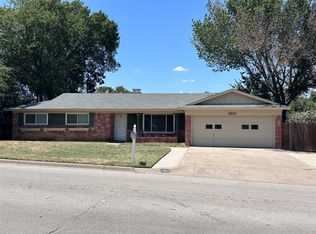
Nice 3-2-1. Great Location. Great Schools. Roof New 2025. Heating & Air New 2018. As Is. Price Reflects Condition. Condition is Fair. Home is waiting for Buyer's Special Touches. Agent is owner. Please verify all information including but not limited to square footage, room measurements, schools & amenities.
Under contract
Street View
Price cut: $10K (8/10)
$210,000
84 Ravenswood Dr, Bedford, TX 76022
3beds
1,091sqft
Single Family Residence
Built in 1962
7,840 Square Feet Lot
$207,800 Zestimate®
$192/sqft
$-- HOA
What's special
- 7 days |
- 1,014 |
- 48 |
Likely to sell faster than
Zillow last checked:
Listing updated:
Listed by:
Sharon Spratley 0399181 972-333-6178,
CMT Realty 972-333-6178
Source: NTREIS,MLS#: 21354292
Facts & features
Interior
Bedrooms & bathrooms
- Bedrooms: 3
- Bathrooms: 2
- Full bathrooms: 2
Primary bedroom
- Features: Ceiling Fan(s), Walk-In Closet(s)
- Level: First
- Dimensions: 13 x 11
Bedroom
- Features: Ceiling Fan(s), Walk-In Closet(s)
- Level: First
- Dimensions: 11 x 11
Bedroom
- Features: Ceiling Fan(s)
- Level: First
- Dimensions: 13 x 10
Dining room
- Level: First
- Dimensions: 13 x 11
Other
- Features: En Suite Bathroom
- Level: First
- Dimensions: 10 x 7
Kitchen
- Features: Built-in Features, Eat-in Kitchen, Granite Counters
- Level: First
- Dimensions: 10 x 8
Living room
- Features: Ceiling Fan(s)
- Level: First
- Dimensions: 16 x 11
Heating
- Central, Natural Gas
Cooling
- Central Air, Ceiling Fan(s), Electric
Appliances
- Included: Dishwasher, Disposal, Gas Range, Gas Water Heater, Microwave, Vented Exhaust Fan
- Laundry: Washer Hookup, Dryer Hookup, ElectricDryer Hookup, In Garage
Features
- Eat-in Kitchen, Granite Counters, Cable TV, Walk-In Closet(s)
- Flooring: Ceramic Tile, Luxury Vinyl Plank
- Windows: Window Coverings
- Has basement: No
- Has fireplace: No
Interior area
- Total interior livable area: 1,091 sqft
Video & virtual tour
Property
Parking
- Total spaces: 1
- Parking features: Driveway, Garage Faces Front, Garage, Garage Door Opener, On Street
- Attached garage spaces: 1
Features
- Levels: One
- Stories: 1
- Exterior features: Rain Gutters
- Pool features: None
- Fencing: Chain Link,Fenced
Lot
- Size: 7,840 Square Feet
- Features: Back Yard, Interior Lot, Lawn, Subdivision, Few Trees
Details
- Parcel number: 02958988
Construction
Type & style
- Home type: SingleFamily
- Architectural style: Traditional,Detached
- Property subtype: Single Family Residence
Materials
- Brick
- Foundation: Slab
- Roof: Composition
Condition
- Resale
- Year built: 1962
Utilities & green energy
- Sewer: Public Sewer
- Water: Public
- Utilities for property: Natural Gas Available, Sewer Available, Separate Meters, Water Available, Cable Available
Green energy
- Energy efficient items: Thermostat
Community & HOA
Community
- Features: Curbs
- Security: Carbon Monoxide Detector(s), Smoke Detector(s)
- Subdivision: Stonegate Add Bedford
HOA
- Has HOA: No
Location
- Region: Bedford
Financial & listing details
- Price per square foot: $192/sqft
- Tax assessed value: $238,510
- Annual tax amount: $4,815
- Date on market: 8/8/2026
- Cumulative days on market: 6 days
- Listing terms: Cash,Conventional,FHA,VA Loan
Estimated market value
$207,800
$197,000 - $218,000
$2,101/mo
Price history
| Date | Event | Price |
|---|---|---|
| 8/15/2026 | Contingent | $210,000$192/sqft |
Source: NTREIS #21354292 Report a problem | ||
| 8/10/2026 | Price change | $210,000-4.5%$192/sqft |
Source: NTREIS #21354292 Report a problem | ||
| 8/8/2026 | Listed for sale | $220,000$202/sqft |
Source: NTREIS #21354292 Report a problem | ||
| 7/9/2020 | Listing removed | $1,375$1/sqft |
Source: CMT Realty #14367437 Report a problem | ||
| 6/24/2020 | Listed for rent | $1,375+53.6%$1/sqft |
Source: CMT Realty #14367437 Report a problem | ||
| 8/1/2014 | Listing removed | $895$1/sqft |
Source: Cmt Realty #12186506 Report a problem | ||
| 7/26/2014 | Listed for rent | $895+2.3%$1/sqft |
Source: Cmt Realty #12186506 Report a problem | ||
| 11/22/2012 | Listing removed | $875$1/sqft |
Source: CMT Realty #11853865 Report a problem | ||
| 10/23/2012 | Listed for rent | $875$1/sqft |
Source: CMT Realty #11853865 Report a problem | ||
Public tax history
| Year | Property taxes | Tax assessment |
|---|---|---|
| 2025 | $4,815 +3.7% | $238,510 |
| 2024 | $4,644 +8.3% | $238,510 +6.7% |
| 2023 | $4,288 +9.1% | $223,558 +24.2% |
| 2022 | $3,931 +25.7% | $180,000 +32.2% |
| 2021 | $3,128 -2.5% | $136,200 |
| 2020 | $3,208 | $136,200 -6% |
| 2019 | -- | $144,928 +31.8% |
| 2018 | $2,672 +1.6% | $110,000 |
| 2017 | $2,631 +18.2% | $110,000 -0.1% |
| 2016 | $2,226 +9.8% | $110,137 +36.5% |
| 2015 | $2,027 | $80,700 |
| 2014 | $2,027 | $80,700 |
| 2013 | -- | $80,700 -0.5% |
| 2012 | -- | $81,100 |
| 2011 | -- | $81,100 -6.9% |
| 2010 | -- | $87,100 +5.4% |
| 2009 | -- | $82,600 |
| 2008 | -- | $82,600 |
| 2007 | -- | $82,600 |
| 2006 | -- | $82,600 |
| 2005 | -- | $82,600 |
| 2004 | -- | $82,600 +11.9% |
| 2003 | -- | $73,800 +1.4% |
| 2002 | -- | $72,800 +16.3% |
| 2001 | -- | $62,600 |
| 2000 | -- | $62,600 |
Find assessor info on the county website
Monthly payment
Est. payment
Payment breakdown
Explore the cost of this home by adjusting the details. Changes won't be saved.Climate risks
Neighborhood: Stonegate
Nearby schools
GreatSchools rating
- 8/10Stonegate Elementary SchoolGrades: PK-6Distance: 0.4 mi
- 9/10Central Junior High SchoolGrades: 7-9Distance: 1.4 mi
- 7/10Bell High SchoolGrades: 10-12Distance: 0.8 mi
Schools provided by the listing agent
- Elementary: Stonegate
- Middle: Central
- High: Bell
- District: Hurst-Euless-Bedford ISD
Source: NTREIS. This data may not be complete. We recommend contacting the local school district to confirm school assignments for this home.
- $284,5003 bd2 ba1.3k sqft80 Ravenswood Dr, Bedford, TX 76022Off Market
- $318,4003 bd2 ba1.6k sqft88 Ravenswood Dr, Bedford, TX 76022Off Market
- $234,8003 bd1 ba1.1k sqft1124 Dora St, Bedford, TX 76022Off Market
- $269,5003 bd2 ba1.2k sqft92 Ravenswood Dr, Bedford, TX 76022Off Market
- $340,3004 bd2 ba1.6k sqft1117 Russell Ln, Bedford, TX 76022Off Market
- $263,0003 bd2 ba1.3k sqft1120 Dora St, Bedford, TX 76022Off Market
- $274,1003 bd2 ba1k sqft1128 Dora St, Bedford, TX 76022Off Market
- $221,4003 bd1 ba1k sqft1116 Dora St, Bedford, TX 76022Off Market
A local agent can set up tours, give advice and negotiate with sellers.
A local lender can help you make sure your offer is ready when you are.
Similar homes
- $--3 bd2 ba1.6k sqft1120 Belle St, Bedford, TX 76022Auction
 Auction.com 2
 - $225,0003 bd2 ba972 sqft308 Simmons Dr, Hurst, TX 76053For Sale
 MLS ID #21339465, Austin Hammond. NTREIS
 - $210,0003 bd2 ba1.2k sqft2121 San Jose Dr, Fort Worth, TX 76112For Sale
 MLS ID #21351430, Melissa Perez. NTREIS
 - $305,0003 bd2 ba1.5k sqft1321 Hurstview Dr, Hurst, TX 76053For Sale
 MLS ID #21355225, Terra Wood. NTREIS
 - $214,9003 bd2 ba1.6k sqft2815 Ash Park Dr, Richland Hills, TX 76118For SaleMLS ID #21334454, Robert Salmons. NTREIS
- $179,0003 bd2 ba1.2k sqft4824 Grove St, North Richland Hills, TX 76180For SaleMLS ID #21324609, Aaron Kinn. NTREIS
- $198,0003 bd2 ba1.4k sqft6033 Ramey Ave, Fort Worth, TX 76112For SaleMLS ID #21350245, Anje'na Fobbs. NTREIS
- $205,0003 bd2 ba1.2k sqft1202 Hilltop Dr, Irving, TX 75060For SaleMLS ID #21350684, David Ross. NTREIS
- $210,0003 bd1 ba1k sqft1044 E Cantey St, Fort Worth, TX 76104For SaleMLS ID #21202360, Kevin Goodman. NTREIS
- $--3 bd2 ba1.1k sqft3113 Glendale Dr, Grand Prairie, TX 75052AuctionXome
- $265,0003 bd1 ba1.1k sqft749 W Redbud Dr, Hurst, TX 76053For SaleMLS ID #21339841, Todd Matthews. NTREIS
- $--3 bd2 ba1.4k sqft2220 Nolan Dr, Carrollton, TX 75006AuctionAuction.com 2
- $240,0003 bd2 ba1.1k sqft2505 Plaza St, Arlington, TX 76010For SaleMLS ID #21353864, Amber Broadway. NTREIS
- $249,9002 bd1 ba1k sqft7239 Muse Ct, Fort Worth, TX 76112For SaleMLS ID #21356623, Theresa Lauer. NTREIS
- $228,8003 bd2 ba1.2k sqft2734 Burchill Rd, Fort Worth, TX 76105For SaleMLS ID #21352695, Lori Brown. NTREIS
- $230,0003 bd2 ba1.4k sqft1640 Gill St, Blue Mound, TX 76131For SaleMLS ID #21346900, Monica Munoz. NTREIS
- $200,0003 bd2 ba1.3k sqft8116 Albert St, White Settlement, TX 76108For SaleMLS ID #21354981, Susie Deng. NTREIS
- $220,0003 bd3 ba1.3k sqft6722 Oriole Ct, Fort Worth, TX 76137For SaleMLS ID #21327008, Robin Alexander. NTREIS
- $259,0003 bd2 ba1.1k sqft4204 Burke Rd, Fort Worth, TX 76119For SaleMLS ID #21346752, Patti Lawing. NTREIS
- $259,0003 bd1 ba1k sqft2010 Goldenrod Ln, Arlington, TX 76013For SaleMLS ID #21354152, Larry Hurley. NTREIS
