Nestled at the end of Tap Stone Lane in the Town of Greenville sits a +/- 71-acre country estate. The paved driveway leads to a 3-bed, 2.5-bath, 1,998 sq ft Cape Cod Style home perched atop a poured concrete foundation, creating a full unfinished basement. This gorgeous layout includes an open-style kitchen featuring granite countertops and stainless steel appliances, and a center island and wood floors. The design creates plenty of space for a kitchen table and a larger dining room table for hosting those large holiday dinners. The first floor includes a large living room that steps down to a sunroom that is home to a wood-burning stove, providing a great heat source for those cold winter months. The large windows, coupled with skylights and French doors leading outside to the deck and pool area, provide ample sunlight for a bright, comfortable feel. The first-floor main bedroom has wood floors, an ensuite full bath, and a powder room. The hallway off the kitchen includes a half bath and a laundry room, with an entry door to the two-car garage, a door to the backyard, and a third door leading to a room above the garage. This area has been sheetrocked and painted, and the wood floor has been installed. It is currently used for storage, but with a little more work, it could accommodate an office, playroom, or study. The upstairs features a second full bath with two spacious bedrooms and ample closet space. All bedrooms are equipped with high-efficiency mini-splits, providing heating and cooling. The house is equipped with central air, hot water, baseboard heat, and a whole-house attic fan, 2 woodstoves, and 54 solar panels on the roof providing electricity. Virtually, there is nothing that has not been thought of. The beauty does not stop there. Heading outside, the large yard area overlooks the wetlands and the waterfront area. Additional amenities include an aboveground pool, chicken coop, and small pond. A 3-bay open front pole barn, great for storage of tools, tractors, toys, and firewood, along with a 3 stall run-in shed for horses, is also included. If equestrian is your interest, some of the work is already established. Both of these sheds are on a separate electrical service from the house. To the north and east, the mixed hardwood forest is complete with trail systems giving access for UTV, ATV, horseback riding, and hiking. This area is approximately 17 acres and leads to a +/- 2-acre field that has been mowed and maintained for years. This would make an ideal location for a food plot. The entire property to the east is considered a wetland, with Rutgers Creek running through, providing a unique ecosystem, privacy, security, and a waterfront experience in some areas. The property is home to many wildlife species, including white-tailed deer, black bear, turkey, waterfowl, and bald eagles, making it a great opportunity for the avid hunter to maintain, manage, and further create their own outdoor experience. The water provides opportunities for fishing, kayaking, duck hunting, and ice skating in the winter. Located in Orange County, approximately 76 miles from midtown Manhattan, close to Route 84, the Port Jervis Train Station, orchards, wineries, shopping amenities, and more. Don't miss out. Call the listing agent today to schedule a private tour of this amazing property. The seller is requiring all potential buyers to provide the listing agent with proof of funds or a prequalification letter, along with a 24-hour notice to schedule all showings. All showings are to be scheduled with the listing agent.
For sale
Price cut: $50K (6/5)
$1,050,000
84 Tap Stone Ln, Port Jervis, NY 12771
3beds
1,998sqft
Single Family Residence
Built in 1996
71 Acres Lot
$-- Zestimate®
$526/sqft
$-- HOA
What's special
Small pondPool areaCentral airChicken coopBaseboard heatFirst-floor main bedroomTwo spacious bedrooms
- 129 days |
- 330 |
- 19 |
Zillow last checked:
Listing updated:
Listed by:
WHITETAIL PROPERTIES REAL ESTATE LLC (NY) 217-285-9000,
Clint Carlson 845-421-5895
Source: NY State MLS,MLS#: 11674154
Facts & features
Interior
Bedrooms & bathrooms
- Bedrooms: 3
- Bathrooms: 3
- Full bathrooms: 2
- 1/2 bathrooms: 1
Rooms
- Room types: Bonus Room, Family Room, First Floor Bathroom, First Floor Master Bedroom, Laundry Room, Living Room, Master Bedroom, Walk-in Closet
Kitchen
- Features: Open, Granite Counters
Heating
- Electric, Oil, Wood, Baseboard, Other
Cooling
- Central
Appliances
- Included: Dishwasher, Dryer, Refrigerator, Oven, Washer, Stainless Steel Appliances
Features
- Flooring: Hardwood, Carpet, Tile
- Basement: Full,Unfinished,Walk-Out Access
- Has fireplace: No
- Fireplace features: Wood Burning Stove
Interior area
- Total structure area: 1,998
- Total interior livable area: 1,998 sqft
- Finished area above ground: 1,998
Video & virtual tour
Property
Parking
- Total spaces: 2
- Parking features: Attached
- Garage spaces: 2
Features
- Patio & porch: Covered Porch, Deck
- Pool features: Above Ground
- Has view: Yes
- View description: Private, Scenic, Stream, Water, Wooded
- Has water view: Yes
- Water view: Stream,Water
- Waterfront features: Stream
- Frontage length: 0
Lot
- Size: 71 Acres
Details
- Additional structures: General Outbuilding
- Parcel number: 7189, 7165, 7188
- Lease amount: $0
Construction
Type & style
- Home type: SingleFamily
- Architectural style: Cape
- Property subtype: Single Family Residence
Materials
- Frame, Vinyl Siding
- Roof: Asphalt
Condition
- New construction: No
- Year built: 1996
Utilities & green energy
- Electric: Amps(200)
- Sewer: Private Septic
- Water: Well
Community & HOA
HOA
- Has HOA: No
Location
- Region: Port Jervis
Financial & listing details
- Price per square foot: $526/sqft
- Tax assessed value: $335,646
- Annual tax amount: $10,698
- Date on market: 3/16/2026
- Date available: 03/16/2026
- Listing agreement: Exclusive
Estimated market value
Not available
Estimated sales range
Not available
$2,894/mo
Price history
| Date | Event | Price |
|---|---|---|
| 6/5/2026 | Price change | $1,050,000-4.5%$526/sqft |
Source: NY State MLS #11674154 Report a problem | ||
| 3/16/2026 | Listed for sale | $1,100,000$551/sqft |
Source: NY State MLS #11674154 Report a problem | ||
Public tax history
| Year | Property taxes | Tax assessment |
|---|---|---|
| 2018 | $8,400 | $212,800 |
| 2017 | $8,400 | $212,800 |
| 2016 | -- | $212,800 +10.5% |
| 2015 | -- | $192,600 |
| 2014 | -- | $192,600 |
Find assessor info on the county website
Monthly payment
Climate risks
Neighborhood: 12771
Nearby schools
GreatSchools rating
- 6/10Otisville Elementary SchoolGrades: K-5Distance: 5.5 mi
- 5/10Minisink Valley Middle SchoolGrades: 6-8Distance: 3.2 mi
- 6/10Minisink Valley High SchoolGrades: 9-12Distance: 3.2 mi
Schools provided by the listing agent
- District: 000000
Source: NY State MLS. This data may not be complete. We recommend contacting the local school district to confirm school assignments for this home.
- $335,6463 bd2 ba1.9k sqft84 Tap Stone Ln, Pt Jervis, NY 12771Off Market
- $585,9003 bd2 ba1.9k sqft84 Tap Stone Ln, Pt Jervis, NY 12771Off Market
- $78,900-- bd-- ba-- sqftTap Stone Ln, Pt jervis, NY 12771Off Market
- $482,7003 bd2 ba1.2k sqft38 Fudel Dr, Port Jervis, NY 12771Off Market
- $436,0003 bd2 ba2.2k sqft67 Tap Stone Ln, Pt Jervis, NY 12771Off Market
- $323,3003 bd1 ba1.2k sqft26 Fudel Dr, Port Jervis, NY 12771Off Market
- $469,8003 bd2 ba1.8k sqft59 Tap Stone Ln, Port Jervis, NY 12771Off Market
- $420,2003 bd2 ba1.5k sqft53 Tap Stone Ln, Port Jervis, NY 12771Off Market
A local agent can set up tours, give advice and negotiate with sellers.
Similar homes
- $600,0003 bd3 ba2.6k sqft237 Jacobs Road, Westtown, NY 10998For Sale
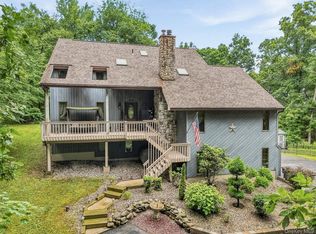
 MLS ID #1029474, John R Olivero, Listing by: Keller Williams Realty. OneKey® MLS as distributed by MLS GRID
 - $623,0003 bd2 ba1.7k sqft36 Sleepy Hollow Road, Port Jervis, NY 12771For Sale
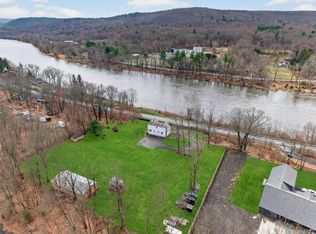 MLS ID #977158, Dominick J Tufano, Listing by: RE/MAX Benchmark Realty Group. OneKey® MLS as distributed by MLS GRID
 - $638,0002 bd2 ba1.9k sqft1 Van Avenue, Port Jervis, NY 12771For Sale
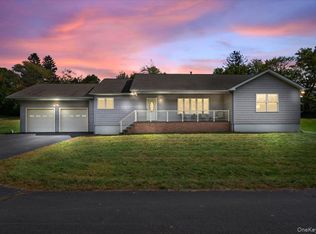 MLS ID #963602, Dominick J Tufano, Listing by: RE/MAX Benchmark Realty Group. OneKey® MLS as distributed by MLS GRID
 - $750,0003 bd3 ba2.3k sqft55 Fairway Drive, Johnson, NY 10933For Sale
 MLS ID #1024464, Regina Clark, Listing by: Real Estate Circuit Inc. OneKey® MLS as distributed by MLS GRID
 - $874,9004 bd3 ba2.5k sqft33 Jessup Road, Warwick, NY 10990For SaleMLS ID #989800, Kimberly A Corkum, Listing by: Keller Williams Realty. OneKey® MLS as distributed by MLS GRID
- $821,0003 bd3 ba2.8k sqft37 S Plank Road, Westtown, NY 10998For SaleMLS ID #1015031, Joseph A. LaBarbera, Listing by: KW Hudson Valley United. OneKey® MLS as distributed by MLS GRID
- $995,0003 bd3 ba2.8k sqft29 Gurda Lane, Pine Island, NY 10969For SaleMLS ID #1014010, Jennifer DiCostanzo, Listing by: RE/MAX Town & Country. OneKey® MLS as distributed by MLS GRID
- $1,075,0004 bd4 ba2.3k sqft1285 Lakes Road, Monroe, NY 10950For SaleMLS ID #975059, Pete Wolven, Listing by: Hudson Valley Home Connection. OneKey® MLS as distributed by MLS GRID
- $749,9004 bd3 ba2.9k sqft512 County Route 49, Middletown, NY 10940For SaleMLS ID #1014571, Jonathon Z. Lee, Listing by: KW Hudson Valley United. OneKey® MLS as distributed by MLS GRID
- $845,0002 bd2 ba1.4k sqft249 David Rhodes Road, Wurtsboro, NY 12790For SaleMLS ID #1016786, Rosemarie S. DeCristofaro, Listing by: Callicoon Real Estate LLC. OneKey® MLS as distributed by MLS GRID
- $635,0003 bd3 ba2.4k sqft5 Decker Drive, Middletown, NY 10940For SaleMLS ID #999526, Dominick J Tufano, Listing by: RE/MAX Benchmark Realty Group. OneKey® MLS as distributed by MLS GRID
- $560,0003 bd3 ba1.3k sqft2078 Route 6, Middletown, NY 10940For SaleMLS ID #1011153, Shiva A. Kalipersad, Listing by: Anthony Napolitano Homes. OneKey® MLS as distributed by MLS GRID
- $899,0003 bd3 ba1.8k sqft114 Last Road, Middletown, NY 10941For SaleMLS ID #990617, Michelle J England, Listing by: Howard Hanna Rand Realty. OneKey® MLS as distributed by MLS GRID
- $555,0005 bd3 ba2.2k sqft29 Murray Road, Middletown, NY 10940For SaleMLS ID #994440, Regina Lombardo, Listing by: KW Hudson Valley United. OneKey® MLS as distributed by MLS GRID
- $900,0004 bd3 ba2.5k sqft60 Whitetail Run, Chester, NY 10918For SaleMLS ID #1002536, Sholom Torim, Listing by: Realty Blue Corp. OneKey® MLS as distributed by MLS GRID
- $619,0004 bd3 ba2.1k sqft16 Jared Court, Slate Hill, NY 10973For SaleMLS ID #1007547, Ann Hansen, Listing by: Howard Hanna Rand Realty. OneKey® MLS as distributed by MLS GRID
- $970,0006 bd5 ba1.4k sqft3 Old Country Road, Otisville, NY 10963For SaleMLS ID #942737, JoAnn Maxwell, Listing by: Howard Hanna Rand Realty. OneKey® MLS as distributed by MLS GRID
- $739,0003 bd2 ba2.6k sqft108 Bluestone Blvd, Matamoras, PA 18336For Sale
 MLS ID #PW260084, April J Lazier, Realty Executives Exceptional Milford. PWAR as distributed by MLS GRID
 - $599,9003 bd2 ba2k sqft210 Bible Camp Road, Bloomingburg, NY 12721For SaleMLS ID #1027850, Frank Muccari, Listing by: Cronin & Company Real Estate. OneKey® MLS as distributed by MLS GRID
- $849,9004 bd3 ba2.3k sqft2 Primrose Lane, Chester, NY 10918For SaleMLS ID #991517, Janet A Rendle, Listing by: Weichert Realtors. OneKey® MLS as distributed by MLS GRID
