Come tour this beautifully renovated landominium in Twin Lakes, located in the desirable Villages of Wildwood community! This Move-In-Ready home Features 2 Bedrooms, 1 Full Bath, and 1 Half Bath, offering the Perfect blend of Comfort and Style. The Stunning Kitchen boasts Stainless Steel Appliances, Gorgeous Solid-Surface Countertops, & Plenty of space to cook. Open-Concept Dining and Living areas create an Inviting space that's Perfect for Entertaining family and friends. Brand New Luxury Vinyl Plank flooring flows throughout the home, giving it a fresh, modern feel. The Finished Basement offers Incredible flexibilityPerfect for Entertaining guests, creating a Cozy Second Living area, or using as a Spacious Primary Bedroom. Complete with its own Private Walkout, you can step outside and Relax while Enjoying the Peaceful views.
Pending
$179,900
84 Twin Lakes Dr, Fairfield, OH 45014
3beds
1,512sqft
:
Get pre-qualified$1,742/mo
Single Family Residence, Landom./Patio Home
Built in 1977
-- sqft lot
$180,100 Zestimate®
$119/sqft
$469/mo HOA
What's special
Finished basementStunning kitchenSpacious primary bedroomStainless steel appliancesGorgeous solid-surface countertopsPrivate walkoutBeautifully renovated landominium
- 14 days |
- 642 |
- 44 |
Zillow last checked:
Listing updated:
Listed by:
Samantha Markowski 937-818-3416,
Real of Ohio 330-807-1303
Source: Cincy MLS,MLS#: 1885262 Originating MLS: Cincinnati Area Multiple Listing Service
Originating MLS: Cincinnati Area Multiple Listing Service
Facts & features
Interior
Bedrooms & bathrooms
- Bedrooms: 3
- Bathrooms: 2
- Full bathrooms: 1
- 1/2 bathrooms: 1
Primary bedroom
- Features: Walk-In Closet(s)
- Level: Second
- Area: 180
- Dimensions: 15 x 12
Bedroom 2
- Level: Second
- Area: 144
- Dimensions: 12 x 12
Bedroom 3
- Level: Basement
- Area: 285
- Dimensions: 15 x 19
Bedroom 4
- Area: 0
- Dimensions: 0 x 0
Bedroom 5
- Area: 0
- Dimensions: 0 x 0
Primary bathroom
- Features: Shower
Bathroom 1
- Features: Full
- Level: Second
Dining room
- Area: 0
- Dimensions: 0 x 0
Family room
- Area: 0
- Dimensions: 0 x 0
Kitchen
- Features: Solid Surface Ctr, Vinyl Floor
- Area: 108
- Dimensions: 9 x 12
Living room
- Features: Walkout, Fireplace, Window Treatment
- Area: 180
- Dimensions: 15 x 12
Office
- Area: 0
- Dimensions: 0 x 0
Heating
- Electric
Cooling
- Central Air
Appliances
- Included: Dishwasher, Dryer, Microwave, Oven/Range, Refrigerator, Washer, Electric Water Heater
Features
- Ceiling Fan(s)
- Windows: Slider, Vinyl
- Basement: Full,Finished,Walk-Out Access
- Number of fireplaces: 1
- Fireplace features: Wood Burning, Living Room
Interior area
- Total structure area: 1,512
- Total interior livable area: 1,512 sqft
Property
Parking
- Total spaces: 1
- Parking features: 1 Assigned
- Carport spaces: 1
Features
- Levels: Two
- Stories: 2
- Patio & porch: Deck, Patio
- Has view: Yes
- View description: Trees/Woods
Lot
- Features: Less than .5 Acre
Details
- Parcel number: A0700161000021
- Zoning description: Residential
Construction
Type & style
- Home type: SingleFamily
- Architectural style: Contemporary/Modern
- Property subtype: Single Family Residence, Landom./Patio Home
Materials
- Vinyl Siding
- Foundation: Block, Concrete Perimeter
- Roof: Shingle
Condition
- New construction: No
- Year built: 1977
Utilities & green energy
- Gas: None
- Sewer: Public Sewer
- Water: Public
Community & HOA
Community
- Security: Smoke Alarm
HOA
- Has HOA: Yes
- Services included: Sewer, Trash, Water, Clubhouse, Community Landscaping, Pool
- HOA fee: $469 monthly
Location
- Region: Fairfield
Financial & listing details
- Price per square foot: $119/sqft
- Tax assessed value: $119,540
- Annual tax amount: $1,544
- Date on market: 7/17/2026
- Listing terms: No Special Financing
Estimated market value
$180,100
$171,000 - $189,000
$1,896/mo
Price history
| Date | Event | Price |
|---|---|---|
| 7/19/2026 | Pending sale | $179,900$119/sqft |
Source:  Cincy MLS #1885262 Report a problem Cincy MLS #1885262 Report a problem | ||
| 7/17/2026 | Listed for sale | $179,900+56.6%$119/sqft |
Source: Cincy MLS #1885262 Report a problem | ||
| 4/7/2021 | Sold | $114,900$76/sqft |
Source: Cincy MLS #1688879 Report a problem | ||
| 2/3/2021 | Pending sale | $114,900$76/sqft |
Source: Cincy MLS #1688879 Report a problem | ||
| 2/1/2021 | Listed for sale | $114,900+36%$76/sqft |
Source: Cincy MLS #1688879 Report a problem | ||
| 2/8/2017 | Sold | $84,500-6%$56/sqft |
Source: Cincy MLS #1519884 Report a problem | ||
| 1/25/2017 | Pending sale | $89,900$59/sqft |
Source: Coldwell Banker West Shell - Union Centre Regional Office #1519884 Report a problem | ||
| 12/12/2016 | Listed for sale | $89,900-4.5%$59/sqft |
Source: Coldwell Banker West Shell - Union Centre Regional Office #1519884 Report a problem | ||
| 10/12/2011 | Listing removed | $94,129$62/sqft |
Source: iseemedia #1242666 Report a problem | ||
| 4/30/2011 | Price change | $94,129+10.9%$62/sqft |
Source: iseemedia #1242666 Report a problem | ||
| 3/8/2011 | Price change | $84,900-5.6%$56/sqft |
Source: Star One Realtors #1242666 Report a problem | ||
| 12/8/2010 | Price change | $89,900-4.5%$59/sqft |
Source: Star One Realtors #1242666 Report a problem | ||
| 10/14/2010 | Listed for sale | $94,129-14.4%$62/sqft |
Source: iseemedia #1242666 Report a problem | ||
| 1/31/2009 | Listing removed | $109,900$73/sqft |
Source: Point2 #1149448 Report a problem | ||
| 11/23/2008 | Price change | $109,900-4%$73/sqft |
Source: Point2 #1149448 Report a problem | ||
| 11/1/2008 | Listed for sale | $114,500-11.9%$76/sqft |
Source: Point2 #1149448 Report a problem | ||
| 3/21/2008 | Listing removed | $129,900$86/sqft |
Source: NCI #1084802 Report a problem | ||
| 9/18/2007 | Price change | $129,900-2.7%$86/sqft |
Source: Owner Report a problem | ||
| 8/20/2007 | Listed for sale | $133,500+15.1%$88/sqft |
Source: Owner Report a problem | ||
| 11/2/2001 | Sold | $116,000+33.3%$77/sqft |
Source: Cincy MLS #764933 Report a problem | ||
| 1/14/1999 | Sold | $87,000$58/sqft |
Source: Public Record Report a problem | ||
Public tax history
| Year | Property taxes | Tax assessment |
|---|---|---|
| 2025 | $1,559 +0.7% | $41,840 |
| 2024 | $1,549 +1% | $41,840 |
| 2023 | $1,534 -12% | $41,840 +14.8% |
| 2022 | $1,744 +16.1% | $36,440 +1.7% |
| 2021 | $1,502 -3.9% | $35,820 |
| 2020 | $1,563 +5.5% | $35,820 +33.1% |
| 2019 | $1,481 +11% | $26,910 |
| 2018 | $1,334 +98% | $26,910 |
| 2017 | $673 -10.7% | $26,910 -6.2% |
| 2016 | $754 -47.5% | $28,700 |
| 2015 | $1,436 -0.1% | $28,700 |
| 2014 | $1,438 | $28,700 -4.8% |
| 2013 | $1,438 -0.3% | $30,150 |
| 2012 | $1,443 | $30,150 -13.1% |
| 2011 | $1,443 +8.5% | $34,703 -5.8% |
| 2010 | $1,330 +3.1% | $36,855 |
| 2009 | $1,290 -5.5% | $36,855 -7.7% |
| 2008 | $1,365 -8.2% | $39,928 +12% |
| 2007 | $1,487 -1.2% | $35,651 |
| 2006 | $1,505 +2.8% | $35,651 |
| 2005 | $1,464 -3.2% | $35,651 |
| 2004 | $1,513 +12.4% | $35,651 |
| 2003 | $1,346 +5.8% | $35,651 |
| 2002 | $1,272 -33.3% | $35,651 +15.1% |
| 2001 | $1,907 +52.9% | $30,968 |
| 2000 | $1,247 | $30,968 |
Find assessor info on the county website
Monthly payment
Est. payment
Payment breakdown
Explore the cost of this home by adjusting the details. Changes won't be saved.Climate risks
Neighborhood: 45014
Nearby schools
GreatSchools rating
- 5/10Fairfield Compass ElementaryGrades: K-5Distance: 1.3 mi
- 6/10Crossroads Middle SchoolGrades: 6-8Distance: 1.8 mi
- 5/10Fairfield High SchoolGrades: 9-12Distance: 1.4 mi
- $257,2003 bd2 ba1.8k sqft86 Twin Lakes Dr, Fairfield, OH 45014Off Market
- $209,1002 bd3 ba1.6k sqft85 Twin Lakes Dr, Fairfield, OH 45014Off Market
- $216,8003 bd2 ba1.6k sqft87 Twin Lakes Dr, Fairfield, OH 45014Off Market
- $203,0002 bd3 ba2.2k sqft83 Twin Lakes Dr, Fairfield, OH 45014Sold

- $203,0002 bd3 ba2.2k sqft83 Twin Lakes Dr #83, Fairfield, OH 45014Sold
- $217,5003 bd2 ba1.6k sqft88 Twin Lakes Dr, Fairfield, OH 45014Off Market
- $226,6004 bd4 ba2.2k sqft82 Twin Lakes Dr, Fairfield, OH 45014Off Market
- $150,9002 bd1 ba1.1k sqft89 Twin Lakes Dr, Fairfield, OH 45014Off Market
A local agent can set up tours, give advice and negotiate with sellers.
A local lender can help you make sure your offer is ready when you are.
Similar homes
- $191,0003 bd3 ba1.5k sqft5675 Lake Michigan Dr, Fairfield, OH 45014For Sale
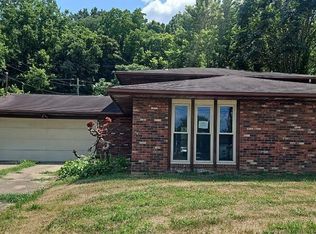
 MLS ID #1888604, Miranda M Marcucci, OwnerLand Realty, Inc.. Cincy MLS
 - $150,0003 bd1 ba1.6k sqft5140 Winton Rd, Fairfield, OH 45014For Sale
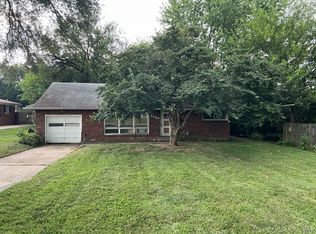 MLS ID #1888862, Steven Helton, Keller Williams Advisors. Cincy MLS
 - $--3 bd1 ba1.6k sqft396 Blackburn Ave, Fairfield, OH 45014Auction
 Auction.com 2
 - $197,9002 bd2 ba1.9k sqft30 Eland Ct, Fairfield, OH 45014For Sale
 MLS ID #1888805, Jinhong Xia, OwnerLand Realty, Inc.. Cincy MLS
 - $235,0003 bd2 ba1.2k sqft103 Littlebrook Dr, Fairfield, OH 45014For SaleMLS ID #1888570, Eileen M. Vogel, Advantage One Realty, Inc.. Cincy MLS
- $149,9993 bd2 ba1.3k sqft3700 Mack Rd APT 10, Fairfield, OH 45014For SaleMLS ID #1887817, Simranjit Singh, NavX Realty, LLC. Cincy MLS
- $195,0003 bd2 ba1k sqft266 Nelson Ln, Cincinnati, OH 45246For Sale
 MLS ID #965441, Stefanie A. Creech, Comey & Shepherd REALTORS. DABR MLS
 - $190,0002 bd2 ba1.1k sqft3812 Mack Rd Unit Q, Fairfield, OH 45014For SaleMLS ID #1886139, Damon M. Coon, Sibcy Cline, Inc.. Cincy MLS
- $225,0003 bd2 ba1.3k sqft1013 Halesworth Dr, Cincinnati, OH 45240For SaleMLS ID #965514, Lakisha Scruggs, Huff Realty. DABR MLS
- $175,0002 bd2 ba1.1k sqft3844 Mack Rd, Fairfield, OH 45014For SaleMLS ID #1878539, Scott A. Marvin, Team Results Realty. Cincy MLS
- $217,9002 bd2 ba1.4k sqft124 Chapel Hill Dr, Fairfield, OH 45014For SaleMLS ID #1886625, Rodney Muterspaw, Berkshire Hathaway HomeService. Cincy MLS
- $209,9003 bd2 ba1.2k sqft805 Chase Ave, Hamilton, OH 45015For SaleMLS ID #1888738, Donald Davis, Bowling & Kugler Realty. Cincy MLS
- $175,0003 bd1 ba1.1k sqft280 Joliet Ave, Cincinnati, OH 45215For SaleMLS ID #1887322, Denise M Taylor, eXp Realty. Cincy MLS
- $--3 bd1 ba1.3k sqft2520 Springdale Rd, Cincinnati, OH 45231AuctionAuction.com 2
- $214,9003 bd3 ba2.1k sqft3 S Applewood Ct, Fairfield, OH 45014For SaleMLS ID #954813, Larry Beebe, Comey & Shepherd REALTORS. DABR MLS
- $199,0003 bd3 ba1.9k sqft11541 Folkstone Dr, Cincinnati, OH 45240For SaleMLS ID #1887626, Roy D Webb, Realtown Realty LLC. Cincy MLS
- $224,9002 bd2 ba1.2k sqft24 Eland Ct, Fairfield, OH 45014For SaleMLS ID #965049, Shawnee McIntosh, RE/MAX Victory + Affiliates. DABR MLS
- $220,0003 bd1 ba1.3k sqft2665 Haverknoll Dr, Cincinnati, OH 45231For SaleMLS ID #1872998, Michelle R Sloan, Re/Max Time. Cincy MLS
- $169,9002 bd2 ba1.1k sqft9743 Woodmill Ln, Cincinnati, OH 45231For SaleMLS ID #1887275, Matthew Kalogeras, Trelora Realty, Inc. Cincy MLS
- $179,9002 bd1 ba1.1k sqft5 Briarwood Ln, Cincinnati, OH 45218For SaleMLS ID #1886180, Kimberly K Ballinger, RE/MAX Preferred Group. Cincy MLS
