Welcome to this inviting home featuring an open floor plan with a gas log fireplace and a spacious living room with huge windows dressed in custom window coverings. The country kitchen is a dream, offering lots of cabinet space, granite countertops, a huge pantry, and a large island--perfect for everyday meals and entertaining. Storage is plentiful with three linen closets (two upstairs and one downstairs). The owner's suite is conveniently located on the main level and includes a private bathroom with a separate garden tub, shower, double sinks, and a large walk-in closet. Upstairs, you'll find two large bedrooms connected by a Jack-and-Jill bathroom with a garden tub, with both bedrooms offering granite countertops in their areas. Enjoy tile floors throughout the main living spaces and comfortable bedroom carpeting throughout the home--an ideal combination of style, function, and comfort. The location is conveniently located near shopping, restrants and easy access onto I-25.
Pending
$324,900
840 Firewheel Loop SW, Los Lunas, NM 87031
3beds
1,861sqft
Single Family Residence
Built in 2019
4,791 Square Feet Lot
$325,200 Zestimate®
$175/sqft
$30/mo HOA
What's special
Gas log fireplaceCountry kitchenLarge islandJack-and-jill bathroomComfortable bedroom carpetingLarge walk-in closetThree linen closets
- 11 days
- 336
- 25
Likely to sell faster than
Zillow last checked:
Listing updated:
Listed by:
Ramona A Romero-Brown 505-362-3667,
Platinum Realty Group 505-944-6544
Source: SWMLS,MLS#: 1111742
Facts & features
Interior
Bedrooms & bathrooms
- Bedrooms: 3
- Bathrooms: 3
- Full bathrooms: 2
- 1/2 bathrooms: 1
Primary bedroom
- Level: Main
- Area: 255
- Dimensions: 17 x 15
Bedroom 2
- Level: Upper
- Area: 189.95
- Dimensions: 14.5 x 13.1
Bedroom 3
- Level: Upper
- Area: 171.61
- Dimensions: 13.1 x 13.1
Dining room
- Level: Main
- Area: 127.4
- Dimensions: 13 x 9.8
Kitchen
- Level: Main
- Area: 116.45
- Dimensions: 13.7 x 8.5
Living room
- Level: Main
- Area: 300
- Dimensions: 20 x 15
Heating
- Central, Forced Air
Cooling
- Refrigerated
Appliances
- Included: Dryer, Dishwasher, Free-Standing Electric Range, Disposal, Microwave, Refrigerator, Washer
- Laundry: Washer Hookup, Electric Dryer Hookup, Gas Dryer Hookup
Features
- Breakfast Bar, Ceiling Fan(s), Dual Sinks, Garden Tub/Roman Tub, Jack and Jill Bath, Kitchen Island, Main Level Primary, Pantry, Walk-In Closet(s)
- Flooring: Carpet, Tile
- Windows: Double Pane Windows, Insulated Windows, Low-Emissivity Windows
- Has basement: No
- Number of fireplaces: 1
- Fireplace features: Gas Log
Interior area
- Total structure area: 1,861
- Total interior livable area: 1,861 sqft
Property
Parking
- Total spaces: 2
- Parking features: Attached, Finished Garage, Garage
- Attached garage spaces: 2
Accessibility
- Accessibility features: None
Features
- Levels: Two
- Stories: 2
- Patio & porch: Covered, Patio
- Exterior features: Private Yard
- Fencing: Back Yard,Wall
Lot
- Size: 4,791 Square Feet
- Features: Landscaped, Planned Unit Development, Xeriscape
Details
- Parcel number: 1007038343423000000
- Zoning description: R-1
Construction
Type & style
- Home type: SingleFamily
- Architectural style: Custom
- Property subtype: Single Family Residence
Materials
- Frame, Stucco, Rock
- Foundation: Slab
- Roof: Pitched,Shingle
Condition
- Resale
- New construction: No
- Year built: 2019
Details
- Builder name: Mile High Builders
Utilities & green energy
- Sewer: Public Sewer
- Water: Public
- Utilities for property: Electricity Connected, Natural Gas Connected, Sewer Connected, Water Connected
Green energy
- Energy generation: None
- Water conservation: Water-Smart Landscaping
Community & HOA
Community
- Security: Smoke Detector(s)
- Subdivision: Desert Sky Subdivision
HOA
- Has HOA: Yes
- Services included: Common Areas
- HOA fee: $30 monthly
Location
- Region: Los Lunas
Financial & listing details
- Price per square foot: $175/sqft
- Tax assessed value: $330,527
- Annual tax amount: $3,592
- Date on market: 9/30/2026
- Cumulative days on market: 12 days
- Listing terms: Cash,Conventional,FHA,VA Loan
- Road surface type: Paved
Estimated market value
$325,200
$309,000 - $341,000
$2,233/mo
Price history
| Date | Event | Price |
|---|---|---|
| 10/8/2026 | Pending sale | $324,900$175/sqft |
Source:  SWMLS #1111742 Report a problem SWMLS #1111742 Report a problem | ||
| 9/30/2026 | Listed for sale | $324,900-4.4%$175/sqft |
Source: SWMLS #1111742 Report a problem | ||
| 8/17/2026 | Listing removed | $2,299$1/sqft |
Source: Zillow Rentals Report a problem | ||
| 8/15/2026 | Listed for rent | $2,299$1/sqft |
Source: Zillow Rentals Report a problem | ||
| 9/2/2022 | Sold | -- |
Source: SWMLS #1014390 Report a problem | ||
| 8/4/2022 | Pending sale | $340,000$183/sqft |
Source: SWMLS #1014390 Report a problem | ||
| 7/17/2022 | Price change | $340,000-2.9%$183/sqft |
Source: SWMLS #1014390 Report a problem | ||
| 6/20/2022 | Price change | $350,000-2.8%$188/sqft |
Source: SWMLS #1014390 Report a problem | ||
| 5/11/2022 | Listed for sale | $360,000+36.4%$193/sqft |
Source: SWMLS #1014390 Report a problem | ||
| 10/7/2020 | Sold | -- |
Source: SWMLS #943902 Report a problem | ||
| 8/28/2020 | Pending sale | $264,000$142/sqft |
Source: Keller Williams Realty #943902 Report a problem | ||
| 6/25/2020 | Price change | $264,000+0.5%$142/sqft |
Source: Keller Williams Realty #943902 Report a problem | ||
| 1/26/2020 | Price change | $262,600+0.1%$141/sqft |
Source: Keller Williams Realty #943902 Report a problem | ||
| 12/17/2019 | Price change | $262,400+2.9%$141/sqft |
Source: Keller Williams Realty #943902 Report a problem | ||
| 10/28/2019 | Price change | $254,900+4.1%$137/sqft |
Source: Keller Williams Realty #943902 Report a problem | ||
| 5/14/2019 | Price change | $244,900+2.9%$132/sqft |
Source: Keller Williams Realty Albuquerque Westside #943902 Report a problem | ||
| 5/7/2019 | Listed for sale | $237,900$128/sqft |
Source: Keller Williams Realty #943902 Report a problem | ||
Public tax history
| Year | Property taxes | Tax assessment |
|---|---|---|
| 2025 | $3,542 +0% | $110,176 +3% |
| 2024 | $3,542 -1.4% | $106,967 -2.1% |
| 2023 | $3,593 +20.5% | $109,211 +22.1% |
| 2022 | $2,982 +2% | $89,473 +3% |
| 2021 | $2,922 +41.2% | $86,867 +43.9% |
| 2020 | $2,070 +336.7% | $60,373 +339.1% |
| 2019 | $474 +498.8% | $13,750 +587.5% |
| 2018 | $79 +0% | $2,000 |
| 2017 | $79 | $2,000 |
| 2016 | -- | $2,000 |
| 2015 | -- | $2,000 |
| 2013 | -- | $2,000 -66.7% |
| 2011 | -- | $6,000 |
Find assessor info on the county website
Monthly payment
Est. payment
Payment breakdown
Explore the cost of this home by adjusting the details. Changes won't be saved.Climate risks
Neighborhood: 87031
Nearby schools
Schools provided by the listing agent
- Elementary: Sundance
- Middle: Los Lunas
- High: Los Lunas
Source: SWMLS. This data may not be complete. We recommend contacting the local school district to confirm school assignments for this home.
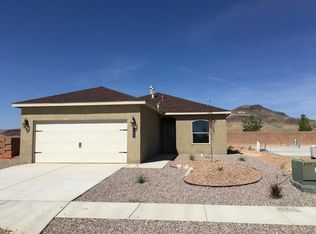
- $307,3003 bd2 ba1.4k sqft850 Firewheel Loop SW, Los Lunas, NM 87031Off Market
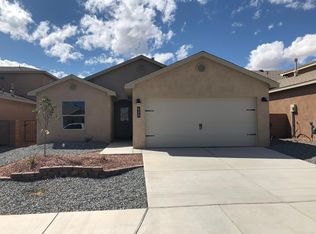
- $286,7003 bd2 ba1.5k sqft820 Firewheel Loop SW, Los Lunas, NM 87031Off Market
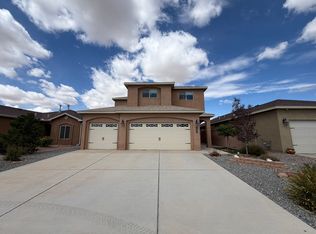
- $369,5004 bd3 ba2.1k sqft860 Firewheel Loop SW, Los Lunas, NM 87031Off Market
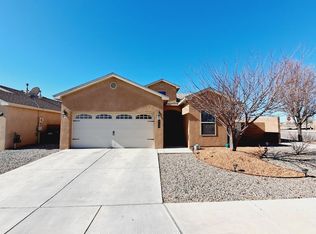
- $335,6003 bd2 ba1.7k sqft800 Firewheel Loop SW, Los Lunas, NM 87031Off Market
Similar homes
- $344,9003 bd2 ba1.8k sqft900 Firewheel Loop SW, Los Lunas, NM 87031For Sale
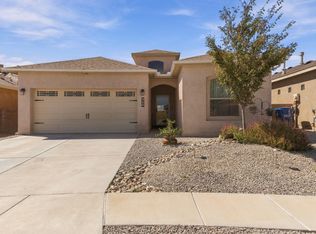 MLS ID #1112309, Amanda C Baca, Simply Real Estate. SWMLS
 - $--3 bd2 ba2k sqft2025 Valley View Dr SW, Los Lunas, NM 87031Auction
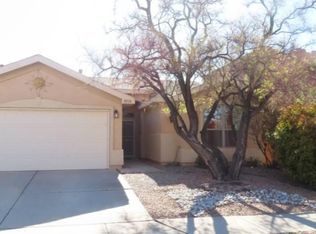 ServiceLink Auction
 - $329,9003 bd2 ba1.8k sqft1771 Camino Rustica SW, Los Lunas, NM 87031For Sale
 MLS ID #1112003, Laura A. Fitzpatrick, Keller Williams Realty. SWMLS
 - $325,0003 bd3 ba1.8k sqft2522 Red Sky St SW, Los Lunas, NM 87031For Sale
 MLS ID #1104012, Monica A Martinez, Altima Real Estate LLC. SWMLS
