To Be Built - The Ericka 3 by a local builder. This impressive 4-bedroom, 2-bath, 3-car garage home offers 2,087 sq. ft. of refined living on city water and sewer. Designed with attention to detail, it features soaring 10' ceilings, 8' interior doors, quartz countertops, and fully tiled showers throughout. The primary suite serves as a private retreat with an oversized walk-in shower, transom window, and frameless glass enclosure. The kitchen impresses with 42'' bump-and-stagger cabinetry with crown molding, elegant backsplash, walk-in butler's pantry, and refrigerator included. The open-concept layout is ideal for entertaining, complemented by tile flooring in main areas and upgraded carpet in bedrooms. Epoxy-finished front and rear entries complete the look. Buyers may select design finishes up to a certain point in the build. Photos represent a completed spec home. Tour the finished Ericka 3 at 557 Castana Ave SE, Palm Bay 32909 before it's gone.
New construction
$449,990
840 Forest St NE, Palm Bay, FL 32907
4beds
2,167sqft
Single Family Residence
Built in 2026
10,018 Square Feet Lot
$448,000 Zestimate®
$208/sqft
$-- HOA
What's special
Transom windowQuartz countertopsUpgraded carpet in bedroomsFrameless glass enclosureRefrigerator includedOversized walk-in showerElegant backsplash
- 158 days
- 82
- 1
Zillow last checked:
Listing updated:
Listed by:
Gina Imbruglio-Villalobos 321-626-3192,
Real Broker, LLC
Source: Space Coast AOR,MLS#: 1073824
Facts & features
Interior
Bedrooms & bathrooms
- Bedrooms: 4
- Bathrooms: 2
- Full bathrooms: 2
Heating
- Central
Cooling
- Central Air
Appliances
- Included: Disposal, Electric Range, Ice Maker, Microwave, Plumbed For Ice Maker, Refrigerator
- Laundry: Electric Dryer Hookup, Washer Hookup
Features
- Breakfast Nook, Butler Pantry, Entrance Foyer, Kitchen Island, Open Floorplan, Primary Bathroom - Shower No Tub, Smart Thermostat, Split Bedrooms, Walk-In Closet(s)
- Flooring: Carpet, Tile
- Has fireplace: No
Interior area
- Total interior livable area: 2,167 sqft
Property
Parking
- Total spaces: 3
- Parking features: Garage, Garage Door Opener
- Garage spaces: 3
Features
- Levels: One
- Stories: 1
- Patio & porch: Covered, Rear Porch
- Exterior features: Storm Shutters
Lot
- Size: 10,018 Square Feet
- Features: Wooded
Details
- Additional parcels included: 2841639
- Parcel number: 283732Fs00258.00007.00
- Zoning description: Residential
- Special conditions: Standard
Construction
Type & style
- Home type: SingleFamily
- Architectural style: Contemporary,Traditional
- Property subtype: Single Family Residence
Materials
- Block, Concrete, Stucco
- Roof: Shingle
Condition
- To Be Built
- New construction: Yes
- Year built: 2026
Utilities & green energy
- Sewer: Public Sewer
- Water: Public
- Utilities for property: Cable Available, Electricity Available, Sewer Available, Water Available
Community & HOA
Community
- Subdivision: Port Malabar Unit 8
HOA
- Has HOA: No
Location
- Region: Palm Bay
Financial & listing details
- Price per square foot: $208/sqft
- Tax assessed value: $55,000
- Annual tax amount: $537
- Date on market: 4/4/2026
- Listing terms: Cash,Conventional,FHA,VA Loan
Estimated market value
$448,000
$426,000 - $470,000
$2,206/mo
Price history
| Date | Event | Price |
|---|---|---|
| 4/4/2026 | Listed for sale | $449,990+6421.6%$208/sqft |
Source: Space Coast AOR #1073824 Report a problem | ||
| 11/1/1991 | Sold | $6,900$3/sqft |
Source: Agent Provided Report a problem | ||
Public tax history
| Year | Property taxes | Tax assessment |
|---|---|---|
| 2025 | $537 +9% | $55,000 +10% |
| 2024 | $493 +5.8% | $50,000 +6.4% |
| 2023 | $466 +30.6% | $47,000 +34.3% |
| 2022 | $356 +15.4% | $35,000 +37.3% |
| 2021 | $309 +14.2% | $25,500 +21.4% |
| 2020 | $271 -9.6% | $21,000 +13.5% |
| 2019 | $299 | $18,500 +48% |
| 2018 | $299 +18% | $12,500 +354.5% |
| 2017 | $254 +3.4% | $2,750 -63.3% |
| 2016 | $245 +52.3% | $7,500 +7.1% |
| 2015 | $161 +19.6% | $7,000 +29.6% |
| 2014 | $135 | $5,400 +20% |
| 2013 | -- | $4,500 -18.2% |
| 2012 | $133 -15.4% | $5,500 -15.4% |
| 2011 | $157 -9.1% | $6,500 -18.8% |
| 2010 | $172 -48.2% | $8,000 -51.5% |
| 2009 | $333 -40.9% | $16,500 -45% |
| 2008 | $564 -8.2% | $30,000 -11.8% |
| 2007 | $614 +25% | $34,000 +38.8% |
| 2005 | $491 +102.8% | $24,500 +122.7% |
| 2004 | $242 +48.9% | $11,000 +57.1% |
| 2003 | $163 -0.4% | $7,000 |
| 2002 | $163 +8.3% | $7,000 +7.7% |
| 2001 | $151 +2% | $6,500 |
| 2000 | $148 | $6,500 |
Find assessor info on the county website
Monthly payment
Est. payment
Payment breakdown
Explore the cost of this home by adjusting the details. Changes won't be saved.Climate risks
Neighborhood: 32907
Nearby schools
Schools provided by the listing agent
- Elementary: Lockmar
- Middle: Southwest
- High: Palm Bay
Source: Space Coast AOR. This data may not be complete. We recommend contacting the local school district to confirm school assignments for this home.

Similar homes
- $439,9904 bd2 ba2k sqft343 Curry St NE, Palm Bay, FL 32907New Construction
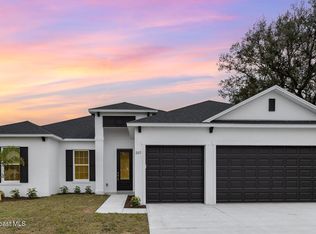 MLS ID #1073343, Gina Imbruglio-Villalobos. Space Coast AOR
 - $424,9004 bd3 ba2k sqft440 Di Lido St NE, Palm Bay, FL 32907New Construction
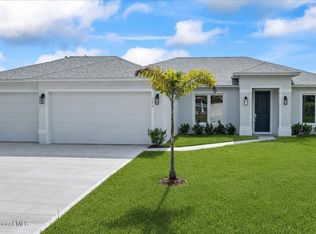 MLS ID #1085110, Vera L Koon. Space Coast AOR
 - $449,9904 bd2 ba2k sqft418 Cheltenham Ave SE, Palm Bay, FL 32909New ConstructionMLS ID #1077363, Gina Imbruglio-Villalobos. Space Coast AOR
- $419,9903 bd2 ba1.9k sqft311 Brookedge St NE, Palm Bay, FL 32907New Construction
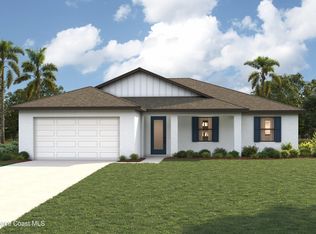 Space Coast AOR
