Stunning custom-built dream home! With 3 bd, 3.5 ba, & 3 car garage this home is sure to impress. From the moment you arrive, you're greeted by beautiful architectural columns that continue throughout the interior & exterior, adding a timeless charm. Step inside to a gracious formal living & dining area, with seamless access to a large, covered back porch perfect for indoor-outdoor entertaining. The heart of the home features a large den with cozy fireplace, raised ceilings, & an open layout to the kitchen, complete with an island, breakfast bar, & breakfast nook. Whether you're cooking for two or entertaining a crowd, this space offers both beauty and functionality. Custom cabinets and built in storage can be found throughout the house. The main suite is tucked away on one side of the home along with a spacious bathroom, dream closet & a dedicated home office. On the opposite end, each bedroom has its own private bath, providing ultimate comfort and convenience. This is a MUST SEE!
For sale
Price cut: $96K (7/24)
$299,000
840 Hunterwood Dr, Jasper, TX 75951
3beds
3,796sqft
:
Get pre-qualified$2,088/mo
Single Family Residence
Built in 2005
0.44 Acres Lot
$295,400 Zestimate®
$79/sqft
$-- HOA
What's special
- 175 days |
- 476 |
- 54 |
Zillow last checked:
Listing updated:
Listed by:
Jessica Poindexter TREC #0652820 409-489-5111,
Texas Realty Dream Homes
Source: HAR,MLS#: 9583830
Facts & features
Interior
Bedrooms & bathrooms
- Bedrooms: 3
- Bathrooms: 4
- Full bathrooms: 3
- 1/2 bathrooms: 1
Rooms
- Room types: Den, Utility Room
Primary bathroom
- Features: Primary Bath: Jetted Tub, Primary Bath: Separate Shower, Secondary Bath(s): Tub/Shower Combo, Vanity Area
Kitchen
- Features: Breakfast Bar, Kitchen Island, Pantry, Walk-in Pantry
Heating
- Electric
Cooling
- Electric
Appliances
- Included: Double Oven, Electric Cooktop, Dishwasher
- Laundry: Electric Dryer Hookup, Washer Hookup
Features
- Crown Molding, Formal Entry/Foyer, High Ceilings, Vaulted Ceiling, All Bedrooms Down
- Flooring: Carpet, Tile
- Number of fireplaces: 1
- Fireplace features: Gas Log
Interior area
- Total structure area: 3,796
- Total interior livable area: 3,796 sqft
Property
Parking
- Total spaces: 3
- Parking features: Attached, Circular Driveway
- Attached garage spaces: 3
Accessibility
- Accessibility features: Disabled Access
Features
- Stories: 1
- Patio & porch: Covered
- Has spa: Yes
- Fencing: Back Yard
Lot
- Size: 0.44 Acres
- Features: Subdivided, 1/4 Up to 1/2 Acre
Details
- Parcel number: 007000000204
Construction
Type & style
- Home type: SingleFamily
- Architectural style: Traditional
- Property subtype: Single Family Residence
Materials
- Brick
- Foundation: Slab
- Roof: Composition
Condition
- New construction: No
- Year built: 2005
Utilities & green energy
- Sewer: Public Sewer
- Water: Public
Community & HOA
Location
- Region: Jasper
Financial & listing details
- Price per square foot: $79/sqft
- Tax assessed value: $575,318
- Annual tax amount: $9,902
- Date on market: 2/10/2026
- Listing terms: Cash,Conventional,FHA,VA Loan
- Ownership: Full Ownership
- Road surface type: Asphalt, Curbs
Estimated market value
$295,400
$281,000 - $310,000
$3,168/mo
Price history
| Date | Event | Price |
|---|---|---|
| 7/24/2026 | Price change | $299,000-24.3%$79/sqft |
Source:  Deep East Texas #65106628 Report a problem Deep East Texas #65106628 Report a problem | ||
| 4/28/2026 | Price change | $395,000-9.2%$104/sqft |
Source: Deep East Texas #65106628 Report a problem | ||
| 10/1/2025 | Listed for sale | $435,000-12.1%$115/sqft |
Source:  LAR #5106628 Report a problem LAR #5106628 Report a problem | ||
| 9/23/2025 | Listing removed | $495,000$130/sqft |
Source: LAR #5103027 Report a problem | ||
| 4/9/2025 | Price change | $495,000-8.2%$130/sqft |
Source: LAR #5103027 Report a problem | ||
| 1/8/2025 | Listed for sale | $539,000$142/sqft |
Source: LAR #5103027 Report a problem | ||
Public tax history
| Year | Property taxes | Tax assessment |
|---|---|---|
| 2024 | $3,307 -1.6% | $575,318 +9.5% |
| 2023 | $3,361 | $525,286 +10% |
| 2022 | -- | $477,533 +8% |
| 2021 | -- | $442,167 +10% |
| 2020 | -- | $401,970 +6.5% |
| 2019 | -- | $377,530 +0.6% |
| 2018 | -- | $375,303 -1.6% |
| 2017 | -- | $381,293 |
| 2016 | -- | $381,293 |
| 2015 | -- | $381,293 |
| 2014 | -- | $381,293 +3% |
| 2012 | -- | $370,322 |
| 2011 | -- | $370,322 |
| 2010 | -- | $370,322 |
| 2009 | -- | $370,322 |
| 2008 | -- | $370,322 |
| 2007 | -- | -- |
Find assessor info on the county website
Monthly payment
Est. payment
Payment breakdown
Explore the cost of this home by adjusting the details. Changes won't be saved.Climate risks
Neighborhood: 75951
Nearby schools
GreatSchools rating
- 5/10Parnell Elementary SchoolGrades: 3-5Distance: 0.6 mi
- 3/10Jasper Junior High SchoolGrades: 6-8Distance: 0.7 mi
- 3/10Jasper High SchoolGrades: 9-12Distance: 2 mi
Schools provided by the listing agent
- Elementary: Parnell Elementary School
- Middle: Jasper Junior High School
- High: Jasper High School (Jasper)
Source: HAR. This data may not be complete. We recommend contacting the local school district to confirm school assignments for this home.
- $322,3004 bd2 ba2.4k sqft864 Hunterwood Dr, Jasper, TX 75951Off Market

- $32,5000.54 AcresLOT 102 Hunterwood Dr, Jasper, TX 75951Lot/Land

- $290,7003 bd2 ba2k sqft830 Hunterwood Dr, Jasper, TX 75951Off Market

- $329,0004 bd3 ba2.4k sqft865 Holly Ln, Jasper, TX 75951Off Market
- $273,500-- bd-- ba2.1k sqft851 Hunterwood Dr, Jasper, TX 75951Off Market
- $309,800-- bd-- ba2.6k sqft855 Hunterwood Dr, Jasper, TX 75951Off Market
- $324,4004 bd4 ba2.9k sqft859 Hunterwood Dr, Jasper, TX 75951Off Market
- $327,300-- bd-- ba2.5k sqft835 Hunterwood Dr, Jasper, TX 75951Off Market
A local agent can set up tours, give advice and negotiate with sellers.
Similar homes
- $276,9003 bd3 ba3k sqft1209 Woodland Park Ave, Jasper, TX 75951For Sale
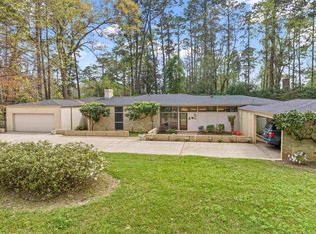
 MLS ID #265895, Shawna Bradley, Journey Realty. BBOR
 - $298,9003 bd3 ba2.3k sqft936 Hunterwood Dr, Jasper, TX 75951For Sale
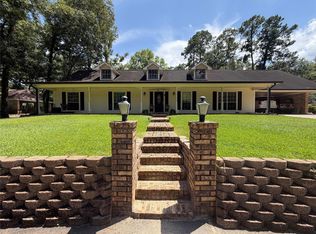 MLS ID #86323374, April Word, Southeast Texas 1st Realty. HAR
 - $299,0004 bd3 ba2.5k sqft909 Linton Lanier Ln, Jasper, TX 75951For Sale
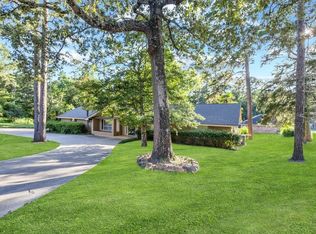 MLS ID #65105712, Heather Greer. Deep East Texas
 - $276,0005 bd4 ba4.7k sqft1215 Woodland Park Ave, Jasper, TX 75951For Sale
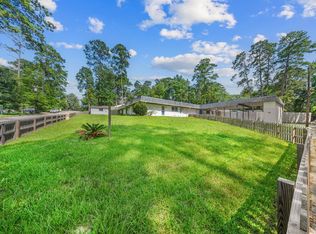 MLS ID #70014095, Liz Mcclurg. Deep East Texas
 - $339,9004 bd5 ba3.9k sqft555 Willow Dr, Jasper, TX 75951For SaleMLS ID #70013019, Shelby Modisette. Deep East Texas
- $239,0003 bd3 ba2.1k sqft1504 Jacolyn St, Jasper, TX 75951For SaleMLS ID #70014138, Liz Mcclurg. Deep East Texas
- $325,0004 bd4 ba1.9k sqft128 County Road 185, Jasper, TX 75951For SaleMLS ID #92301405, Soloria Davis, Douglas Elliman Real Estate. HAR
- $259,0003 bd2 ba2.2k sqft811 Richardson Dr, Jasper, TX 75951For SaleMLS ID #267007, Liz McClurg, Liz McClurg, REALTORS. BBOR
- $256,0004 bd3 ba2.2k sqft206 Verna St, Jasper, TX 75951For SaleMLS ID #94236376, Brina Meraia, United Real Estate. HAR
- $220,0003 bd4 ba2.1k sqft201 Verna St, Jasper, TX 75951For SaleMLS ID #2417398, Terri Beight, Premier Property Group. HAR
- $242,4993 bd2 ba1.9k sqft1694 County Road 99, Jasper, TX 75951For SaleMLS ID #70012640, Michael Norsworthy. Deep East Texas
- $264,9003 bd2 ba1.9k sqft1503 Caradine St, Jasper, TX 75951For SaleMLS ID #70012397, Bobbie Barrington. Deep East Texas
- $399,0003 bd3 ba2.9k sqft875 Holly Ln, Jasper, TX 75951For SaleMLS ID #267393, Liz McClurg, Liz McClurg, REALTORS. BBOR
- $215,0003 bd2 ba2.5k sqft412 Neal St, Jasper, TX 75951For SaleMLS ID #47180171, Jessica Poindexter, Texas Realty Dream Homes. HAR
- $245,0004 bd3 ba2.9k sqft337 James St, Jasper, TX 75951For SaleMLS ID #70014097, Liz Mcclurg. Deep East Texas
- $399,9004 bd2 ba3.3k sqft668 N Main St, Jasper, TX 75951For SaleMLS ID #65103024, Crystal Heigley. Deep East Texas
- $155,0003 bd2 ba2.3k sqft970 Ogden St, Jasper, TX 75951For SaleMLS ID #70013256, Lauren Bland. Deep East Texas
- $249,0005 bd3 ba2.5k sqft153 Holmwood Dr, Jasper, TX 75951For SaleMLS ID #70013871, Denise Cox-delay. Deep East Texas
- $245,0003 bd2 ba2.1k sqft5652 Us Highway 96 S, Jasper, TX 75951For SaleMLS ID #70013727, Heather Greer. Deep East Texas
- $245,0005 bd2 ba2k sqft113 County Road 298, Jasper, TX 75951For SaleMLS ID #70014101, Heather Greer. Deep East Texas
