Check out the Ridge floor plan at West Creek, a brand new gated community in Northwest Oklahoma City, conveniently located just minutes from Topgolf, Costco, I-235, the Kilpatrick Turnpike, and all the shopping, dining, and entertainment the area has to offer.
Designed with today’s homeowner in mind, the Ridge offers spacious living areas, an open concept kitchen and dining space, generous bedrooms, great closets, and beautifully appointed bathrooms. The spacious layout creates an open, inviting atmosphere, while every finish has been thoughtfully selected to combine timeless style, everyday functionality, and lasting comfort.
Enjoy a generously sized backyard on a quiet dead-end street/cul-de-sac, providing the perfect blend of privacy and convenience.
West Creek is proudly built by Kimmel Group, a local, family-owned boutique builder known for quality craftsmanship, thoughtful design, and exceptional value. Every home includes builder warranties and is backed by a commitment to customer satisfaction.
With only 24 homesites available, West Creek offers an exclusive opportunity to own in one of Northwest Oklahoma City’s newest gated communities. Multiple floor plans and homes are currently available, with select homes still allowing buyers to personalize finishes such as paint colors and designer selections, depending on the stage of construction. Photos are an example and represent similar finishes to be used.
Come experience the West Creek difference and find your next chapter today.
For sale
$274,900
840 NW 105th St, Oklahoma City, OK 73114
3beds
1,489sqft
:
Get pre-qualified$1,817/mo
Single Family Residence
Built in 2026
6,011 Square Feet Lot
$-- Zestimate®
$185/sqft
$15/mo HOA
What's special
Gated communityGenerously sized backyardBeautifully appointed bathroomsGenerous bedroomsGreat closets
- 1 day |
- 63 |
- 13 |
Zillow last checked:
Listing updated:
Listed by:
Cory West 918-814-4172,
Cherrywood
Source: MLSOK/OKCMAR as distributed by MLS GRID,MLS#: 1233654
Facts & features
Interior
Bedrooms & bathrooms
- Bedrooms: 3
- Bathrooms: 2
- Full bathrooms: 2
Heating
- Has Heating (Unspecified Type)
Cooling
- Has cooling: Yes
Features
- Number of fireplaces: 1
- Fireplace features: Electric
Interior area
- Total structure area: 1,489
- Total interior livable area: 1,489 sqft
Property
Parking
- Total spaces: 2
- Parking features: Garage
- Garage spaces: 2
Features
- Levels: One
- Stories: 1
- Patio & porch: Porch
Lot
- Size: 6,011 Square Feet
- Features: Cul-De-Sac
Details
- Parcel number: 840NW105th73114
- Special conditions: None
Construction
Type & style
- Home type: SingleFamily
- Architectural style: Bungalow,Ranch
- Property subtype: Single Family Residence
Materials
- Frame
- Foundation: Slab
- Roof: Composition
Condition
- Year built: 2026
Details
- Builder name: Kimmel Group
Community & HOA
HOA
- Has HOA: Yes
- Services included: Gated Entry, Common Area Maintenance
- HOA fee: $185 annually
Location
- Region: Oklahoma City
Financial & listing details
- Price per square foot: $185/sqft
- Annual tax amount: $1,800
- Date on market: 8/7/2026
Estimated market value
Not available
Estimated sales range
Not available
Not available
Price history
| Date | Event | Price |
|---|---|---|
| 8/7/2026 | Listed for sale | $274,900$185/sqft |
Source:  MLSOK/OKCMAR as distributed by MLS GRID #1233654 Report a problem MLSOK/OKCMAR as distributed by MLS GRID #1233654 Report a problem | ||
Public tax history
Tax history is unavailable.
Monthly payment
Est. payment
Payment breakdown
Explore the cost of this home by adjusting the details. Changes won't be saved.Climate risks
Neighborhood: 73114
Nearby schools
GreatSchools rating
- 4/10Britton Elementary SchoolGrades: PK-4Distance: 0.6 mi
- 2/10John Marshall Middle SchoolGrades: 5-8Distance: 3.5 mi
- 1/10John Marshall High SchoolGrades: 9-12Distance: 3.5 mi
Schools provided by the listing agent
- Elementary: Britton ES
- Middle: John Marshall MS
- High: John Marshall HS
Source: MLSOK/OKCMAR as distributed by MLS GRID. This data may not be complete. We recommend contacting the local school district to confirm school assignments for this home.
- $8,831-- bd-- ba-- sqft901 NW 102nd St, Oklahoma City, OK 73114Off Market
- $1,7953 bd2 ba1.5k sqft903 NW 102nd St, Oklahoma City, OK 73114For Rent
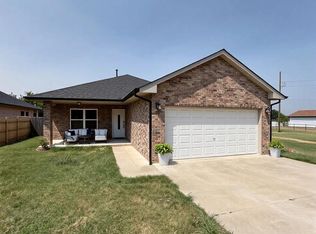
- $82,6001 bd1 ba576 sqft835 NW 102nd St, Oklahoma City, OK 73114Off Market
- $114,6003 bd1 ba950 sqft918 NW 103rd St, Oklahoma City, OK 73114Off Market
- $248,2003 bd2 ba1.5k sqft903 NW 102nd St, Oklahoma City, OK 73114Off Market
- $30,0000.56 acres900 NW 103rd St, Oklahoma City, OK 73114Sold
- $94,4002 bd1 ba834 sqft917 NW 103rd St, Oklahoma City, OK 73114Off Market
- $80,0002 bd1 ba1.1k sqft831 NW 102nd St, Oklahoma City, OK 73114Sold
A local agent can set up tours, give advice and negotiate with sellers.
Similar homes
- $270,0003 bd3 ba1.7k sqft725 NW 121st Ter, Oklahoma City, OK 73114For Sale
 MLS ID #1243522, Julia Brown, Gable & Grace Group. MLSOK/OKCMAR as distributed by MLS GRID
 - $214,9003 bd2 ba1.4k sqft1304 NW 101st St, Oklahoma City, OK 73114For Sale
 MLS ID #1243322, Nikki McCraw, West and Main Homes. MLSOK/OKCMAR as distributed by MLS GRID
 - $235,0003 bd2 ba1.4k sqft625 NW 116th St, Oklahoma City, OK 73114For Sale
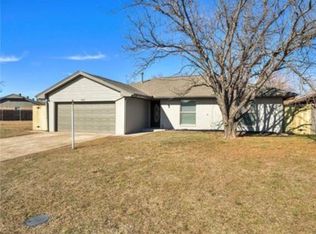 MLS ID #1240586, Calista Penton, Keller Williams Realty-Mulinix. MLSOK/OKCMAR as distributed by MLS GRID
 - $185,0003 bd2 ba1.3k sqft1132 NW 104th St, Oklahoma City, OK 73114For Sale
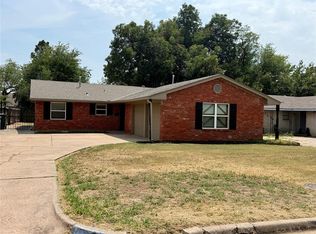 MLS ID #1242933, Lindsey Lemley, Stellar Realty. MLSOK/OKCMAR as distributed by MLS GRID
 - $200,0003 bd2 ba1.1k sqft622 NW 109th St, Oklahoma City, OK 73114For SaleMLS ID #1242849, Carolyn Sims, Epique Realty. MLSOK/OKCMAR as distributed by MLS GRID
- $--3 bd2 ba1.4k sqft637 N West 113th St, Oklahoma City, OK 73114AuctionAuction.com 2
- $275,0003 bd2 ba1.9k sqft1501 Carlton Way, Oklahoma City, OK 73120For SaleMLS ID #1242681, Evan Roberts, Keller Williams Central OK. MLSOK/OKCMAR as distributed by MLS GRID
- $271,9003 bd2 ba1.5k sqft321 NW 91st St, Oklahoma City, OK 73114For SaleMLS ID #1242349, Phillip Kitchen, Keller Williams Realty Elite. MLSOK/OKCMAR as distributed by MLS GRID
- $229,9003 bd2 ba1.3k sqft1905 Plymouth Ln, Oklahoma City, OK 73120For SaleMLS ID #1243024, Chris Moore, C21/Judge Fite Edmond. MLSOK/OKCMAR as distributed by MLS GRID
- $165,0003 bd2 ba1.3k sqft1241 NW 94th St, Oklahoma City, OK 73114For SaleMLS ID #1242051, Tina Allen, Metro First Realty. MLSOK/OKCMAR as distributed by MLS GRID
- $295,0003 bd2 ba1.7k sqft708 NW 114th St, Oklahoma City, OK 73114For SaleMLS ID #1225384, Amanda Rose Keller, RE/MAX Preferred. MLSOK/OKCMAR as distributed by MLS GRID
- from $265,9903 bd2 ba1.5k sqftDIANA Plan, The Enclave at Hefner Crossing, Oklahoma City, OK 73114New ConstructionDR Horton
- $269,9003 bd2 ba1.6k sqft1512 Barclay Rd, Oklahoma City, OK 73120For SaleMLS ID #1238643, Natalie Bratton, RE/MAX First. MLSOK/OKCMAR as distributed by MLS GRID
- $260,0005 bd2 ba1.8k sqft1729 Gladstone Ter, Oklahoma City, OK 73120For SaleMLS ID #1241392, Ronald Sharp, Piedmont Home and Land LLC. MLSOK/OKCMAR as distributed by MLS GRID
- $235,0003 bd2 ba1.3k sqft1340 NW 107th St, Oklahoma City, OK 73114For SaleMLS ID #1236093, Nancy Joy, Brix Realty. MLSOK/OKCMAR as distributed by MLS GRID
- from $264,9904 bd2 ba1.5k sqftWhitney Plan, The Enclave at Hefner Crossing, Oklahoma City, OK 73114New ConstructionDR Horton
- $245,0003 bd2 ba1.2k sqft617 NW 95th St, Oklahoma City, OK 73114For SaleMLS ID #1236780, Edson Trejo, LRE Realty, LLC. MLSOK/OKCMAR as distributed by MLS GRID
- $238,0003 bd2 ba1.3k sqft10605 Red Thistle Dr, Oklahoma City, OK 73114For SaleMLS ID #1241564, Carri Ray, Trinity Properties. MLSOK/OKCMAR as distributed by MLS GRID
- $260,0003 bd2 ba1.4k sqft1720 Castle St, Oklahoma City, OK 73120For SaleMLS ID #1237843, Janice Foust, LIME Realty. MLSOK/OKCMAR as distributed by MLS GRID
- $249,9993 bd2 ba1.5k sqft9905 N Georgia Ave, Oklahoma City, OK 73120For SaleMLS ID #1240470, Kadee French, Keller Williams Central OK. MLSOK/OKCMAR as distributed by MLS GRID
