Back on market due to previous buyer not able to meet his contingency to sell his current home. Well maintained 3 Bdrm, 3 bath end unit with eat in kitchen featuring ample cabinetry and a pantry, luxury vinyl plank flooring that looks like wood, dishwasher, stove and refrigerator. The large living room has carpeting ,a sliding glass door out to patio and community courtyard and several windows that provide abundant natural light- a benefit only and end unit can offer. Additional highlights include bedroom level laundry, a main level guest bath,newer HvAC and HWH systems a newer roof, giving you peace of mind with no major expenses ahead.
Pending
Price cut: $2.9K (7/14)
$210,000
840 S Woodson Ct, Gardner, KS 66030
3beds
1,445sqft
:
Get pre-qualified$1,520/mo
Townhouse
Built in 2006
1,380 Square Feet Lot
$-- Zestimate®
$145/sqft
$125/mo HOA
What's special
Dishwasher stove and refrigeratorMain level guest bathNewer roofBedroom level laundry
- 66 days |
- 778 |
- 30 |
Zillow last checked:
Listing updated:
Listed by:
Julie Deppen 913-488-7460,
Keller Williams Realty Partners Inc.
Source: Heartland MLS as distributed by MLS GRID,MLS#: 2623414
Facts & features
Interior
Bedrooms & bathrooms
- Bedrooms: 3
- Bathrooms: 3
- Full bathrooms: 3
Primary bedroom
- Features: All Carpet
- Level: Second
Bedroom 2
- Features: All Carpet
- Level: Second
Bedroom 3
- Features: All Carpet
- Level: Second
Bathroom 1
- Features: Luxury Vinyl
- Level: First
Bathroom 2
- Features: Linoleum
- Level: Second
Bathroom 3
- Features: Double Vanity, Linoleum, Shower Only
- Level: Second
Kitchen
- Features: Luxury Vinyl
- Level: First
Laundry
- Level: Second
Living room
- Features: All Carpet, Ceiling Fan(s)
- Level: First
Heating
- Electric
Cooling
- Electric
Appliances
- Included: Dishwasher, Disposal, Refrigerator
- Laundry: In Hall
Features
- Ceiling Fan(s), Pantry, Stained Cabinets, Walk-In Closet(s)
- Flooring: Carpet, Ceramic Tile, Luxury Vinyl
- Doors: Storm Door(s)
- Windows: Window Coverings
- Basement: Slab
- Has fireplace: No
Interior area
- Total structure area: 1,445
- Total interior livable area: 1,445 sqft
- Finished area above ground: 1,445
- Finished area below ground: 0
Property
Parking
- Total spaces: 1
- Parking features: Built-In, Garage Faces Front
- Attached garage spaces: 1
Features
- Patio & porch: Patio
Lot
- Size: 1,380 Square Feet
- Features: City Lot
Details
- Parcel number: CP140700000001
Construction
Type & style
- Home type: Townhouse
- Architectural style: Traditional
- Property subtype: Townhouse
Materials
- Wood Siding
- Roof: Composition
Condition
- Year built: 2006
Utilities & green energy
- Sewer: Public Sewer
- Water: Public
Community & HOA
Community
- Subdivision: Cottage Park
HOA
- Has HOA: Yes
- Amenities included: Trail(s)
- Services included: Maintenance Structure, Maintenance Grounds, Management, Roof Repair, Roof Replace
- HOA fee: $125 monthly
- HOA name: Cottage Park Villas
Location
- Region: Gardner
Financial & listing details
- Price per square foot: $145/sqft
- Tax assessed value: $234,700
- Annual tax amount: $3,228
- Date on market: 6/1/2026
- Listing terms: Cash,Conventional,FHA
- Exclusions: Door, Microwave
- Ownership: Private
Estimated market value
Not available
Estimated sales range
Not available
Not available
Price history
| Date | Event | Price |
|---|---|---|
| 7/29/2026 | Pending sale | $210,000$145/sqft |
Source:  Heartland MLS as distributed by MLS GRID #2623414 Report a problem Heartland MLS as distributed by MLS GRID #2623414 Report a problem | ||
| 7/23/2026 | Contingent | $210,000$145/sqft |
Source: Heartland MLS as distributed by MLS GRID #2623414 Report a problem | ||
| 7/14/2026 | Price change | $210,000-1.4%$145/sqft |
Source: Heartland MLS as distributed by MLS GRID #2623414 Report a problem | ||
| 7/10/2026 | Listed for sale | $212,900$147/sqft |
Source: Heartland MLS as distributed by MLS GRID #2623414 Report a problem | ||
| 6/6/2026 | Contingent | $212,900$147/sqft |
Source: Heartland MLS as distributed by MLS GRID #2623414 Report a problem | ||
| 6/1/2026 | Listed for sale | $212,900+57.7%$147/sqft |
Source: Heartland MLS as distributed by MLS GRID #2623414 Report a problem | ||
| 6/22/2017 | Sold | -- |
Source: Heartland MLS as distributed by MLS GRID #2044247 Report a problem | ||
| 5/18/2017 | Pending sale | $135,000$93/sqft |
Source: Keller Williams Diamond Part #2044247 Report a problem | ||
| 5/3/2017 | Listed for sale | $135,000$93/sqft |
Source: Keller Williams Diamond Part #2044247 Report a problem | ||
Public tax history
| Year | Property taxes | Tax assessment |
|---|---|---|
| 2025 | $3,228 +4.8% | $26,991 +5.5% |
| 2024 | $3,079 +7.3% | $25,588 +11% |
| 2023 | $2,870 +19% | $23,058 +19.8% |
| 2022 | $2,412 | $19,240 +8.4% |
| 2021 | -- | $17,756 +6.2% |
| 2020 | $2,254 | $16,721 +2.5% |
| 2019 | -- | $16,307 +2.9% |
| 2018 | -- | $15,848 +8.2% |
| 2017 | $1,966 | $14,651 |
Find assessor info on the county website
Monthly payment
Est. payment
Payment breakdown
Explore the cost of this home by adjusting the details. Changes won't be saved.Climate risks
Neighborhood: 66030
Nearby schools
GreatSchools rating
- 4/10Moonlight Elementary SchoolGrades: PK-4Distance: 0.3 mi
- 5/10Trail Ridge Middle SchoolGrades: 5-8Distance: 0.8 mi
- 6/10Gardner Edgerton High SchoolGrades: 9-12Distance: 2.1 mi
Schools provided by the listing agent
- High: Gardner Edgerton
Source: Heartland MLS as distributed by MLS GRID. This data may not be complete. We recommend contacting the local school district to confirm school assignments for this home.
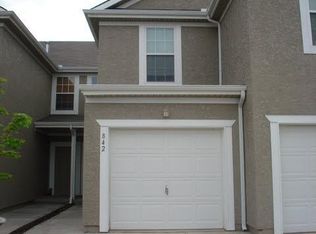
- $225,3002 bd3 ba1.3k sqft842 S Woodson Ct, Gardner, KS 66030Off Market
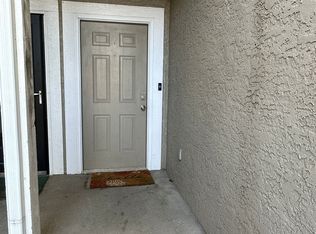
- $243,9002 bd3 ba1.3k sqft842 S Woodson Ct #842, Gardner, KS 66030Off Market
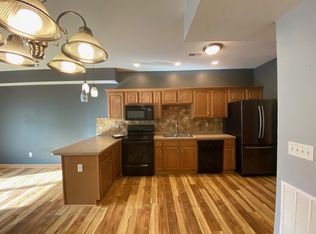
- $231,6002 bd3 ba1.5k sqft844 S Woodson Ct, Gardner, KS 66030Off Market
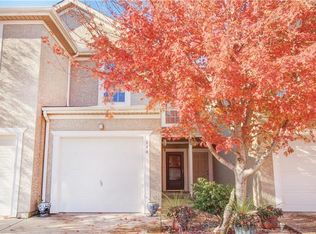
- $232,0002 bd3 ba-- sqft844 Woodson Ct, Gardner, KS 66030Off Market
- $241,7003 bd3 ba1.4k sqft846 S Woodson Ct, Gardner, KS 66030Off Market
- $--2 bd3 ba1.3k sqft836 S Woodson Ct, Gardner, KS 66030Sold
- $235,4003 bd3 ba1.4k sqft838 S Woodson Ct, Gardner, KS 66030Off Market
- $239,2003 bd3 ba1.4k sqft834 S Woodson Ct, Gardner, KS 66030Off Market
A local agent can set up tours, give advice and negotiate with sellers.
Similar homes
- $282,0003 bd3 ba1.6k sqft393 Acorn St, Gardner, KS 66030For Sale
 MLS ID #2623440, Mike Russell, Real Broker, LLC. Heartland MLS as distributed by MLS GRID
 - $312,9913 bd2 ba1.2k sqft834 N Pear St, Gardner, KS 66030New Construction
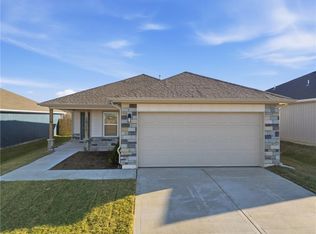 Heartland MLS as distributed by MLS GRID
 - $310,0004 bd3 ba1.3k sqft32643 W 172nd St, Gardner, KS 66030For Sale
 MLS ID #2629353, Crossroads RE Group, KW Diamond Partners. Heartland MLS as distributed by MLS GRID
 - $210,0002 bd2 ba1.3k sqft10215 Conser St, Overland Park, KS 66212For Sale
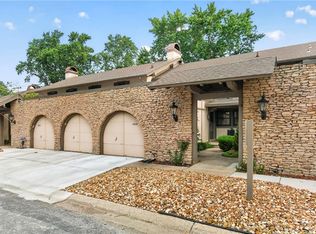 MLS ID #2635130, Christine Dunn, Keller Williams Realty Partners Inc.. Heartland MLS as distributed by MLS GRID
 - $210,0003 bd3 ba1.4k sqft209 N 6th Ter, Louisburg, KS 66053For SaleMLS ID #2630691, Heather Baer, Real Broker, LLC. Heartland MLS as distributed by MLS GRID
- $192,0002 bd2 ba1.1k sqft12726 W 110th Ter, Overland Park, KS 66210For SaleMLS ID #2634249, Cjco Team, ReeceNichols - Leawood. Heartland MLS as distributed by MLS GRID
- $175,9053 bd2 ba1.5k sqft106 Cattail Ct #Cc106, Gardner, KS 66030New ConstructionWindward Communities
- $215,0002 bd2 ba1.2k sqft8645 W 108th Pl, Overland Park, KS 66210For SaleMLS ID #2632848, Yudaimys Arriola, Keller Williams Realty Partners Inc.. Heartland MLS as distributed by MLS GRID
- $200,0002 bd2 ba1k sqft6610 Charles St, Shawnee, KS 66216For SaleMLS ID #2634831, Gustavo Restrepo, Keller Williams Realty Partners Inc.. Heartland MLS as distributed by MLS GRID
- $249,9003 bd3 ba1.3k sqft21154 Millridge St, Spring Hill, KS 66083For SaleMLS ID #2626738, Tim Gates, Agnes Gates Realty. Heartland MLS as distributed by MLS GRID
- $315,0003 bd2 ba1.3k sqft1121 E Frontier Dr, Olathe, KS 66062For SaleMLS ID #2635236, Sonya Muller, RE/MAX Realty Suburban Inc. Heartland MLS as distributed by MLS GRID
- $239,5003 bd3 ba1.3k sqft316 N 5th Ter, Louisburg, KS 66053For SaleMLS ID #2633863, Stephanie Smith, KW Diamond Partners. Heartland MLS as distributed by MLS GRID
- $229,9502 bd2 ba1k sqft12735 W 109th St, Overland Park, KS 66210For SaleMLS ID #2633177, Jeff Jensen, ReeceNichols -The Village. Heartland MLS as distributed by MLS GRID
- $235,0003 bd1 ba1.1k sqft102 E Miami St, Paola, KS 66071For SaleMLS ID #2634234, Jenna Pearce, Grit Real Estate LLC. Heartland MLS as distributed by MLS GRID
- $170,0003 bd1 ba1.1k sqft17418 Montgall Dr, Belton, MO 64012For SaleMLS ID #2635146, Lonnie Branson, Keller Williams Southland. Heartland MLS as distributed by MLS GRID
- $265,0003 bd2 ba1.2k sqft13744 Grove Ave, Bonner Springs, KS 66012For SaleMLS ID #2633031, Mary Wolbert, Platinum Realty LLC. Heartland MLS as distributed by MLS GRID
- $249,9003 bd3 ba1.2k sqft1424 E 125th Ter APT F, Olathe, KS 66061For SaleMLS ID #2622734, Doug Karley, Friends and Family Homes, LLC. Heartland MLS as distributed by MLS GRID
- $210,0002 bd2 ba1.5k sqft5516 W 97th St, Overland Park, KS 66207For SaleMLS ID #2626119, Diana Shirley, Platinum Realty LLC. Heartland MLS as distributed by MLS GRID
- $255,0002 bd2 ba1.2k sqft6728 W 109th St APT B, Overland Park, KS 66211For SaleMLS ID #2633287, Sophia Patton, BG & Associates LLC. Heartland MLS as distributed by MLS GRID
- $210,0002 bd2 ba1.1k sqft8333 Lowell Ave APT 2, Overland Park, KS 66212For SaleMLS ID #2626782, Laura Miller, ReeceNichols - Leawood. Heartland MLS as distributed by MLS GRID
