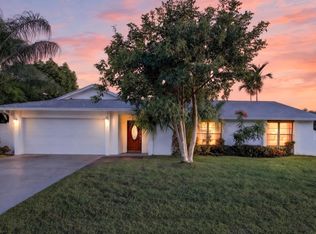
Welcome to easy East Boca living in highly desirable Royal Oak Hills. This inviting 3-bedroom plus 4th bonus room, 2-bath home offers a comfortable, open layout with timeless details and wonderful spaces for both everyday living and entertaining. Inside, warm wood flooring, crown molding and abundant natural light create a welcoming feel throughout the main living areas. Impact windows and doors provide added peace of mind, while thoughtfully selected window treatments complete the home's polished look. The dedicated office offers valuable flexibility for working from home, a quiet study, or additional living space. French doors open to a spacious screened patio finished with travertine, creating a natural extension of the living space and an inviting transition to the serene backyard beyond. Whether enjoying morning coffee, dinner outside, or a quiet evening at home, the peaceful outdoor setting captures the relaxed South Florida lifestyle. A Chicago brick circular driveway adds character and curb appeal while providing generous parking, complemented by a true two-car garage. Set in one of East Boca's most established and desirable neighborhoods, Royal Oak Hills offers a peaceful residential setting while keeping you close to Downtown Boca, Mizner Park, beautiful beaches, shopping, dining and everything that makes East Boca living so sought after. Open, inviting and ideally located, this Royal Oak Hills home offers the space, character and lifestyle to make it your own.
Accepting backups
$1,100,000
840 SW 2ND Street, Boca Raton, FL 33486
3beds
2,096sqft
Single Family Residence
Built in 1961
9,348 Square Feet Lot
$1,067,200 Zestimate®
$525/sqft
$-- HOA
What's special
True two-car garageDedicated officeAbundant natural lightSerene backyardGenerous parkingFrench doorsComfortable open layout
- 20 days
- 1,377
- 85
Likely to sell faster than
Zillow last checked:
Listing updated:
Listed by:
Marie T Story PA 561-945-4348,
Keller Williams Realty Service
Source: BeachesMLS,MLS#: B26085605 Originating MLS: BeachesMLS
Facts & features
Interior
Bedrooms & bathrooms
- Bedrooms: 3
- Bathrooms: 2
- Full bathrooms: 2
- Main level bathrooms: 2
- Main level bedrooms: 3
Primary bedroom
- Level: First
- Area: 247
- Dimensions: 19 X 13
Bedroom 2
- Level: First
- Area: 143
- Dimensions: 11 X 13
Bedroom 3
- Level: First
- Area: 120
- Dimensions: 12 X 10
Den
- Description: Office
- Level: First
- Area: 6402
- Dimensions: 66 X 97
Den
- Level: First
- Area: 770
- Dimensions: 77 X 10
Family room
- Level: First
- Area: 448
- Dimensions: 16 X 28
Kitchen
- Level: First
- Area: 100
- Dimensions: 10 X 10
Laundry
- Level: First
- Area: 660
- Dimensions: 66 X 10
Living room
- Level: First
- Area: 504
- Dimensions: 18 X 28
Heating
- Central
Cooling
- Central Air, Ceiling Fan(s)
Appliances
- Included: Cooktop, Dryer, Dishwasher, Electric Cooktop, Electric Range, Electric Water Heater, Disposal, Microwave, Oven, Refrigerator, Water Heater, Washer
- Laundry: Washer Hookup, Inside, Laundry Room
Features
- Breakfast Bar, Living/Dining Room, Separate Shower
- Flooring: Ceramic Tile, Other, Wood
- Doors: French Doors
- Has fireplace: No
Interior area
- Total structure area: 2,567
- Total interior livable area: 2,096 sqft
Video & virtual tour
Property
Parking
- Total spaces: 4
- Parking features: Attached, Circular Driveway, Driveway, Garage
- Attached garage spaces: 2
- Uncovered spaces: 2
Accessibility
- Accessibility features: None
Features
- Levels: One
- Stories: 1
- Exterior features: Room For Pool
- Waterfront features: None
Lot
- Size: 9,348 Square Feet
- Dimensions: 85 x 110
- Features: Interior Lot, Sprinkler System, < 1/4 Acre
Details
- Parcel number: 06434730100150150
- Zoning: R1D (city)
- Special conditions: Standard,Listed As-Is
Construction
Type & style
- Home type: SingleFamily
- Architectural style: Ranch
- Property subtype: Single Family Residence
Materials
- CBS (Concrete Block Structure), Block, Stucco
- Roof: Flat,Tile
Condition
- Resale
- New construction: No
- Year built: 1961
Details
- Builder model: NORWALK
Utilities & green energy
- Sewer: Public Sewer
- Water: Public
- Utilities for property: Cable Available, Sewer Available, Water Available
Community & HOA
Community
- Security: None
- Subdivision: ROYAL OAK HILLS
HOA
- Has HOA: No
Location
- Region: Boca Raton
Financial & listing details
- Price per square foot: $525/sqft
- Tax assessed value: $731,729
- Annual tax amount: $12,850
- Date on market: 10/7/2026
- Cumulative days on market: 20 days
- Listing terms: Cash,Conventional
Estimated market value
$1,067,200
$1.01M - $1.12M
$5,054/mo
Price history
| Date | Event | Price |
|---|---|---|
| 10/7/2026 | Listed for sale | $1,100,000+294.3%$525/sqft |
Source:  BeachesMLS #B26085605 Report a problem | ||
| 2/18/2003 | Sold | $279,000+114.5%$133/sqft |
Source: Public Record Report a problem | ||
| 7/1/1996 | Sold | $130,100$62/sqft |
Source: Public Record Report a problem | ||
Public tax history
| Year | Property taxes | Tax assessment |
|---|---|---|
| 2025 | $12,850 +168.4% | $731,729 +135.7% |
| 2024 | $4,787 +2.5% | $310,430 +3% |
| 2023 | $4,668 -0.3% | $301,388 +3% |
| 2022 | $4,684 +0.9% | $292,610 +3% |
| 2021 | $4,641 +1.6% | $284,087 +1.4% |
| 2020 | $4,570 +1.2% | $280,165 +2.3% |
| 2019 | $4,515 | $273,866 +1.9% |
| 2018 | $4,515 +3.7% | $268,760 +2.1% |
| 2017 | $4,353 +3.3% | $263,232 +2.1% |
| 2016 | $4,216 | $257,818 +0.7% |
| 2015 | $4,216 -2.5% | $256,026 +0.8% |
| 2014 | $4,322 +1.5% | $253,994 +1.5% |
| 2013 | $4,259 +0.5% | $250,240 +1.7% |
| 2012 | $4,240 +2.3% | $246,057 +3% |
| 2011 | $4,146 +4.2% | $238,890 +6.1% |
| 2010 | $3,978 -6.7% | $225,152 -9.6% |
| 2009 | $4,265 -11.5% | $249,199 -17.3% |
| 2008 | $4,821 -26.8% | $301,313 -22.5% |
| 2007 | $6,586 -15% | $388,971 -1.5% |
| 2006 | $7,750 | $394,840 +35% |
| 2005 | -- | $292,443 +13.6% |
| 2004 | $2,862 +1988.4% | $257,368 +90.5% |
| 2003 | $137 -94.2% | $135,125 +2.4% |
| 2002 | $2,346 +0.2% | $131,958 +1.6% |
| 2001 | $2,341 +3.9% | $129,880 +3% |
| 2000 | $2,253 +14.1% | $126,097 -4.3% |
| 1999 | $1,976 | $131,766 |
Find assessor info on the county website
Monthly payment
Est. payment
Payment breakdown
Explore the cost of this home by adjusting the details. Changes won't be saved.Climate risks
Neighborhood: Royal Oak Hills
Nearby schools
Schools provided by the listing agent
- Elementary: Addison Mizner
- Middle: Boca Raton Community
- High: Boca Raton
Source: BeachesMLS. This data may not be complete. We recommend contacting the local school district to confirm school assignments for this home.

Similar homes
- $989,0004 bd2 ba1.8k sqft438, Boca Raton, FL 33486For Sale

 MLS ID #B26071234, Marianne Conner, RSI Real Estate. BeachesMLS
- $750,0003 bd2 ba1.5k sqft721 West Camino Real, Boca Raton, FL 33486For Sale
 MLS ID #B26091021, Marie T Story PA, Keller Williams Realty Service. BeachesMLS
- $845,0003 bd2 ba1.3k sqft1002 SW 1st Street, Boca Raton, FL 33486For Sale
 MLS ID #B26051624, Dina Blau, REDFIN CORPORATION. BeachesMLS
- $799,0003 bd2 ba1.9k sqft1265 NW 14th Street, Boca Raton, FL 33486For Sale
 MLS ID #B26089271, Michael J Johnston, The Keyes Company. BeachesMLS
- $899,0003 bd2 ba2k sqft6928 Calle Del Paz S, Boca Raton, FL 33433For SaleMLS ID #B26090232, Allison Fournier, Better Homes & Gdns RE Fla 1st. BeachesMLS
- $1,500,0004 bd3 ba2.3k sqft840 SW 21ST Street, Boca Raton, FL 33486For SaleMLS ID #B26085739, Marie T Story PA, Keller Williams Realty Service. BeachesMLS
- $772,5003 bd2 ba1.3k sqft1207 SW 12th Avenue, Boca Raton, FL 33486For SaleMLS ID #B26038915, Ian M Greenen, Douglas Elliman Jupiter. BeachesMLS
- $719,9003 bd2 ba1.8k sqft257 SW 5th Street, Boca Raton, FL 33432For SaleMLS ID #B26083226, Paula J Catino, RE/MAX Services. BeachesMLS
- $1,050,0003 bd2 ba2.2k sqft4780 Brandywine Drive, Boca Raton, FL 33487For SaleMLS ID #B26033438, Julian Simon Soffer, Keller Williams Realty Boca Ra. BeachesMLS
- $1,120,0003 bd2 ba1.7k sqft430 SE 6TH Terrace, Pompano Beach, FL 33060For SaleMLS ID #B26076816, Krystal B Bierman, Real-Tour Estates LLC. BeachesMLS
- $970,0003 bd3 ba2k sqft5041 NE 24th Avenue, Lighthouse Point, FL 33064For SaleMLS ID #B26033347, Dina Blau, REDFIN CORPORATION. BeachesMLS
- $649,0003 bd3 ba1.5k sqft21692 Cromwell Circle, Boca Raton, FL 33486For SaleMLS ID #B26047162, Karen M Kennedy PA, Coldwell Banker/BR. BeachesMLS
- $1,095,0003 bd3 ba2.4k sqft11658 Dunes Road, Boynton Beach, FL 33436For SaleMLS ID #R11164211, David M Lee, Edgestone Real Estate Inc.. BeachesMLS
- $1,200,0003 bd2 ba1.5k sqft1900 N RIVERSIDE Drive, Pompano Beach, FL 33062For SaleMLS ID #B26073682, Linda S Hoyt, One Sotheby's International Realty. BeachesMLS
- $899,0003 bd3 ba1.6k sqft4281 Sugar Pine Drive, Boca Raton, FL 33487For SaleMLS ID #B26039833, Diana Massott, RE/MAX Services. BeachesMLS
- $1,050,0003 bd4 ba3.1k sqft612 NE FRANCESCA Lane, Boca Raton, FL 33487For SaleMLS ID #B26067700, Elissa G Spiro, Prime Properties of S Florida. BeachesMLS
- $895,0003 bd2 ba1.7k sqft2067 Valencia Drive, Delray Beach, FL 33445For SaleMLS ID #B26088544, Bradley Charles Schneider, LoKation. BeachesMLS
- $1,195,0003 bd3 ba1.9k sqft3045 Churchill Drive, Boynton Beach, FL 33435For SaleMLS ID #B26090454, Nancy S Merritt, South Florida Realty Group & Property Management LLC. BeachesMLS
- $760,0003 bd3 ba2.8k sqft23309 WATER Circle, Boca Raton, FL 33486For SaleMLS ID #B26058473, Allison Felter-Mariani, Compass Florida LLC. BeachesMLS
- $1,649,0004 bd3 ba2.1k sqft3206 LEIGH Road, Pompano Beach, FL 33062For SaleMLS ID #B26061480, Marissa J Albertine, Mari Juliette Real Estate. BeachesMLS
