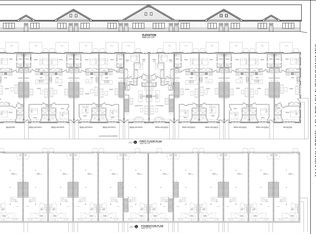
New Proposed construction in Hickory Hills to be built. Exceptional single level ranch home with an open concept layout that seamlessly connects the kitchen, dining and living areas. 2 spacious bedrooms and 2 full bathrooms with main level laundry. The unfinished basement with 8 ft ceilings has roughed in plumbing for an additional bathroom and laundry. Generous standards include an appliance and light fixture package. The ranch townhome includes 9 ft ceilings, granite counter tops and Tankless HWH. Contact the listing agent to set an appointment with the builder for more information. There are different floor plan options to choose from.
Active
$399,900
8400 W 87th St #F, Hickory Hills, IL 60457
2beds
1,100sqft
Townhouse, Single Family Residence
Built in 2026
0.26 Acres Lot
$-- Zestimate®
$364/sqft
$100/mo HOA
What's special
Open concept layoutMain level laundryGranite counter tops
- --
- 11
- views
- 0
- saves
Zillow last checked:
Listing updated:
Listed by:
Linda Seyller 708-214-5285,
RE/MAX 10
Source: MRED as distributed by MLS GRID,MLS#: 12569213
Facts & features
Interior
Bedrooms & bathrooms
- Bedrooms: 2
- Bathrooms: 2
- Full bathrooms: 2
Rooms
- Room types: No additional rooms
Primary bedroom
- Features: Bathroom (Full)
- Level: Main
- Area: 96 Square Feet
- Dimensions: 12X08
Bedroom 2
- Level: Main
- Area: 96 Square Feet
- Dimensions: 12X08
Kitchen
- Level: Main
- Area: 108 Square Feet
- Dimensions: 12X9
Laundry
- Level: Main
- Area: 16 Square Feet
- Dimensions: 4X4
Living room
- Level: Main
- Area: 240 Square Feet
- Dimensions: 16X15
Heating
- Forced Air
Cooling
- Central Air
Appliances
- Laundry: Main Level, Gas Dryer Hookup, Electric Dryer Hookup, In Unit
Features
- 1st Floor Bedroom, 1st Floor Full Bath, Walk-In Closet(s)
- Basement: Unfinished,Bath/Stubbed,8 ft + pour,Full
Interior area
- Total structure area: 2,200
- Total interior livable area: 1,100 sqft
Property
Parking
- Total spaces: 2
Accessibility
- Accessibility features: Hall Width 36 Inches or More, Disability Access
Lot
- Size: 0.26 Acres
Details
- Parcel number: 18353090360000
- Special conditions: None
Construction
Type & style
- Home type: Townhouse
- Property subtype: Townhouse, Single Family Residence
Materials
- Brick, Other
- Roof: Asphalt
Condition
- New Construction
- New construction: Yes
- Year built: 2026
Details
- Builder model: Ranch Townhome
Utilities & green energy
- Sewer: Public Sewer
- Water: Lake Michigan
Community & HOA
HOA
- Has HOA: Yes
- Services included: Insurance, Exterior Maintenance, Lawn Care, Snow Removal
- HOA fee: $100 monthly
Location
- Region: Hickory Hills
Financial & listing details
- Price per square foot: $364/sqft
- Date on market: 2/20/2026
- Ownership: Fee Simple w/ HO Assn.
Estimated market value
Not available
Estimated sales range
Not available
Not available
Price history
| Date | Event | Price |
|---|---|---|
| 5/22/2026 | Listing removed | $399,900$364/sqft |
Source: REMAX Report a problem | ||
| 5/20/2026 | Listed for sale | $399,900$364/sqft |
Source: REMAX Report a problem | ||
Public tax history
Tax history is unavailable.
Monthly payment
Est. payment
Payment breakdown
Explore the cost of this home by adjusting the details. Changes won't be saved.Climate risks
Neighborhood: 60457
Nearby schools
Schools provided by the listing agent
- High: Argo Community High School
- District: 109
Source: MRED as distributed by MLS GRID. This data may not be complete. We recommend contacting the local school district to confirm school assignments for this home.
- $419,9002 bd2 ba1.1k sqft8400 W 87th St #A, Hickory Hills, IL 60457New Construction
- $399,9002 bd2 ba1.1k sqft8400 W 87th St #B, Hickory Hills, IL 60457New Construction
- $399,9002 bd2 ba1.1k sqft8400 W 87th St #C, Hickory Hills, IL 60457New Construction
- $399,9002 bd2 ba1.1k sqft8400 W 87th St #D, Hickory Hills, IL 60457New Construction
Similar homes
- $399,0003 bd2 ba1.6k sqft9332 S 79th Ave, Hickory Hills, IL 60457New
 MLS ID #12720825, Mohammed Yousef, HomeSmart Realty Group. MRED as distributed by MLS GRID
 - $399,9002 bd2 ba1.1k sqft8400 W 87th St #B, Hickory Hills, IL 60457ActiveMLS ID #12569071, Linda Seyller, RE/MAX 10. MRED as distributed by MLS GRID
- $399,9002 bd2 ba1.1k sqft8400 W 87th St #C, Hickory Hills, IL 60457ActiveMLS ID #12569124, Linda Seyller, RE/MAX 10. MRED as distributed by MLS GRID
- $399,9002 bd2 ba1.1k sqft8400 W 87th St #D, Hickory Hills, IL 60457ActiveMLS ID #12569143, Linda Seyller, RE/MAX 10. MRED as distributed by MLS GRID
