Carefree condo living at it's best! Everything you're looking for is right here in this unique rancher-styled duplex located in the prestigious Windriver Estates, Nine Mile Falls. HOA pays for all exterior maintenance, water, sewer and snow removal. The flower beds are for you to make your own. A beautiful deck and shared common back area feel private and secure. Inside features a warm and inviting gas fireplace, large functional kitchen with pantry and eating bar. Main floor utilities, second bedroom and master suite with walk-in closets and sit-in shower. The 2-car garage with direct entry to the home, adds to your convenience. Downstairs is almost complete with lots of possibilities, large rec room and a non-conforming bedroom and room for storage.
Active
Price cut: $14K (7/16)
$355,000
8402 N Pine Meadows Ln, Nine Mile Falls, WA 99026
3beds
2baths
1,698sqft
Condominium
Built in 1993
-- sqft lot
$353,500 Zestimate®
$209/sqft
$370/mo HOA
What's special
Large rec roomMain floor utilitiesRoom for storageBeautiful deck
- 82 days |
- 323 |
- 12 |
Zillow last checked:
Listing updated:
Listed by:
Shannon Gepford 509-990-7490,
Windermere North
Source: SMLS as distributed by MLS GRID,MLS#: 202618167
Facts & features
Interior
Bedrooms & bathrooms
- Bedrooms: 3
- Bathrooms: 2
Basement
- Level: Basement
First floor
- Level: First
- Area: 1198 Square Feet
Heating
- Natural Gas, Electric, Forced Air
Cooling
- Central Air
Appliances
- Included: Free-Standing Range, Dishwasher, Refrigerator, Disposal, Microwave, Washer, Dryer
Features
- Cathedral Ceiling(s), Natural Woodwork
- Basement: Full,Partially Finished,RI Bdrm,Rec/Family Area
- Number of fireplaces: 1
- Fireplace features: Gas
Interior area
- Total structure area: 1,698
- Total interior livable area: 1,698 sqft
Property
Parking
- Total spaces: 2
- Parking features: Attached, Garage Door Opener
- Garage spaces: 2
Accessibility
- Accessibility features: Grip-Accessible Features
Features
- Levels: One
- Fencing: Fenced Yard
- Has view: Yes
- View description: Territorial
Lot
- Size: 4,792 Square Feet
- Features: Sprinkler - Automatic, Level, Open Lot, Corner Lot, Cul-De-Sac, Common Grounds
Details
- Parcel number: 26214.0801
Construction
Type & style
- Home type: Condo
- Architectural style: Ranch,Contemporary
- Property subtype: Condominium
Materials
- Brick Veneer, Siding
- Roof: Composition
Condition
- New construction: No
- Year built: 1993
Community & HOA
Community
- Features: Grnd Level, Pet Amenities, Maintenance On-Site
- Subdivision: Windriver Estates Condominiums
HOA
- Has HOA: Yes
- HOA fee: $370 monthly
Location
- Region: Nine Mile Falls
Financial & listing details
- Price per square foot: $209/sqft
- Annual tax amount: $3,380
- Date on market: 5/28/2026
- Listing terms: FHA,Conventional,Cash
- Road surface type: Paved
Estimated market value
$353,500
$336,000 - $371,000
$2,366/mo
Price history
| Date | Event | Price |
|---|---|---|
| 7/16/2026 | Price change | $355,000-3.8%$209/sqft |
Source:  SMLS as distributed by MLS GRID #202618167 Report a problem SMLS as distributed by MLS GRID #202618167 Report a problem | ||
| 5/28/2026 | Listed for sale | $369,000$217/sqft |
Source: SMLS as distributed by MLS GRID #202618167 Report a problem | ||
Public tax history
Tax history is unavailable.
Monthly payment
Est. payment
Payment breakdown
Explore the cost of this home by adjusting the details. Changes won't be saved.Climate risks
Neighborhood: 99026
Nearby schools
GreatSchools rating
- 7/10Indian Trail Elementary SchoolGrades: PK-5Distance: 1.8 mi
- 6/10Pauline Flett Middle SchoolGrades: 6-8Distance: 2.5 mi
- 4/10Shadle Park High SchoolGrades: 9-12Distance: 4 mi
Schools provided by the listing agent
- Elementary: Indian Trail
- Middle: Salk
- High: Shadle Park
- District: Spokane Dist 81
Source: SMLS as distributed by MLS GRID. This data may not be complete. We recommend contacting the local school district to confirm school assignments for this home.
- $342,0002 bd2 ba1.1k sqft8402 N Pine Mdws, Nine Mile Falls, WA 99026Off Market
- $358,2002 bd2 ba1.2k sqft8404 N Pine Mdws, Nine Mile Falls, WA 99026Off Market
- $305,6002 bd2 ba1.2k sqft8404 Pine Meadows Ln, Spokane, WA 99026Off Market
- $320,0002 bd3 ba2.4k sqft8410 N Pine Mdws, Nine Mile Falls, WA 99026Sold
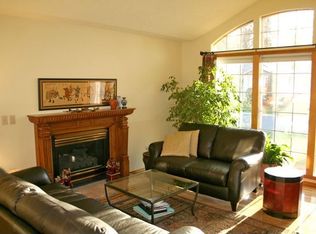
- $320,0003 bd3 ba2.4k sqft8410 N Pine Meadows Ln, Nine Mile Falls, WA 99026Sold
- $320,0003 bd3 ba2.4k sqft8410 N Pine Meadows Ln #8410, Nine Mile Falls, WA 99026Sold
- $---- bd-- ba-- sqft8403 N Pine Meadows Ln, Nine Mile Falls, WA 99026Off Market
- $393,6003 bd2 ba2.5k sqft8403 N Pine Mdws, Nine Mile Falls, WA 99026Off Market
A local agent can set up tours, give advice and negotiate with sellers.
Similar homes
- $444,5003 bd2 ba1.9k sqft9920 N Parkside Dr, Nine Mile Falls, WA 99026For Sale
 MLS ID #202622398, Chase Baxter, eXp Realty 4 Degrees. SMLS as distributed by MLS GRID
 - $299,9903 bd2 ba1.6k sqft10410 N Jacqueline Ln, Nine Mile Falls, WA 99026For Sale
 MLS ID #202621715, Kim Mccracken, Plese Realty LLC. SMLS as distributed by MLS GRID
 - $399,0004 bd3 ba2k sqft6840 N Oxford Ln, Spokane, WA 99208For Sale
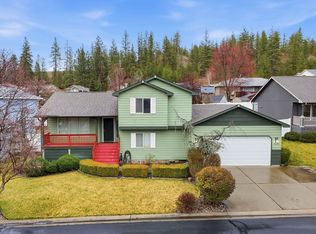 MLS ID #202622634, Andrew Graham, Avalon 24 Real Estate. SMLS as distributed by MLS GRID
 - $325,0003 bd2 ba1.2k sqft938 E Calkins Dr, Spokane, WA 99208For Sale
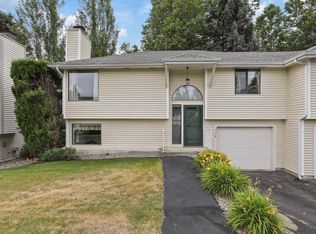 MLS ID #202620264, Lee Ann Simon, R.H. Cooke & Associates. SMLS as distributed by MLS GRID
 - $350,0003 bd1 ba2.1k sqft3614 W Hoffman Ave, Spokane, WA 99205For SaleMLS ID #202621451, Jake Senescall, REAL Broker LLC. SMLS as distributed by MLS GRID
- $499,9505 bd3 ba2.5k sqft7421 W Lanzce Ct, Nine Mile Falls, WA 99026For SaleMLS ID #202619599, Rebecca Ruark, Windermere Valley. SMLS as distributed by MLS GRID
- $365,0003 bd2 ba2.3k sqft7201 N Monroe St, Spokane, WA 99208For SaleMLS ID #202619176, Molly Cole, Amplify Real Estate Services. SMLS as distributed by MLS GRID
- $350,0003 bd2 ba2k sqft718 E Dalke Ave, Spokane, WA 99208For SaleMLS ID #202619091, Warren Schick, Real Estate Marketplace NW,Inc. SMLS as distributed by MLS GRID
- $365,0003 bd2 ba1.9k sqft4918 N Lincoln St, Spokane, WA 99205For SaleMLS ID #202621373, Jeff Thomas, Amplify Real Estate Services. SMLS as distributed by MLS GRID
- $365,0003 bd2 ba1.4k sqft5128 N Belt St, Spokane, WA 99205For SaleMLS ID #202619477, Kali Butler, EXIT Real Estate Professionals. SMLS as distributed by MLS GRID
- $395,0003 bd2 ba2.1k sqft3010 W Bismark Ave, Spokane, WA 99205For SaleMLS ID #202622015, Chad Flett, eXp Realty, LLC Branch. SMLS as distributed by MLS GRID
- $357,0003 bd2 ba1.1k sqft1038 S West Dr, Airway Heights, WA 99001For SaleMLS ID #202622314, Julene Whorley, REAL Broker LLC. SMLS as distributed by MLS GRID
- $515,0004 bd2 ba1.7k sqft10852 W Sagewood Rd, Nine Mile Falls, WA 99026For SaleMLS ID #202619926, Cambria Henry, Haven Real Estate Group. SMLS as distributed by MLS GRID
- $389,0003 bd2 ba2k sqft3006 W Monticello Pl, Spokane, WA 99205For SaleMLS ID #202612739, Stacey K Overtoom, Keller Williams Spokane - Main. SMLS as distributed by MLS GRID
- $364,0004 bd2 ba1.7k sqft1208 W Gordon Ave, Spokane, WA 99205For SaleMLS ID #202621585, Jamie Crain, eXp Realty, LLC. SMLS as distributed by MLS GRID
- $425,0004 bd2 ba1.9k sqft6505 N Elizabeth St, Spokane, WA 99208For SaleMLS ID #202619482, Todd Spencer, Coldwell Banker Tomlinson. SMLS as distributed by MLS GRID
- $415,0003 bd2 ba1.7k sqft4221 W Everett Ave, Spokane, WA 99205For SaleMLS ID #202619783, Jessica Clark, Windermere City Group. SMLS as distributed by MLS GRID
- $324,9004 bd2 ba2.1k sqft721 E Lyons Ave, Spokane, WA 99208For SaleMLS ID #202618901, Danika Giard, eXp Realty, LLC. SMLS as distributed by MLS GRID
- $389,0004 bd2 ba1.7k sqft4722 N Walnut St, Spokane, WA 99205For SaleMLS ID #202620540, Melinda Keberle, REAL Broker LLC. SMLS as distributed by MLS GRID
- $400,0004 bd2 ba1.8k sqft9008 N Oak St, Spokane, WA 99208For SaleMLS ID #202616747, Ashley Esposito, CENTURY 21 Beutler & Associates. SMLS as distributed by MLS GRID
