Skip main navigation
Off market
  • Price Unknown

    8403 164th Ave NW #19, Edmonton, AB T5Z 3Y2

    3beds
    1,679sqft
    Townhouse
    Built in 2004
    -- sqft lot
    $-- Zestimate®
    C$--/sqft
    C$2,329 Estimated rent

    Home value

    Not available

    Estimated sales range

    Not available

    Not available

    Loading
    Loading...

    Owner options

    List your home for rent

    C$2,329/mo

    Rent Zestimate®

    Find your next renter with Zillow Rental Manager. Plus, with online applications, you can quickly screen prospective tenants – for free.

    Learn more

    C$2,329/mo

    Rent Zestimate®

    Refinance and save

    Refinancing to a lower rate could help reduce your monthly payments and save thousands over the life of the loan.

    See today's rates

    Explore your selling options

    Work with a Zillow partner agent

    Leverage their expertise and Zillow's premium Showcase listings to get your home seen by more buyers.

    Get started

    List with your own agent

    Get your home in front of millions of buyers by listing it on Zillow.

    Learn how to do it

    Sell it yourself

    Take full control of how buyers see your home on Zillow by listing For Sale by Owner (FSBO).

    List your home

    What's special

    Timeless brick exteriorGenerous primary suiteFully finished walk-out basementCozy family roomPrivate outdoor area

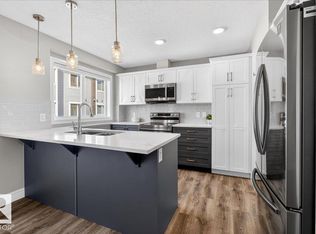
    A must-see In Belle Rive. This spacious two-storey townhouse with WALK-OUT basement offers nearly 2,000 sq. ft. of total living space, wrapped in a timeless brick exterior for lasting curb appeal. Complemented by 3 Balconies. Inside, you'll find three bedrooms upstairs, including a generous primary suite, perfect for family living. The bright main floor features open-concept living and dining areas, while the fully finished walk-out basement adds valuable space with a cozy family room and access to your private outdoor area. A double-attached garage adds everyday convenience. ThisA home has received numerous updates in recent years that include a 2-stage furnace(2024), Garage opener (2022), Tankless Hot water.A this home offers easy access to highways, commute is a breeze. You'll love the convenience of being just minutes from shopping, schools, and everyday amenities, all while enjoying the tranquility of nearby parks and green spaces.A perfect balance of accessibility and neighborhood charm!

    This property is off market, which means it's not currently listed for sale or rent on Zillow. This may be different from what's available on other websites or public sources.

    Zillow last checked:

    Source: Century 21 Canada,MLS®#: E4442619MLS Logo

    Facts & features

    Interior

    Bedrooms & bathrooms
    • Bedrooms: 3
    • Bathrooms: 4
    • Full bathrooms: 2
    • 1/2 bathrooms: 2
    Heating
    • Has Heating (Unspecified Type)
    Features
    • Basement: yes
    Interior area
    • Total structure area: 1,679
    • Total interior livable area: 1,679 sqft

    Property

    Parking
    • Parking features: DOUBLE GARAGE ATTACHED
    • Has garage: Yes

    Construction

    Type & style
    • Home type: Townhouse
    • Property subtype: Townhouse
    Condition
    • Year built: 2004

    Community & HOA

    Location
    • Region: Edmonton

    Financial & listing details

    • Date on market: 6/17/2025
    • Lease term: Contact For Details

    Price history

    Price history is unavailable.

    Public tax history

    Tax history is unavailable.

    Neighborhood: Lake District

    Nearby schools

    GreatSchools rating

    No schools nearby

    We couldn't find any schools near this home.

    Schools provided by the listing agent
    • Elementary: FLORENCE HALLOCK
    • Middle: FLORENCE HALLOCK
    • High: QUEEN ELIZABETH, OLEARY

    Source: Century 21 Canada. This data may not be complete. We recommend contacting the local school district to confirm school assignments for this home.