Custom designed Craftsman home built by Evergreen Homes offering 5 bedrooms, 4.5 baths, and 4,975 finished square feet across three finished levels and sited on a 0.26 acre lot. Built in 2018, this home showcases designer finishes, hardwood flooring throughout the main and upper levels, and a thoughtfully designed floor plan ideal for both everyday living and entertaining. A welcoming foyer opens to elegant formal dining room, living room and a spacious family room anchored by a wood fireplace and coffered ceiling. The gourmet kitchen features high-end finishes, a large center island with built-in table and walk-in pantry with custom built-ins. A private home office, mudroom and half bath complete the main level. Upstairs, the luxurious owner's suite serves as a private retreat with a tray ceiling, balcony, built-in wet bar and beverage center, walk-in closet, and spa-inspired en suite bath. Three additional bedrooms, two full baths, and a laundry room with built-in cabinetry provide exceptional comfort and convenience. The finished walk-out lower level expands the home's versatility with a large recreation room, wet bar, exercise room, den, fifth bedroom, and full bath, creating flexible space for guests, entertaining, or everyday living. Outside, enjoy a quiet, fenced backyard featuring an expansive deck, custom patio with a fire pit, play area, and custom landscaping. Ideally located near downtown Vienna, parks, shopping, dining, Metro, major commuter routes, and within the top-rated Marshall pyramid.
Coming soon 08/07
$1,799,000
8404 Stonewall Dr, Vienna, VA 22180
5beds
4,975sqft
:
Get pre-qualified$11,208/mo
Single Family Residence
Built in 2018
0.26 Acres Lot
$1,794,100 Zestimate®
$362/sqft
$-- HOA
What's special
- 21 hours |
- 99 |
- 8 |
Zillow last checked:
Listing updated:
Listed by:
Casey Samson 703-223-2431,
Samson Properties 7033788810,
Listing Team: The Casey Samson Team, Co-Listing Team: The Casey Samson Team,Co-Listing Agent: Morgan Tait Samson 703-609-1745,
Samson Properties
Source: Bright MLS,MLS#: VAFX2329700
Facts & features
Interior
Bedrooms & bathrooms
- Bedrooms: 5
- Bathrooms: 5
- Full bathrooms: 4
- 1/2 bathrooms: 1
- Main level bathrooms: 1
Rooms
- Room types: Living Room, Dining Room, Primary Bedroom, Bedroom 2, Bedroom 3, Bedroom 4, Bedroom 5, Kitchen, Den, Library, Foyer, Exercise Room, Great Room, Laundry, Recreation Room, Bathroom 2, Bathroom 3, Primary Bathroom, Full Bath, Half Bath
Primary bedroom
- Features: Balcony Access, Built-in Features, Flooring - HardWood, Walk-In Closet(s), Wet Bar
- Level: Upper
- Area: 342 Square Feet
- Dimensions: 18 X 19
Bedroom 2
- Features: Flooring - HardWood, Walk-In Closet(s)
- Level: Upper
- Area: 192 Square Feet
- Dimensions: 16 X 12
Bedroom 3
- Features: Flooring - Carpet
- Level: Upper
- Area: 132 Square Feet
- Dimensions: 11 X 12
Bedroom 4
- Features: Walk-In Closet(s), Flooring - HardWood
- Level: Upper
- Area: 144 Square Feet
- Dimensions: 12 X 12
Bedroom 5
- Features: Flooring - Carpet
- Level: Lower
Primary bathroom
- Features: Attached Bathroom, Flooring - Ceramic Tile, Bathroom - Walk-In Shower, Soaking Tub
- Level: Upper
Bathroom 2
- Level: Upper
Bathroom 3
- Level: Upper
Den
- Features: Flooring - Carpet
- Level: Lower
Dining room
- Features: Flooring - HardWood, Crown Molding, Chair Rail
- Level: Main
- Area: 192 Square Feet
- Dimensions: 16 X 12
Exercise room
- Level: Lower
Foyer
- Features: Cathedral/Vaulted Ceiling, Flooring - HardWood
- Level: Main
Other
- Level: Lower
Great room
- Features: Flooring - HardWood, Fireplace - Wood Burning
- Level: Main
- Area: 380 Square Feet
- Dimensions: 19 X 20
Half bath
- Level: Main
Kitchen
- Features: Flooring - HardWood, Breakfast Bar, Built-in Features, Eat-in Kitchen, Kitchen - Gas Cooking, Recessed Lighting
- Level: Main
- Area: 320 Square Feet
- Dimensions: 16 X 20
Laundry
- Features: Built-in Features
- Level: Upper
Library
- Features: Flooring - HardWood
- Level: Main
- Area: 156 Square Feet
- Dimensions: 12 X 13
Living room
- Features: Flooring - HardWood, Crown Molding
- Level: Main
- Area: 156 Square Feet
- Dimensions: 13 X 12
Recreation room
- Features: Flooring - Carpet, Wet Bar
- Level: Lower
Heating
- Forced Air, ENERGY STAR Qualified Equipment, Humidity Control, Electric, Natural Gas
Cooling
- Central Air, ENERGY STAR Qualified Equipment, Programmable Thermostat, Electric
Appliances
- Included: Dishwasher, Disposal, Exhaust Fan, Humidifier, Ice Maker, Microwave, Self Cleaning Oven, Oven, Refrigerator, Range Hood, ENERGY STAR Qualified Refrigerator, ENERGY STAR Qualified Dishwasher, Cooktop, Extra Refrigerator/Freezer, Water Treat System, Water Heater
- Laundry: Upper Level, Laundry Room
Features
- Kitchen - Gourmet, Kitchen Island, Eat-in Kitchen, Crown Molding, Chair Railings, Primary Bath(s), Upgraded Countertops, Recessed Lighting, Open Floorplan, Bathroom - Tub Shower, Soaking Tub, Bathroom - Walk-In Shower, Built-in Features, Ceiling Fan(s), Family Room Off Kitchen, Formal/Separate Dining Room, Pantry, Walk-In Closet(s), 9'+ Ceilings
- Flooring: Ceramic Tile, Carpet, Hardwood, Wood
- Doors: Insulated, Atrium, French Doors
- Windows: Low Emissivity Windows, Double Pane Windows, Casement
- Basement: Exterior Entry,Rear Entrance,Sump Pump,Heated,Windows,Finished,Improved,Walk-Out Access
- Number of fireplaces: 1
- Fireplace features: Glass Doors, Gas/Propane, Mantel(s)
Interior area
- Total structure area: 4,975
- Total interior livable area: 4,975 sqft
- Finished area above ground: 3,745
- Finished area below ground: 1,230
Property
Parking
- Total spaces: 2
- Parking features: Garage Door Opener, Driveway, Attached
- Attached garage spaces: 2
- Has uncovered spaces: Yes
Accessibility
- Accessibility features: None
Features
- Levels: Three
- Stories: 3
- Patio & porch: Patio, Deck
- Exterior features: Extensive Hardscape, Play Area, Balcony
- Pool features: None
- Fencing: Back Yard
Lot
- Size: 0.26 Acres
- Features: Landscaped, Rear Yard
Details
- Additional structures: Above Grade, Below Grade
- Parcel number: 0393 16 0117
- Zoning: 130
- Special conditions: Standard
Construction
Type & style
- Home type: SingleFamily
- Architectural style: Craftsman
- Property subtype: Single Family Residence
Materials
- Stone, Vinyl Siding
- Foundation: Permanent
- Roof: Asphalt
Condition
- Excellent
- New construction: No
- Year built: 2018
Details
- Builder model: BARRETT
- Builder name: EVERGREENE HOMES
Utilities & green energy
- Sewer: Public Sewer
- Water: Public
- Utilities for property: Cable Available, Multiple Phone Lines
Green energy
- Energy efficient items: Appliances, Construction, Lighting, Home Energy Management
Community & HOA
Community
- Subdivision: Stonewall Manor
HOA
- Has HOA: No
Location
- Region: Vienna
Financial & listing details
- Price per square foot: $362/sqft
- Tax assessed value: $1,522,420
- Annual tax amount: $17,561
- Date on market: 8/7/2026
- Listing agreement: Exclusive Right To Sell
- Ownership: Fee Simple
Estimated market value
$1,794,100
$1.70M - $1.90M
$6,517/mo
Price history
| Date | Event | Price |
|---|---|---|
| 11/29/2018 | Sold | $1,308,774+149.3%$263/sqft |
Source: Public Record Report a problem | ||
| 11/28/2017 | Sold | $525,000-54.7%$106/sqft |
Source: Public Record Report a problem | ||
| 8/2/2017 | Listing removed | $1,159,000$233/sqft |
Source: Real Living Reserve Realtors #FX9982725 Report a problem | ||
| 6/21/2017 | Price change | $1,159,000+0.8%$233/sqft |
Source: Real Living Reserve Realtors #FX9982725 Report a problem | ||
| 6/13/2017 | Price change | $1,149,900-4.2%$231/sqft |
Source: Real Living Reserve Realtors #FX9946047 Report a problem | ||
| 5/12/2017 | Listed for sale | $1,199,900$241/sqft |
Source: Real Living Reserve Realtors #FX9946047 Report a problem | ||
Public tax history
| Year | Property taxes | Tax assessment |
|---|---|---|
| 2025 | $17,164 +5% | $1,484,750 +5.2% |
| 2024 | $16,350 +6% | $1,411,270 +3.2% |
| 2023 | $15,427 +2.8% | $1,367,030 +4.1% |
| 2022 | $15,011 | $1,312,730 +2.1% |
| 2021 | -- | $1,285,810 +2.7% |
| 2020 | $14,818 +0.4% | $1,252,030 +0.4% |
| 2019 | $14,766 +206% | $1,247,660 +206% |
| 2018 | $4,826 -32.1% | $407,740 -33.4% |
| 2017 | $7,108 -1.3% | $612,230 -1.5% |
| 2016 | $7,199 +3.8% | $621,420 |
| 2015 | $6,935 +5.8% | $621,420 +5.6% |
| 2014 | $6,552 | $588,430 +11% |
| 2013 | -- | $529,950 +4.6% |
| 2012 | -- | $506,670 +5.3% |
| 2011 | -- | $481,250 +6.8% |
| 2010 | -- | $450,760 -7.4% |
| 2009 | -- | $486,690 -13.6% |
| 2008 | -- | $562,980 +5.2% |
| 2007 | -- | $535,210 +60% |
| 2003 | -- | $334,435 +15% |
| 2002 | -- | $290,815 +18% |
| 2001 | -- | $246,455 |
Find assessor info on the county website
Monthly payment
Est. payment
Payment breakdown
Explore the cost of this home by adjusting the details. Changes won't be saved.Climate risks
Neighborhood: 22180
Nearby schools
GreatSchools rating
- 7/10Cunningham Park Elementary SchoolGrades: PK-6Distance: 0.8 mi
- 9/10Thoreau Middle SchoolGrades: 7-8Distance: 0.2 mi
- 6/10Marshall High SchoolGrades: 9-12Distance: 1.8 mi
Schools provided by the listing agent
- Elementary: Cunningham Park
- Middle: Thoreau
- High: Marshall
- District: Fairfax County Public Schools
Source: Bright MLS. This data may not be complete. We recommend contacting the local school district to confirm school assignments for this home.
- $1,018,5006 bd4 ba2.1k sqft8400 Stonewall Dr, Vienna, VA 22180Off Market
- $935,5005 bd2 ba1.4k sqft2447 Shenandoah St, Vienna, VA 22180Off Market
- $1,132,5005 bd3 ba2.2k sqft2449 Shenandoah St, Vienna, VA 22180Off Market

- $1,094,4004 bd4 ba1.8k sqft2436 Jackson Pkwy, Vienna, VA 22180Off Market

- $961,1004 bd3 ba1.3k sqft2445 Shenandoah St, Vienna, VA 22180Off Market
- $1,061,900-- bd2 ba2.2k sqft8405 Stonewall Dr, Vienna, VA 22180Off Market
- $968,400-- bd2 ba1.8k sqft8403 Stonewall Dr, Vienna, VA 22180Off Market
- $910,100-- bd2 ba1.4k sqft2434 Jackson Pkwy, Vienna, VA 22180Off Market
A local agent can set up tours, give advice and negotiate with sellers.
Similar homes
- $1,850,0006 bd6 ba5.4k sqft1416 Ross Dr SW, Vienna, VA 22180For Sale

 MLS ID #VAFX2315370, Gizelle Gorkowski, Compass. Bright MLS
 - $1,900,0006 bd7 ba4.7k sqft8421 Falcone Pointe Way, Vienna, VA 22182For Sale
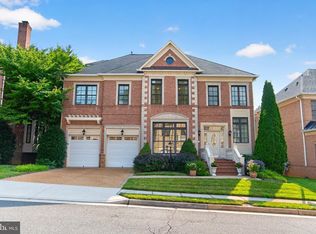 MLS ID #VAFX2323534, Lee Cronin, Keller Williams Realty. Bright MLS
 - from $1,775,1926 bd6 ba3.3k sqftOne Floor to Call Home - The Montauk Plan, PCI - 22180, Vienna, VA 22180New Construction
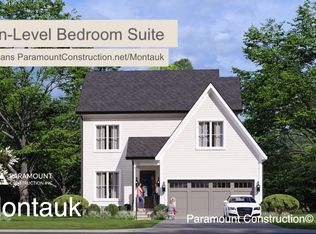 Paramount Construction
 - $2,199,0006 bd7 ba5.6k sqft1022 Hillcrest Dr SW, Vienna, VA 22180New Construction
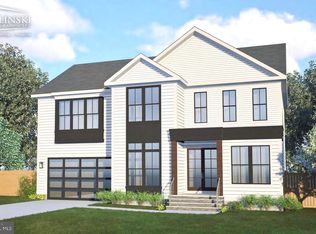 MLS ID #VAFX2331324, Laurel Donaldson, Pearson Smith Realty, LLC. Bright MLS
 - $2,099,9005 bd6 ba5.2k sqft605 Meadow Ln SW, Vienna, VA 22180For SaleMLS ID #VAFX2311766, Arshia Kia, EXP Realty, LLC. Bright MLS
- from $1,974,3535 bd4 ba4.1k sqftNew Pershing - Wide Front Elevation Home Plan, PCI - 22180, Xtzkcd Vienna, VA 22180New ConstructionParamount Construction
- $1,985,0005 bd4 ba5.2k sqft303 Talahi Rd SE, Vienna, VA 22180For SaleMLS ID #VAFX2301746, Eva Civan, Compass. Bright MLS
- from $2,034,3295 bd5 ba4.2k sqftLindley - Wide Porch, Optional 1st-Floor Suite Plan, PCI - 22180, Vienna, VA 22180New ConstructionParamount Construction
- from $1,852,2325 bd4 ba4.1k sqftDownsizing? Conway - First Floor Primary Suite Plan, PCI - 22180, Vienna, VA 22180New ConstructionParamount Construction
- $1,934,9005 bd6 ba4.7k sqft1103 Desale St SW, Vienna, VA 22180New ConstructionMLS ID #VAFX2313464, JENNIFER RIDDLE, Pearson Smith Realty, LLC. Bright MLS
- $1,055,0005 bd4 ba3.3k sqft2244 Richelieu Dr, Vienna, VA 22182For SaleMLS ID #VAFX2326934, Tom Francis, Keller Williams Realty. Bright MLS
- $1,260,0005 bd4 ba2.8k sqft8518 Rehoboth Ct, Vienna, VA 22182For SaleMLS ID #VAFX2331042, Feng Wang, Libra Realty, LLC. Bright MLS
- from $2,182,9175 bd5 ba4.6k sqftDorset - Big Front Porch Built for Sitting Plan, PCI - 22180, Vienna, VA 22180New ConstructionParamount Construction
- $1,884,3006 bd6 ba4.8k sqft611 Tapawingo Rd SW, Vienna, VA 22180New ConstructionMLS ID #VAFX2325752, JENNIFER RIDDLE, Pearson Smith Realty, LLC. Bright MLS
- from $1,835,6443 bd3 ba2.8k sqftKirby Model - Ranch Home Plan, PCI - 22180, Vienna, VA 22180New ConstructionParamount Construction
- from $1,862,6514 bd4 ba3.3k sqftBuckwood - The Perfect New Downsizing Home Plan, PCI - 22180, Vienna, VA 22180New ConstructionParamount Construction
- from $1,964,0003 bd4 ba4.4k sqftHelmsdale - Primary on Main, Single-Story Plan, PCI - 22180, Vienna, VA 22180New ConstructionParamount Construction
- from $2,181,7914 bd4 ba4.7k sqftThe Harwood: Crisp Design, Bed on Main Plan, PCI - 22180, Vienna, VA 22180New ConstructionParamount Construction
- from $2,089,7084 bd4 ba5.9k sqftAccord Farmhouse - One Level Living Plan, PCI - 22180, Vienna, VA 22180New ConstructionParamount Construction
- from $2,308,2505 bd5 ba5.2k sqftSettle Into the Harlansdale Plan, PCI - 22180, Vienna, VA 22180New ConstructionParamount Construction
