MLS# 291814 Moving into the living room, you will immediately notice the beautiful fireplace that is the centerpiece of the room. The fireplace is made of natural stone and has a rustic wooden mantel. The living room also features large windows on either side of the fireplace, providing beautiful views of the surrounding landscape of the large yard and distant hilltops. Adjacent to the living room is the dining room, which features warm light fixtures. The dining room is spacious and ideal for entertaining guests, with access to a large patio. The kitchen is located just off the dining room and is equipped with all the modern appliances you would expect and more. Like the double dishwashers and a 45" farm sink with custom modules and double faucets. This kitchen is a real cooks delight with huge island to work on prepping and keeping up with the on goings in this social plan. The kitchen features a beautiful tile backsplash, quartz countertops, and lots of cabinet space for storage. The bedrooms in this home are spacious and feature plush carpet and all have walk in closets. The master bedroom has the largest walk-in closet and an ensuite bathroom with a beautiful tiled walk-in shower containing two shower heads. The cabinets are suspended and mirrors custom with accent lighting. The other bedrooms are good-sized and share a bathroom. Finally, this home also has a large outdoor living space with a covered patio, perfect for enjoying the beautiful views and fresh air. The covered patio features space for entertainment and keeps you cool on warm summer days. Overall, this new home with traditional finishes is a beautiful blend of classic and modern design elements. It is spacious, comfortable, and perfect for families or anyone who appreciates classic design. Listing agents related to seller
Pending
$580,000
8406 Silver Mound Dr, Pasco, WA 99301
4beds
2,221sqft
:
Get pre-qualified$3,535/mo
Single Family Residence
Built in 2023
9,583 Square Feet Lot
$574,600 Zestimate®
$261/sqft
$-- HOA
What's special
- 111 days |
- 116 |
- 1 |
Zillow last checked:
Listing updated:
Listed by:
Cyndee Poletski Main:509-420-4990,
Community Real Estate Group / KWSP,
Ken Poletski 509-737-7118,
Community Real Estate Group / KWSP
Source: PACMLS,MLS#: 291814
Facts & features
Interior
Bedrooms & bathrooms
- Bedrooms: 4
- Bathrooms: 3
- Full bathrooms: 2
- 1/2 bathrooms: 1
Bedroom
- Level: U
Bedroom 1
- Level: U
Dining room
- Level: M
Kitchen
- Level: M
Living room
- Level: M
Heating
- Forced Air, Heat Pump
Cooling
- Heat Pump
Appliances
- Included: Cooktop, Dishwasher, Dryer, Disposal, Microwave, Oven, Washer, Water Heater
- Laundry: Sink
Features
- Vaulted Ceiling(s), Storage, Ceiling Fan(s)
- Flooring: Carpet, Tile, Other
- Windows: Double Pane Windows, Windows - Vinyl
- Basement: None
- Number of fireplaces: 1
- Fireplace features: 1, Gas, Living Room
Interior area
- Total structure area: 2,221
- Total interior livable area: 2,221 sqft
Property
Parking
- Total spaces: 3
- Parking features: Attached, 3 car
- Attached garage spaces: 3
Features
- Levels: 2 Story
- Stories: 2
- Patio & porch: Patio/Covered
- Exterior features: Irrigation
- Fencing: Partial
- Has view: Yes
Lot
- Size: 9,583 Square Feet
Details
- Parcel number: 115171019
- Zoning description: Residential
Construction
Type & style
- Home type: SingleFamily
- Property subtype: Single Family Residence
Materials
- Concrete Board, Trim - Rock, Wood Frame, Lap
- Foundation: Crawl Space
- Roof: Comp Shingle
Condition
- Existing Construction (Not New)
- New construction: No
- Year built: 2023
Utilities & green energy
- Water: Public
- Utilities for property: Sewer Connected
Community & HOA
Community
- Subdivision: Seven Sisters,Pasco West
Location
- Region: Pasco
Financial & listing details
- Price per square foot: $261/sqft
- Tax assessed value: $568,300
- Annual tax amount: $4,778
- Date on market: 4/3/2026
- Listing terms: Cash,Conventional,VA Loan
- Electric utility on property: Yes
- Road surface type: Paved
Estimated market value
$574,600
$546,000 - $603,000
$2,641/mo
Price history
| Date | Event | Price |
|---|---|---|
| 6/19/2026 | Pending sale | $580,000$261/sqft |
Source:  PACMLS #291814 Report a problem PACMLS #291814 Report a problem | ||
| 6/19/2026 | Listing removed | $3,100$1/sqft |
Source: Zillow Rentals Report a problem | ||
| 6/17/2026 | Listed for rent | $3,100$1/sqft |
Source: Zillow Rentals Report a problem | ||
| 4/3/2026 | Listed for sale | $580,000-3.3%$261/sqft |
Source: PACMLS #291814 Report a problem | ||
| 8/18/2023 | Listing removed | -- |
Source: PACMLS #267021 Report a problem | ||
| 6/28/2023 | Price change | $599,900-6.8%$270/sqft |
Source: PACMLS #267021 Report a problem | ||
| 6/5/2023 | Price change | $643,500-0.8%$290/sqft |
Source: PACMLS #267021 Report a problem | ||
| 2/28/2023 | Listed for sale | $648,500$292/sqft |
Source: PACMLS #267021 Report a problem | ||
Public tax history
| Year | Property taxes | Tax assessment |
|---|---|---|
| 2024 | $4,778 +6.7% | $568,300 |
| 2023 | $4,478 +435.1% | $568,300 +498.2% |
| 2022 | $837 | $95,000 |
Find assessor info on the county website
Monthly payment
Est. payment
Payment breakdown
Explore the cost of this home by adjusting the details. Changes won't be saved.Climate risks
Neighborhood: 99301
Nearby schools
GreatSchools rating
- 4/10Columbia River ElementaryGrades: PK-5Distance: 0.4 mi
- 6/10Ray Reynolds Middle SchoolGrades: 6-8Distance: 0.6 mi
- NASageview High SchoolGrades: 9-12Distance: 1.4 mi
Schools provided by the listing agent
- District: Pasco
Source: PACMLS. This data may not be complete. We recommend contacting the local school district to confirm school assignments for this home.
- $589,1004 bd3 ba2.3k sqft8410 Silver Mound Dr, Pasco, WA 99301Off Market
- $615,0004 bd3 ba2.2k sqft6401 Road 84 Pl, Pasco, WA 99301Sold
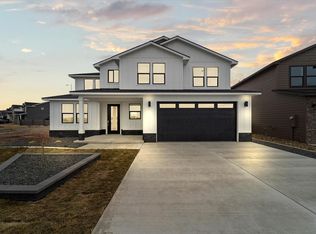
- $737,8305 bd3 ba2.9k sqft6405 Road 84 Pl, Pasco, WA 99301Sold
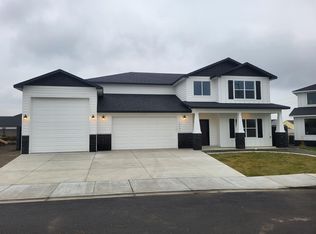
- $454,9003 bd2 ba1.5k sqft6509 Road 84 LOT 3, Pasco, WA 99301Sold
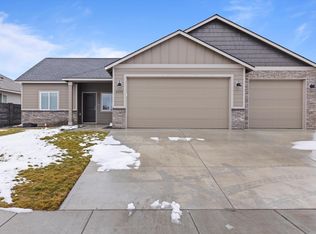
- $410,0003 bd2 ba1.4k sqft8414 Silver Mound Dr, Pasco, WA 99301Sold
- $525,0003 bd2 ba1.8k sqft8409 Silver Mound Dr, Pasco, WA 99301Sold
- $456,7503 bd2 ba1.5k sqft6409 Road 84 Pl, Pasco, WA 99301Sold
- $399,9003 bd2 ba1.4k sqft8413 Silver Mound Dr, Pasco, WA 99301Sold
A local agent can set up tours, give advice and negotiate with sellers.
A local lender can help you make sure your offer is ready when you are.
Similar homes

- $587,2855 bd4 ba2.7k sqft8806 Dusty Maiden Dr, Pasco, WA 99301New Construction
 MLS ID #291093, Ken Poletski, Community Real Estate Group / KWSP. PACMLS
 - $545,8504 bd2 ba1.8k sqft10406 Chinook Dr, Pasco, WA 99301New Construction
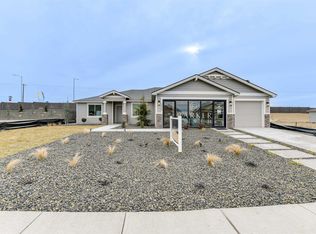 PACMLS
 - $530,0004 bd3 ba2.5k sqft4104 Horizon Dr, Pasco, WA 99301For Sale
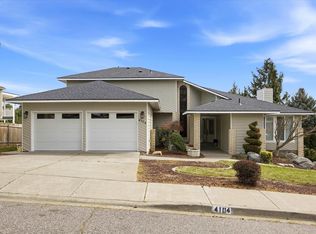 MLS ID #291513, Ivan Vera, HomeSmart Elite Brokers. PACMLS
 - from $569,9003 bd3 ba2.6k sqftWhidbey Plan, Build on Your Land - Legacy Collection (Eastern Washington), Pasco, WA 99301New Construction
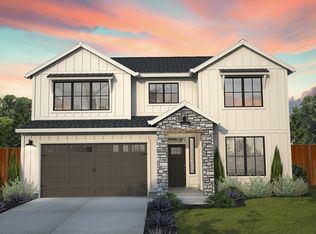 New Tradition Homes
 - from $549,9904 bd3 ba3.1k sqftThe Waterbrook Plan, Madison Park North, Pasco, WA 99301New ConstructionHayden Homes
- from $569,9004 bd3 ba2.1k sqftAurelia Plan, Maple Meadows, Kennewick, WA 99336New ConstructionSantillan Homes
- $742,0004 bd2 ba2.2k sqft7713 Allison Ct, Pasco, WA 99301New ConstructionMLS ID #294536, Maricruz Zaragoza, Imagine Realty ERA Powered. PACMLS
- $780,0004 bd3 ba2.8k sqft12410 Jayleen Way, Pasco, WA 99301For SaleMLS ID #287108, Kellen Belew, HomeSmart Elite Brokers. PACMLS
- from $544,9903 bd3 ba2.9k sqftThe Vale Plan, Madison Park North, Pasco, WA 99301New ConstructionHayden Homes
- $849,0003 bd4 ba3.3k sqft6401 Eagle Crest Dr, Pasco, WA 99301For SaleMLS ID #292676, Tiffani Deal, LANDWISE REAL ESTATE ADVISORS,. PACMLS
- $615,0005 bd3 ba2.2k sqft4019 Queen Street, West Richland, WA 99353ActiveMLS ID #2424909, Clifford Lowell Martin III. NWMLS as distributed by MLS GRID
- from $649,9004 bd3 ba2.6k sqftIlana Plan, Maple Meadows, Kennewick, WA 99336New ConstructionSantillan Homes
- $654,9004 bd3 ba2.8k sqft9021 W Rio Grande Ave, Kennewick, WA 99336For SaleMLS ID #292764, Julie Chavez, Coldwell Banker Tomlinson. PACMLS
- $559,8503 bd2 ba1.9k sqft4443 Cowlitz Blvd, Richland, WA 99352New ConstructionMLS ID #292623, Jesse Irwin, Coldwell Banker Tomlinson. PACMLS
- $799,9003 bd2 ba2.4k sqft6627 Lazy B Dr, Pasco, WA 99301New ConstructionPACMLS
- $515,0005 bd4 ba2.4k sqft2873 Mackenzie Ct, Richland, WA 99352For SaleMLS ID #294240, Julie Lynch, Retter and Company Sotheby's. PACMLS
- $589,9005 bd3 ba2.5k sqft5431 W Okanogan Ave, Kennewick, WA 99336New ConstructionMLS ID #288710, Barbara Keltch, Windermere Group One/Tri-Cities. PACMLS
- from $649,9005 bd4 ba2.5k sqftAngelita Plan, Maple Meadows, Kennewick, WA 99336New ConstructionSantillan Homes
- $499,9003 bd3 ba2k sqft6037 W 32nd Ct, Kennewick, WA 99338For SaleMLS ID #294545, Christina Herman, RE/MAX Northwest REALTORS. PACMLS
- $509,8504 bd2 ba1.8k sqft6150 W 30th Pl, Kennewick, WA 99338New ConstructionPACMLS
