
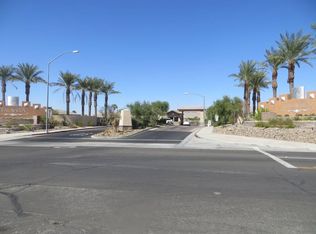
Welcome to this tastefully remodeled desert retreat located on a quiet cul-de-sac within the highly desirable gated community of Terra Lago. This exceptional 4 bedroom, 3 bathroom residence offers 2,338sq of thoughtfully designed living space, blending modern elegance with resort-style comfort. Step inside to discover a bright, open-concept floor plan, a spacious living and dining area flow seamlessly into a stunning upgraded kitchen complete with quartz countertops, custom cabinetry, stainless steel appliances, and generous prep space- ideal for entertaining and everyday living. All bedrooms are generously sized, offering flexibility for guests, family, or home office. The primary suite provides a relaxing retreat with ample space and well-appointed bath amenities. The backyard is a private oasis designed for desert living. Enjoy a sparkling pool, spa and jacuzzi surrounded by upgraded landscape, perfect for lounging, hosting gatherings, or soaking in the serene mountain views. The cul-de-sac location enhances privacy while maintaining convenient access to community amenities. Residents of Terra Lago enjoy access to resort-style amenities including golf, lakes, clubhouse facilities, and recreational areas. With proximity to shopping, dining, golf courses, and the Coachella Valley's world famous festival grounds, this home presents an excellent opportunity as a primary residence, vacation gateway, or investment property. Come and explore more about this piece of gem!!
For sale
Listed by: Trimax Elite Corp Inc • Edward Akhparian • Contact: realtor@trimaxca.com
Price increase: $304K (6/11)
$1,100,000
84066 Olona Ct, Indio, CA 92203
4beds
2,338sqft
:
Get pre-qualified$7,324/mo
Single Family Residence
Built in 2007
5,227 Square Feet Lot
$-- Zestimate®
$470/sqft
$300/mo HOA
What's special
- 50 days |
- 117 |
- 0 |
Zillow last checked:
Listing updated:
Listed by:
Edward Akhparian DRE #01220837 realtor@trimaxca.com,
Trimax Elite Corp Inc
Source: CRMLS,MLS#: SR26127882 Originating MLS: California Regional MLS
Originating MLS: California Regional MLSFacts & features
Interior
Bedrooms & bathrooms
- Bedrooms: 4
- Bathrooms: 3
- Full bathrooms: 2
- 1/2 bathrooms: 1
- Main level bathrooms: 2
- Main level bedrooms: 3
Rooms
- Room types: Bedroom
Bedroom
- Features: All Bedrooms Down
Bathroom
- Features: Quartz Counters
Kitchen
- Features: Quartz Counters
Heating
- Central
Cooling
- Central Air
Appliances
- Laundry: Electric Dryer Hookup, Gas Dryer Hookup
Features
- See Remarks, All Bedrooms Down
- Flooring: See Remarks
- Doors: Sliding Doors
- Has fireplace: Yes
- Fireplace features: Living Room
- Common walls with other units/homes: No Common Walls
Interior area
- Total interior livable area: 2,338 sqft
Property
Parking
- Total spaces: 2
- Parking features: Garage Faces Front
- Attached garage spaces: 2
Accessibility
- Accessibility features: See Remarks
Features
- Levels: Two
- Stories: 2
- Entry location: 1 Floor
- Patio & porch: Patio
- Exterior features: Lighting
- Has private pool: Yes
- Pool features: Private, Association
- Has spa: Yes
- Spa features: Private
- Fencing: Block
- Has view: Yes
- View description: Mountain(s)
Lot
- Size: 5,227 Square Feet
- Features: 0-1 Unit/Acre
Details
- Parcel number: 696020062
- Special conditions: Standard
Construction
Type & style
- Home type: SingleFamily
- Architectural style: Modern
- Property subtype: Single Family Residence
Materials
- Drywall, Other
- Foundation: Block
- Roof: Tile
Condition
- Turnkey
- New construction: No
- Year built: 2007
Utilities & green energy
- Electric: 220 Volts in Garage
- Sewer: Public Sewer
- Water: Public
- Utilities for property: Electricity Connected, Natural Gas Connected, Sewer Connected
Community & HOA
Community
- Features: Sidewalks
- Security: Gated with Attendant
- Subdivision: Bella Tierra (30925)
HOA
- Has HOA: Yes
- Amenities included: Barbecue, Pool
- HOA fee: $300 monthly
- HOA name: Terra Lago
- HOA phone: 760-775-3165
Location
- Region: Indio
Financial & listing details
- Price per square foot: $470/sqft
- Tax assessed value: $174,005
- Date on market: 6/11/2026
- Cumulative days on market: 50 days
- Listing terms: Conventional
- Road surface type: Paved
Estimated market value
Not available
Estimated sales range
Not available
$3,560/mo
Price history
| Date | Event | Price |
|---|---|---|
| 6/11/2026 | Price change | $1,100,000+38.2%$470/sqft |
Source:  CRMLS #SR26127882 Report a problem CRMLS #SR26127882 Report a problem | ||
| 3/8/2026 | Listing removed | $4,200$2/sqft |
Source: CRMLS #SR26045477 Report a problem | ||
| 3/2/2026 | Listed for rent | $4,200+10.5%$2/sqft |
Source: CRMLS #SR26045477 Report a problem | ||
| 1/2/2025 | Price change | $796,000-2.2%$340/sqft |
Source: CRMLS #OC24204206 Report a problem | ||
| 11/10/2024 | Price change | $814,000-0.6%$348/sqft |
Source: CRMLS #OC24204191 Report a problem | ||
| 10/4/2024 | Listed for sale | $819,000+3.7%$350/sqft |
Source: CRMLS #OC24204191 Report a problem | ||
| 7/29/2024 | Listing removed | -- |
Source:  Greater Palm Springs Realtors #219113316 Report a problem Greater Palm Springs Realtors #219113316 Report a problem | ||
| 7/22/2024 | Price change | $789,999-1.3%$338/sqft |
Source:  CDAR/ Desert Area MLS #219113316 Report a problem CDAR/ Desert Area MLS #219113316 Report a problem | ||
| 6/28/2024 | Listed for sale | $800,000-5.5%$342/sqft |
Source: CDAR/ Desert Area MLS #219113316 Report a problem | ||
| 6/5/2024 | Listing removed | $846,800$362/sqft |
Source:  HomeSmart #219107775 Report a problem HomeSmart #219107775 Report a problem | ||
| 5/6/2024 | Listed for sale | $846,8000%$362/sqft |
Source: CDAR/ Desert Area MLS #219107775 Report a problem | ||
| 4/30/2024 | Contingent | $846,900$362/sqft |
Source: CDAR/ Desert Area MLS #219107775 Report a problem | ||
| 4/19/2024 | Price change | $846,900-1.4%$362/sqft |
Source: CDAR/ Desert Area MLS #219107775 Report a problem | ||
| 4/5/2024 | Price change | $858,900-1.2%$367/sqft |
Source: Greater Palm Springs Realtors #219107775 Report a problem | ||
| 3/19/2024 | Price change | $869,000-1.1%$372/sqft |
Source: CDAR/ Desert Area MLS #219107775 Report a problem | ||
| 3/2/2024 | Listed for sale | $879,000+14.9%$376/sqft |
Source: CDAR/ Desert Area MLS #219107775 Report a problem | ||
| 1/25/2023 | Sold | $765,000-2.5%$327/sqft |
Source: Agent Provided Report a problem | ||
| 1/23/2023 | Pending sale | $785,000$336/sqft |
Source: CRMLS #SR22243808 Report a problem | ||
| 1/20/2023 | Listing removed | -- |
Source: Zillow Rentals Report a problem | ||
| 1/9/2023 | Contingent | $785,000$336/sqft |
Source: CRMLS #SR22243808 Report a problem | ||
| 12/30/2022 | Price change | $3,800+2.7%$2/sqft |
Source: Zillow Rentals Report a problem | ||
| 12/7/2022 | Listed for sale | $785,000+12.1%$336/sqft |
Source: CRMLS #SR22243808 Report a problem | ||
| 11/29/2022 | Price change | $3,699-2.7%$2/sqft |
Source: Zillow Rental Manager Report a problem | ||
| 11/16/2022 | Price change | $3,800-1.9%$2/sqft |
Source: Zillow Rental Manager Report a problem | ||
| 11/14/2022 | Listed for rent | $3,875$2/sqft |
Source: Zillow Rental Manager Report a problem | ||
| 2/7/2022 | Sold | $700,000+109%$299/sqft |
Source: CDAR/ Desert Area MLS #219072562 Report a problem | ||
| 6/29/2020 | Sold | $335,000+170.2%$143/sqft |
Source: CDAR/ Desert Area MLS #219043648 Report a problem | ||
| 1/30/2012 | Sold | $124,000$53/sqft |
Source: CDAR/ Desert Area MLS #21439696 Report a problem | ||
Public tax history
| Year | Property taxes | Tax assessment |
|---|---|---|
| 2016 | -- | $174,005 +1.5% |
| 2015 | $5,241 -9.6% | $171,393 +2% |
| 2014 | $5,796 | $168,038 +0.5% |
| 2013 | -- | $167,280 +34.7% |
| 2012 | -- | $124,148 -29.9% |
| 2011 | -- | $177,000 |
| 2010 | -- | $177,000 -14.1% |
| 2009 | -- | $206,000 -29.9% |
| 2008 | -- | $294,000 +105.4% |
| 2007 | -- | $143,159 +43.9% |
| 2006 | -- | $99,470 |
Find assessor info on the county website
Monthly payment
Est. payment
Payment breakdown
Explore the cost of this home by adjusting the details. Changes won't be saved.Climate risks
Neighborhood: 92203
Nearby schools
GreatSchools rating
- 3/10Andrew Jackson Elementary SchoolGrades: K-5Distance: 1.2 mi
- 4/10Desert Ridge AcademyGrades: 6-8Distance: 4.7 mi
- 6/10Shadow Hills High SchoolGrades: 9-12Distance: 4.5 mi
- $739,8004 bd3 ba2.3k sqft84066 Olona Ct, Indio, CA 92203Off Market
- $497,5003 bd2 ba1.7k sqft84076 Olona Ct, Indio, CA 92203Sold

- $497,5003 bd2 ba1.7k sqft84076 Olona Ct, Indio, CA 92203Sold
- $471,2004 bd2 ba1.9k sqft84056 Olona Ct, Indio, CA 92203Off Market
- $229,0004 bd2 ba1.9k sqft84065 Colibri Ct, Indio, CA 92203Off Market
- $489,4004 bd2 ba1.9k sqft84065 Colibri Ct, Indio, CA 92203Off Market
- $259,9884 bd2 ba1.9k sqft84086 Olona Ct, Indio, CA 92203Off Market
- $744,1524 bd2 ba2.3k sqft84046 Olona Ct, Indio, CA 92203Sold
A local agent can set up tours, give advice and negotiate with sellers.
Similar homes
- $1,100,0004 bd3 ba3.1k sqft43875 Spiaggia Pl, Indio, CA 92203For Sale
 MLS ID #GD26159657, Seroj Mnacheganian, ABRA Inc.. CRMLS
 - $--4 bd3 ba2.5k sqft84250 Novello Dr, Indio, CA 92203Auction
 Xome
Xome - $--4 bd5 ba2.8k sqft80548 Ullswater Dr, Indio, CA 92203Auction
 Auction.com 2
 - $659,0005 bd3 ba2.3k sqft42680 Incantata Pl, Indio, CA 92203For Sale
 MLS ID #219147844DA, Richard Sirois, USA Realty and Loans. CRMLS
 - $659,9004 bd3 ba2.1k sqft83694 Matterhorn Dr, Indio, CA 92203For SaleMLS ID #219148096PS, Ernesto Gutierrez, Vista Mirage Real Estate. CRMLS
- $1,095,0003 bd3 ba2.6k sqft45542 Banff Springs St, Indio, CA 92201For SaleMLS ID #219146789DA, Chris Casas, Keller Williams Realty. CRMLS
- $599,0003 bd2 ba1.7k sqft84206 Canzone Dr, Indio, CA 92203For SaleMLS ID #SB26094865, Nancy Roman Alpough, Keller Williams Realty. CRMLS
- $699,0003 bd2 ba2.7k sqft83050 Singing Hills Dr, Indio, CA 92203For SaleMLS ID #219148789DA, Brenda Sanchez, Coldwell Banker Realty. CRMLS
- $749,0005 bd4 ba3k sqft41190 Corte Alto Collina, Indio, CA 92203For SaleMLS ID #219150041DA, James Suer, LPT Realty. CRMLS
- $669,0003 bd3 ba2.7k sqft43230 La Scala Way, Indio, CA 92203For SaleMLS ID #PW26072099, Kristen Grinnell, zRE Group. CRMLS
- $695,0004 bd3 ba2.5k sqft78282 Calico Glen Dr, Bermuda Dunes, CA 92203For SaleMLS ID #219148855DA, Cleo Vazquez, Redfin Corporation. CRMLS
- $570,0003 bd3 ba2.1k sqft81659 Camino El Triunfo, Indio, CA 92203For SaleMLS ID #219149113DA, Traci Sadler, Simple Sales Agent Corp.. CRMLS
- $639,9004 bd3 ba2.6k sqft81800 Villa Reale Dr, Indio, CA 92203For SaleMLS ID #PW26089392, Gerald Ruiz, Think Boutiq Real Estate. CRMLS
- $570,0003 bd3 ba2.3k sqft40596 Corte Los Cerritos, Indio, CA 92203For SaleMLS ID #IV26148799, RACHAEL NOL, NEST REAL ESTATE. CRMLS
- $565,0005 bd4 ba2.8k sqft79667 Winsford Dr, Indio, CA 92203For SaleMLS ID #IV26151841, RYAN MCKEE, ELEVATE REAL ESTATE AGENCY. CRMLS
- $560,0002 bd2 ba1.7k sqft39197 Camino Piscina, Indio, CA 92203For SaleMLS ID #219150614PS, Billy Meraz, Windermere Real Estate. CRMLS
- $838,0005 bd3 ba2.4k sqft79859 Castille Dr, La Quinta, CA 92253For SaleMLS ID #AR26161252, Nazee Rix, COMPASS. CRMLS
- $1,200,0004 bd3 ba2.6k sqft71519 Biskra Rd, Rancho Mirage, CA 92270For SaleMLS ID #219150516DA, William Taylor, Desert Elite Properties, Inc.. CRMLS
- $727,0004 bd3 ba2k sqft82637 Pedrera Ln, Indio, CA 92201For SaleMLS ID #SR26113939, Giovany Kirakossian, JohnHart Real Estate. CRMLS
- $600,0005 bd3 ba2.3k sqft84462 Redondo Norte, Coachella, CA 92236For SaleMLS ID #SW26162816, Frida Arredondo Schmitd, Elevate Real Estate Agency. CRMLS
Local buyer's agents are ready to help
