Welcome to 8408 Arima Ln. in the coveted enclave of Village Walk. Perched at the end of a quiet, tree lined lane, it sits prominently on an oversized lot in a quaint cul de sac, offering lovely views of the waterway. At a stately 5 br./4 baths, the Admiralty model offers easy Florida living at just over 3,500 sq. ft. The welcoming front porch, upstairs balconies and extended screened pool enclosure cultivates seamless indoor/outdoor opportunities where garden maintenance is included. Downstairs, a den, dining room, family room with electric fireplace, open living room overlooking the pool, a well equipped gas ready kitchen, and a guest suite with cabana bath. Upstairs, presents a practical layout with 4 br,/3 baths. A whole house generator, offers peace of mind. Come see and fall in love! Full generator with 1000 gallon propane tank, kitchen and hot water heater ready. Pool completely redone with diamond bright, new tiles and equipment. Expanded pool enclosure and screened upstairs balcony. Newer AC's and appliances.
For sale
$1,129,000
8408 Arima Lane, Wellington, FL 33414
5beds
3,451sqft
Single Family Residence
Built in 2003
0.28 Acres Lot
$1,071,300 Zestimate®
$327/sqft
$606/mo HOA
What's special
Extended screened pool enclosureExpanded pool enclosureWelcoming front porchOversized lotDining roomScreened upstairs balconyUpstairs balconies
- 1 day
- 196
- 22
Zillow last checked:
Listing updated:
Listed by:
Sundy R Lear 561-310-5972,
Brown Harris Stevens of PB
Source: BeachesMLS,MLS#: B26091769 Originating MLS: BeachesMLS
Facts & features
Interior
Bedrooms & bathrooms
- Bedrooms: 5
- Bathrooms: 4
- Full bathrooms: 4
- Main level bathrooms: 1
- Main level bedrooms: 1
Primary bedroom
- Description: See Floorplan (Master Bedroom & Sitting Area)
- Level: Second
- Area: 210.25
- Dimensions: 14.5 X 14.5
Bedroom 2
- Description: First Floor - Next to Cabana Bath
- Level: First
- Area: 143.33
- Dimensions: 12.25 X 11.7
Den
- Description: Next to Foyer
- Level: First
- Area: 191.52
- Dimensions: 14.4 X 13.3
Dining room
- Description: Used as Formal Sitting Area
- Level: First
- Area: 144
- Dimensions: 12 X 12
Family room
- Description: Next to the Kitchen
- Level: First
- Area: 429.24
- Dimensions: 21.9 X 19.6
Kitchen
- Description: See Floorplan
- Level: First
- Area: 240
- Dimensions: 20 X 12
Living room
- Description: Living Room Downstairs - Currently Formal Dining
- Level: First
- Area: 192
- Dimensions: 16 X 12
Other
- Description: Breakfast Nook - Next to Kitchen
- Level: First
- Area: 131.08
- Dimensions: 12.25 X 10.7
Heating
- Central, Electric
Cooling
- Central Air, Ceiling Fan(s), Electric
Appliances
- Included: Dryer, Dishwasher, Electric Range, Electric Water Heater, Free-Standing Freezer, Disposal, Ice Maker, Microwave, Oven, Refrigerator, Water Heater, Washer
- Laundry: Inside, Lower Level, Laundry Room, Laundry Tub
Features
- Breakfast Area, Closet Cabinetry, Cathedral Ceiling(s), Central Vacuum, Dining Area, Separate/Formal Dining Room, Dual Sinks, Entrance Foyer, Garden Tub/Roman Tub, High Ceilings, Kitchen Island, Kitchen/Dining Combo, Living/Dining Room, Pantry, Sitting Area in Primary, Split Bedrooms, Storage, Tub Shower, Upper Level Primary, Vaulted Ceiling(s), Walk-In Closet(s)
- Flooring: Laminate, Marble, Tile
- Windows: Blinds, Sliding
- Has fireplace: Yes
- Fireplace features: Electric
Interior area
- Total structure area: 5,243
- Total interior livable area: 3,451 sqft
Video & virtual tour
Property
Parking
- Total spaces: 9
- Parking features: Attached Carport, Attached, Concrete, Covered, Carport, Garage, Garage Door Opener, Open
- Attached garage spaces: 3
- Carport spaces: 2
- Covered spaces: 5
- Uncovered spaces: 4
- Details: CarportSpaces:2.00
Accessibility
- Accessibility features: None
Features
- Levels: Two
- Stories: 2
- Entry location: Entry Level Living Area Y
- Patio & porch: Covered, Patio, Porch, Screened, Balcony
- Exterior features: Balcony, Garden, Lighting, Outdoor Living Area, Porch
- Has private pool: Yes
- Pool features: Concrete, Gunite, Gas Heat, Heated, In Ground, Pool Equipment, Screen Enclosure, Association
- Fencing: Fenced,Privacy
- Has view: Yes
- View description: Lake, Pool, Water
- Has water view: Yes
- Water view: Lake,Water
- Waterfront features: Lake Front, None
Lot
- Size: 0.28 Acres
- Features: Cul-De-Sac, Interior Lot, Oversized Lot, 1/4 to 1/2 Acre Lot, Sprinklers Automatic
Details
- Parcel number: 73424408050000130
- Zoning: PUD (city)
- Special conditions: Standard,Listed As-Is
Construction
Type & style
- Home type: SingleFamily
- Property subtype: Single Family Residence
Materials
- CBS (Concrete Block Structure), Block, Concrete
- Roof: Barrel,Concrete,Tile
Condition
- Resale
- New construction: No
- Year built: 2003
Details
- Builder model: Admiralty
- Builder name: DiVosta Homes
Utilities & green energy
- Electric: 3 Phase
- Sewer: Public Sewer
- Water: Public
- Utilities for property: Cable Available, Electricity Connected, Natural Gas Available, Water Available
Community & HOA
Community
- Features: Home Owners Association, Gated, Street Lights, Sidewalks
- Security: Gated with Guard, Gated Community, Smoke Detector(s), Security Guard
- Subdivision: VILLAGEWALK OF WELLINGTON 1
HOA
- Has HOA: Yes
- Amenities included: Basketball Court, Bocce Court, Business Center, Clubhouse, Fitness Center, Library, Playground, Pickleball, Park, Pool, Restaurant, Sidewalks, Tennis Court(s), Trail(s)
- Services included: Common Areas, Maintenance Grounds, Recreation Facilities, Security, Trash
- HOA fee: $606 monthly
Location
- Region: Wellington
Financial & listing details
- Price per square foot: $327/sqft
- Tax assessed value: $812,452
- Annual tax amount: $15,621
- Date on market: 10/23/2026
- Listing terms: Cash,Conventional
- Electric utility on property: Yes
- Road surface type: Paved
Estimated market value
$1,071,300
$1.02M - $1.12M
$7,027/mo
Price history
| Date | Event | Price |
|---|---|---|
| 10/23/2026 | Listed for sale | $1,129,000+18.8%$327/sqft |
Source:  BeachesMLS #B26091769 Report a problem | ||
| 9/23/2022 | Sold | $950,000$275/sqft |
Source: Public Record Report a problem | ||
| 5/27/2022 | Sold | $950,000-4.6%$275/sqft |
Source: BeachesMLS #R10748066 Report a problem | ||
| 1/31/2022 | Pending sale | $995,900$289/sqft |
Source: BeachesMLS #RX-10748066 Report a problem | ||
| 1/20/2022 | Contingent | $995,900$289/sqft |
Source: BeachesMLS #RX-10748066 Report a problem | ||
| 11/13/2021 | Listed for sale | $995,900-9.5%$289/sqft |
Source: BeachesMLS #RX-10748066 Report a problem | ||
| 11/8/2021 | Contingent | $1,100,000$319/sqft |
Source: BeachesMLS #RX-10748066 Report a problem | ||
| 10/15/2021 | Price change | $1,100,000-5.2%$319/sqft |
Source: BeachesMLS #RX-10748066 Report a problem | ||
| 9/27/2021 | Listed for sale | $1,160,000$336/sqft |
Source: BeachesMLS #RX-10748066 Report a problem | ||
| 9/24/2021 | Listing removed | -- |
Source: BeachesMLS #RX-10741130 Report a problem | ||
| 8/28/2021 | Listed for sale | $1,160,000$336/sqft |
Source: BeachesMLS #RX-10741130 Report a problem | ||
| 8/16/2021 | Listing removed | -- |
Source: BeachesMLS #RX-10734411 Report a problem | ||
| 7/29/2021 | Listed for sale | $1,160,000+106%$336/sqft |
Source: BeachesMLS #RX-10734411 Report a problem | ||
| 10/31/2003 | Sold | $563,000+12.2%$163/sqft |
Source: Public Record Report a problem | ||
| 4/28/2003 | Sold | $501,600$145/sqft |
Source: Public Record Report a problem | ||
Public tax history
| Year | Property taxes | Tax assessment |
|---|---|---|
| 2025 | $15,621 +1.5% | $803,198 +1.4% |
| 2024 | $15,395 +4.4% | $791,766 +5.2% |
| 2023 | $14,745 +83.3% | $752,714 +73.1% |
| 2022 | $8,046 +1.2% | $434,818 +3% |
| 2021 | $7,953 +1.2% | $422,153 +1.4% |
| 2020 | $7,863 +1.3% | $416,324 +2.3% |
| 2019 | $7,758 | $406,964 +1.9% |
| 2018 | $7,758 +4.8% | $399,376 +2.1% |
| 2017 | $7,403 +1.1% | $391,162 -9.9% |
| 2016 | $7,324 -20.6% | $434,377 +20.1% |
| 2015 | $9,222 +29.9% | $361,654 +0.8% |
| 2014 | $7,101 +0.9% | $358,784 +1.5% |
| 2013 | $7,040 +0.6% | $353,482 +1.7% |
| 2012 | $6,999 -0.6% | $347,573 +1.4% |
| 2011 | $7,043 +1% | $342,859 +1.5% |
| 2010 | $6,977 -11.9% | $337,792 -13.8% |
| 2009 | $7,923 -12.9% | $392,016 -20.6% |
| 2008 | $9,101 -14.3% | $493,596 -12.6% |
| 2007 | $10,616 -10.1% | $564,857 -1.5% |
| 2006 | $11,814 | $573,661 +36.9% |
| 2005 | -- | $418,981 +3.7% |
| 2004 | $5,175 +15557% | $404,004 +531.3% |
| 2003 | $33 | $64,000 |
Find assessor info on the county website
Monthly payment
Est. payment
Payment breakdown
Explore the cost of this home by adjusting the details. Changes won't be saved.Climate risks
Neighborhood: Villagewalk
Nearby schools
Schools provided by the listing agent
- Elementary: Equestrian Trails
- Middle: Emerald Cove
- High: Palm Beach Central
Source: BeachesMLS. This data may not be complete. We recommend contacting the local school district to confirm school assignments for this home.


Similar homes
- $1,195,0004 bd4 ba3.5k sqft2286 MERRIWEATHER Way, Wellington, FL 33414For Sale
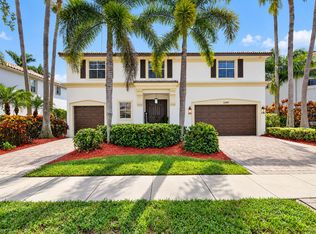
 MLS ID #B26091279, Leslie B Torino, Realty Home Advisors Inc. BeachesMLS
- $1,100,0004 bd4 ba2.4k sqft8465 Belize Place, Wellington, FL 33414For Sale
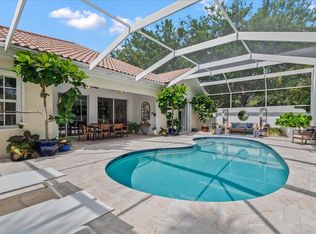 MLS ID #B26024581, Luis J Rodriguez, Keller Williams Realty - Wellington. BeachesMLS
- $825,0005 bd4 ba2.4k sqft8435 BELIZE Place, Wellington, FL 33414For Sale
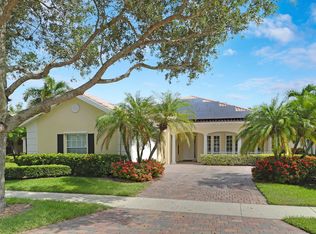 MLS ID #B26089955, Jan Gunnar Lem, Atlantic Coast Properties LLC. BeachesMLS
- $1,190,0004 bd5 ba3.5k sqft3417 Collonade Drive, Wellington, FL 33449For Sale
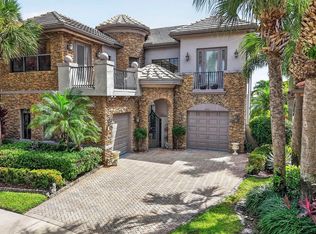 MLS ID #B26090906, Bill Reinhardt, RE/MAX Direct. BeachesMLS
- $1,200,0006 bd4 ba3.9k sqft9133 Delemar Court, Wellington, FL 33414For SaleMLS ID #B26055919, Jeffrey L Tricoli PA, KW Reserve Palm Beach. BeachesMLS
- $1,275,0006 bd4 ba3.9k sqft9178 DELEMAR Court, Wellington, FL 33414For SaleMLS ID #B26078131, Marin Rowland, Realty Express. BeachesMLS
- $1,249,9956 bd6 ba4.1k sqft3008 Hamblin Way, Wellington, FL 33414For SaleMLS ID #B26043726, Cara L Solitario PA, London Foster Realty. BeachesMLS
- $995,0005 bd5 ba3.8k sqft9720 Phipps Lane, Wellington, FL 33414For SaleMLS ID #B26018300, Ekaterina Baquie, LPT Realty, LLC. BeachesMLS
- $849,0005 bd4 ba2.4k sqft8033 KALIKO Lane, Wellington, FL 33414For SaleMLS ID #B26067542, Joseph J Hillner, Guaranteed Home Sales. BeachesMLS
- $925,0005 bd4 ba3.3k sqft2776 SHAUGHNESSY Drive, Wellington, FL 33414For SaleMLS ID #B26066939, Hatice Digdem Akar, Highlight Realty Corp. BeachesMLS
- $689,9995 bd3 ba2.8k sqft9080 Dupont Place, Wellington, FL 33414For SaleMLS ID #B26060021, Raatul Ahmed, Keyes Company. BeachesMLS
- $1,350,0005 bd5 ba4k sqft2904 Payson Way, Wellington, FL 33414For SaleMLS ID #R11139220, Yang W Gerlach, Great Palm Beach Realty Inc.. BeachesMLS
- $798,0004 bd3 ba2.9k sqft9037 Alexandra Circle, Wellington, FL 33414For SaleMLS ID #B26011624, Martha Rodriguez, Grand Realty of America, Corp.. BeachesMLS
- $1,099,0003 bd3 ba3k sqft627 Marginal Road, West Palm Beach, FL 33411For SaleMLS ID #B26082918, Jeffrey L Tricoli PA, KW Reserve Palm Beach. BeachesMLS
- $1,490,0005 bd5 ba4k sqft2792 Pillsbury Way, Wellington, FL 33414For SaleMLS ID #B26047017, Jasmine Velez, Douglas Elliman Wellington. BeachesMLS
- $850,0005 bd5 ba3.6k sqftOlympia 2, Wellington, FL 33414For Sale
 MLS ID #A12092897, Daniel Mahaney, RealLook.com. MIAMI
- $644,0005 bd3 ba2.8k sqft9100 Dupont Place, Wellington, FL 33414For SaleMLS ID #B26039211, Mindy Sepinuck, LPT Realty, LLC. BeachesMLS
- $680,0005 bd4 ba2.7k sqft9049 Dupont Place, Wellington, FL 33414For SaleMLS ID #B26031517, Carol Arya, KW Reserve Palm Beach. BeachesMLS
- $825,0003 bd3 ba2.2k sqft8222 Dominica Place, Wellington, FL 33414For SaleMLS ID #B26024311, Andrew W Johnson PA, EXP Realty LLC. BeachesMLS
