Well maintained home has had the same owner for 42 years of it's 50 years since being built. No pets have lived in the home. Backs up to Green Space. Quiet neighborhood, by the Parkville line, outside of city limits, unincorporated Platte County. Park Hill School District. 2 Fireplaces were cleaned after buying but have only been used once many years ago. Newer stainless steel appliances. Take a look and see what you can do to update to your liking! Roof replaced in 2020 with UL4 shingles, high wind and impact resistant.
Coming soon 11/24
$300,000
8409 NW 68th St, Kansas City, MO 64152
3beds
1,456sqft
Single Family Residence
Built in 1976
7,840 Square Feet Lot
$-- Zestimate®
$206/sqft
$-- HOA
What's special
- --
- on Zillow
- 170
- views
- 15
- saves
Zillow last checked:
Listed by:
Brenda Stoll 816-804-3236,
ReeceNichols - Lees Summit
Source: Heartland MLS as distributed by MLS GRID,MLS#: 2650498
Facts & features
Interior
Bedrooms & bathrooms
- Bedrooms: 3
- Bathrooms: 2
- Full bathrooms: 2
Primary bedroom
- Features: All Carpet, Ceiling Fan(s)
- Level: Second
Bedroom 2
- Features: All Carpet
- Level: Second
Bedroom 3
- Features: All Carpet
- Level: Second
Bathroom 1
- Features: All Carpet, Tub Only
- Level: Upper
Bathroom 2
- Features: Shower Only
- Level: Second
Den
- Features: All Carpet, Fireplace
- Level: Basement
Dining room
- Features: Linoleum
- Level: Main
Kitchen
- Features: Linoleum
- Level: Main
Laundry
- Level: Basement
Living room
- Features: All Carpet, Fireplace
- Level: Main
Utility room
- Level: Basement
Heating
- Forced Air, Natural Gas
Cooling
- Electric
Appliances
- Included: Dishwasher, Dryer, Exhaust Fan, Refrigerator, Gas Range, Stainless Steel Appliance(s), Washer
- Laundry: In Basement
Features
- Ceiling Fan(s), Vaulted Ceiling(s)
- Flooring: Carpet
- Basement: Interior Entry,Walk-Out Access
- Number of fireplaces: 2
Interior area
- Total structure area: 1,456
- Total interior livable area: 1,456 sqft
- Finished area above ground: 1,096
- Finished area below ground: 360
Property
Parking
- Total spaces: 2
- Parking features: Garage Faces Front
- Garage spaces: 2
Features
- Patio & porch: Deck, Patio
Lot
- Size: 7,840 Square Feet
- Features: Adjoin Greenspace
Details
- Parcel number: 206023100007048000
Construction
Type & style
- Home type: SingleFamily
- Architectural style: Traditional
- Property subtype: Single Family Residence
Materials
- Vinyl Siding
- Roof: Composition
Condition
- Year built: 1976
Utilities & green energy
- Water: Public
Community & HOA
Community
- Subdivision: Castlerock
HOA
- Has HOA: No
Location
- Region: Kansas City
Financial & listing details
- Price per square foot: $206/sqft
- Tax assessed value: $186,118
- Annual tax amount: $2,948
- Date on market: 11/24/2026
- Listing terms: Cash,Conventional,FHA,VA Loan
- Exclusions: Fireplaces, Only Used 1x
- Ownership: Private
- Road surface type: Paved
Estimated market value
Not available
Estimated sales range
Not available
Not available
Price history
Price history is unavailable.
Public tax history
| Year | Property taxes | Tax assessment |
|---|---|---|
| 2025 | $2,948 +12.1% | $35,362 |
| 2024 | $2,631 -0.2% | $35,362 |
| 2023 | $2,637 +6.6% | $35,362 +8% |
| 2022 | $2,473 -0.4% | $32,743 |
| 2021 | $2,482 +53.3% | $32,743 +56.7% |
| 2020 | $1,620 | $20,900 |
| 2018 | -- | $20,900 |
| 2017 | $1,633 -1.6% | $20,900 |
| 2016 | $1,660 -0.5% | $20,900 |
| 2015 | $1,667 -10.2% | $20,900 |
| 2013 | $1,857 | $20,900 -12.8% |
| 2012 | -- | $23,975 |
| 2011 | -- | $23,975 |
| 2010 | -- | $23,975 |
| 2009 | -- | $23,975 |
Find assessor info on the county website
Monthly payment
Est. payment
Payment breakdown
Explore the cost of this home by adjusting the details. Changes won't be saved.Climate risks
Neighborhood: 64152
Nearby schools
Schools provided by the listing agent
- Elementary: Graden
- Middle: Lakeview
- High: Park Hill South
Source: Heartland MLS as distributed by MLS GRID. This data may not be complete. We recommend contacting the local school district to confirm school assignments for this home.
Similar homes
- $300,0003 bd2 ba1.6k sqft6901 NW Kerns Dr, Parkville, MO 64152For Sale
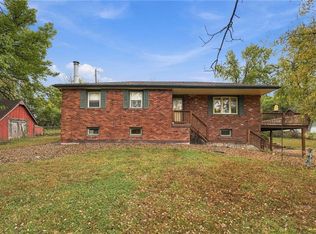 MLS ID #2649540, Jason Rains, RE/MAX Elite, REALTORS. Heartland MLS as distributed by MLS GRID
- $327,9003 bd3 ba1.2k sqft8421 NW 68th St, Parkville, MO 64152For Sale
 MLS ID #2649703, Dennis Wright, Platinum Realty LLC. Heartland MLS as distributed by MLS GRID
- $280,0003 bd3 ba1.6k sqft7312 NW 77th Ter, Kansas City, MO 64152For Sale
 MLS ID #2635639, Austin New, RE/MAX Premier Properties. Heartland MLS as distributed by MLS GRID
- $285,0003 bd2 ba1.2k sqft4801 NW 61st St, Kansas City, MO 64151For Sale
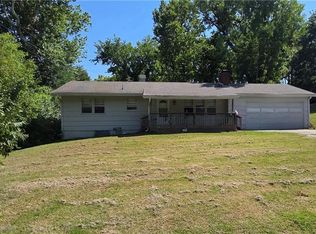 MLS ID #2645624, AudraH Team, Real Broker, LLC. Heartland MLS as distributed by MLS GRID
