841 Martin is a thoughtfully designed and exceptionally well-maintained home offering a rare two-story layout with all the main living and entertaining spaces on the first floor. Enjoy a spacious dining room and an open-concept floor plan that makes entertaining guests or enjoying everyday living effortless. The kitchen is a standout feature, complete with SS appliances, an extended kitchen, and a convenient coffee bar! Step outside to enjoy your own green space, perfect for grilling, relaxing, or giving your pets room to enjoy the outdoors. Upstairs, you'll find three generously sized bedrooms and a walk-in laundry room. Even better, there is no carpet throughout the home! Located in a gated community where none of the homes are attached, this property offers added privacy and a unique neighborhood feel. Enjoy walking-distance access to parks, along with convenient access to DT and the Galleria. A rare combination of thoughtful design, comfortable living, privacy, and convenience!
For sale
$415,000
841 Martin St, Houston, TX 77018
3beds
1,814sqft
Single Family Residence
Built in 2020
1,977 Square Feet Lot
$408,000 Zestimate®
$229/sqft
$138/mo HOA
What's special
Open-concept floor planSpacious dining roomThree generously sized bedroomsWalk-in laundry roomExtended kitchenConvenient coffee bar
- 9 days
- 43
- 3
Likely to sell faster than
Zillow last checked:
Listing updated:
Listed by:
Taryn Ashley Diaz TREC #0508120 713-201-7489,
Camelot Realty Group
Source: HAR,MLS#: 83497599
Facts & features
Interior
Bedrooms & bathrooms
- Bedrooms: 3
- Bathrooms: 3
- Full bathrooms: 2
- 1/2 bathrooms: 1
Primary bedroom
- Level: Second
- Area: 240
- Dimensions: 15X16
Bedroom
- Level: Second
- Area: 143
- Dimensions: 13X11
Bedroom
- Level: Second
- Area: 143
- Dimensions: 13X11
Primary bathroom
- Level: Second
- Area: 120
- Dimensions: 10X12
Dining room
- Level: First
- Area: 110
- Dimensions: 11X10
Family room
- Level: First
- Area: 255
- Dimensions: 15X17
Kitchen
- Level: First
- Area: 121
- Dimensions: 11X11
Utility room
- Level: Second
- Area: 66
- Dimensions: 11X6
Heating
- Natural Gas
Cooling
- Electric
Appliances
- Included: Disposal, Electric Oven, Microwave, Gas Cooktop, Dishwasher
Features
- All Bedrooms Up, Primary Bed - 2nd Floor, Walk-In Closet(s)
- Flooring: Tile, Wood
Interior area
- Total structure area: 1,814
- Total interior livable area: 1,814 sqft
Property
Parking
- Total spaces: 2
- Parking features: Electric Gate, Attached
- Attached garage spaces: 2
Features
- Stories: 2
Lot
- Size: 1,977 Square Feet
- Features: Other, 0 Up To 1/4 Acre
Details
- Parcel number: 1503330010020
Construction
Type & style
- Home type: SingleFamily
- Architectural style: Contemporary
- Property subtype: Single Family Residence
Materials
- Brick, Cement Siding
- Foundation: Slab
- Roof: Composition
Condition
- New construction: No
- Year built: 2020
Utilities & green energy
- Sewer: Public Sewer
- Water: Public
Green energy
- Energy efficient items: Thermostat
Community & HOA
Community
- Subdivision: Martin Street Lndg
HOA
- Has HOA: Yes
- HOA fee: $1,650 annually
Location
- Region: Houston
Financial & listing details
- Price per square foot: $229/sqft
- Tax assessed value: $425,795
- Annual tax amount: $8,025
- Date on market: 11/12/2026
- Listing terms: Cash,Conventional,FHA
- Exclusions: See Exclusions List
Estimated market value
$408,000
$388,000 - $428,000
$2,468/mo
Price history
| Date | Event | Price |
|---|---|---|
| 11/12/2026 | Listed for sale | $415,000$229/sqft |
Source:  HAR #83497599 Report a problem | ||
Public tax history
| Year | Property taxes | Tax assessment |
|---|---|---|
| 2025 | $6,022 +6% | $425,795 +0.3% |
| 2024 | $5,684 +16.8% | $424,581 +19.5% |
| 2023 | $4,867 -16.9% | $355,220 |
| 2022 | $5,859 | $355,220 +109.7% |
| 2021 | -- | $169,430 +360% |
| 2020 | -- | $36,836 |
Find assessor info on the county website
Monthly payment
Est. payment
Payment breakdown
Explore the cost of this home by adjusting the details. Changes won't be saved.Climate risks
Neighborhood: Oak Forest - Garden Oaks
Nearby schools
Schools provided by the listing agent
- Elementary: Durham Elementary School
- Middle: Black Middle School
- High: Waltrip High School
Source: HAR. This data may not be complete. We recommend contacting the local school district to confirm school assignments for this home.
Similar homes
- $375,0003 bd3 ba2k sqft806 Woodcrest Dr #C, Houston, TX 77018For Sale
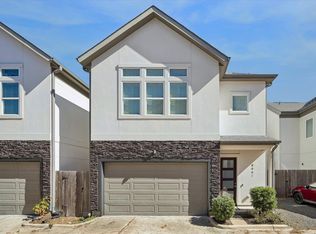 MLS ID #60762019, Diana Dao, Mavenly Homes. HAR
- $380,0003 bd4 ba1.9k sqft4535 Old Yale St, Houston, TX 77018For Sale
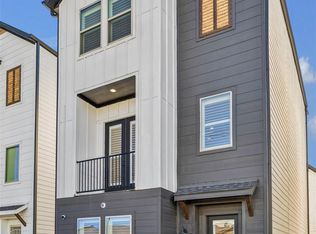 MLS ID #24035210, Rachel Bain, Better Homes and Gardens Real Estate Gary Greene - The Woodlands. HAR
- $409,0003 bd4 ba1.8k sqft4804 Martin Prairie Ln, Houston, TX 77018New Construction
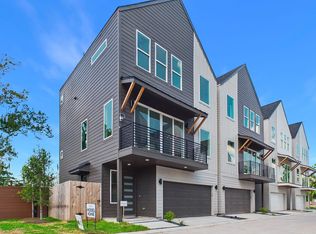 MLS ID #91013522, Patrick Burbridge, CitiQuest Properties | Serhant. HAR
- $409,0003 bd4 ba1.8k sqft4805 Martin Prairie Ln, Houston, TX 77018New ConstructionMLS ID #59974069, Patrick Burbridge, CitiQuest Properties | Serhant. HAR
