Charming Log & Stone Home on 1.3 Acres!
Welcome to this charming 1½-story log and stone home situated on a beautiful 1.3-acre lot. This inviting property features 3 bedrooms and 1 full bath, a spacious eat-in kitchen, and a large living room complete with a cozy fireplace.
Relax and enjoy the peaceful setting from the large front porch, perfect for morning coffee or entertaining guests. The convenience of first-floor laundry adds to the home's functionality.
Outside, you'll find a large 2-car garage and a separate shed providing plenty of room for vehicles, storage, and hobbies.
Come see all this charming property has to offer and enjoy country living with plenty of space and character!
Contingent
$179,900
841 Pizza Barn Rd, Blairsville, PA 15717
3beds
--sqft
Single Family Residence
Built in ----
1.35 Acres Lot
$180,900 Zestimate®
$--/sqft
$-- HOA
What's special
Cozy fireplaceSeparate shedLarge front porchFirst-floor laundrySpacious eat-in kitchen
- 24 days
- 598
- 21
Zillow last checked:
Listing updated:
Listed by:
Jami Hudson 724-838-3660,
BERKSHIRE HATHAWAY THE PREFERRED REALTY 724-838-3660
Source: WPMLS,MLS#: 1773562 Originating MLS: West Penn Multi-List
Originating MLS: West Penn Multi-ListFacts & features
Interior
Bedrooms & bathrooms
- Bedrooms: 3
- Bathrooms: 1
- Full bathrooms: 1
Primary bedroom
- Level: Main
- Dimensions: 14x10
Bedroom 2
- Level: Upper
- Dimensions: 15x12
Bedroom 3
- Level: Upper
- Dimensions: 11x9
Bonus room
- Level: Main
Kitchen
- Level: Main
- Dimensions: 21x11
Laundry
- Level: Main
- Dimensions: 9x8
Living room
- Level: Main
- Dimensions: 21x13
Heating
- Gas
Cooling
- Wall/Window Unit(s)
Appliances
- Included: Some Gas Appliances, Dryer, Refrigerator, Stove, Washer
Features
- Flooring: Laminate
- Has basement: No
- Number of fireplaces: 1
Video & virtual tour
Property
Parking
- Total spaces: 2
- Parking features: Detached, Garage
- Has garage: Yes
Features
- Levels: One and One Half
- Stories: 1.5
- Pool features: None
Lot
- Size: 1.35 Acres
- Dimensions: 1.3479
Details
- Parcel number: 4517000031
Construction
Type & style
- Home type: SingleFamily
- Architectural style: Log Home
- Property subtype: Single Family Residence
Materials
- Other, Stone
- Roof: Asphalt
Condition
- Resale
Utilities & green energy
- Sewer: Public Sewer
- Water: Public
Community & HOA
Location
- Region: Blairsville
Financial & listing details
- Tax assessed value: $8,000
- Annual tax amount: $1,002
- Date on market: 9/9/2026
Estimated market value
$180,900
$172,000 - $190,000
$1,372/mo
Price history
| Date | Event | Price |
|---|---|---|
| 9/11/2026 | Contingent | $179,900 |
Source:  WPMLS #1773562 Report a problem WPMLS #1773562 Report a problem | ||
| 9/9/2026 | Listed for sale | $179,900 |
Source: WPMLS #1773562 Report a problem | ||
Public tax history
| Year | Property taxes | Tax assessment |
|---|---|---|
| 2025 | $994 | $8,000 |
| 2024 | $994 +6.9% | $8,000 |
| 2023 | $930 | $8,000 |
| 2022 | $930 | $8,000 |
| 2021 | $930 +2.2% | $8,000 |
| 2020 | $910 | $8,000 |
| 2019 | $910 +6.6% | $8,000 |
| 2018 | $854 +2.7% | $8,000 |
| 2017 | $832 +4.5% | $8,000 |
| 2016 | $796 | $8,000 |
| 2015 | $796 | $8,000 |
| 2014 | $796 +1% | $8,000 |
| 2013 | $788 | $8,000 |
| 2012 | $788 | $8,000 |
| 2011 | $788 | $8,000 |
| 2010 | $788 | $8,000 |
| 2009 | $788 +0.5% | $8,000 |
| 2008 | $784 +4.3% | $8,000 |
| 2007 | $752 | $8,000 |
| 2006 | $752 | $8,000 |
| 2005 | $752 +308.8% | $8,000 |
| 2004 | $184 -70.9% | $8,000 |
| 2003 | $631 +1.5% | $8,000 |
| 2002 | $622 +4.7% | $8,000 |
| 2000 | $594 | $8,000 |
Find assessor info on the county website
Monthly payment
Est. payment
Payment breakdown
Explore the cost of this home by adjusting the details. Changes won't be saved.Climate risks
Neighborhood: 15717
Nearby schools
Schools provided by the listing agent
- District: Derry Area
Source: WPMLS. This data may not be complete. We recommend contacting the local school district to confirm school assignments for this home.
Similar homes
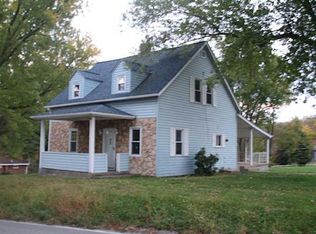
- $190,0003 bd2 ba1.2k sqft236 Susan Dr, Blairsville, PA 15717For Sale By Owner
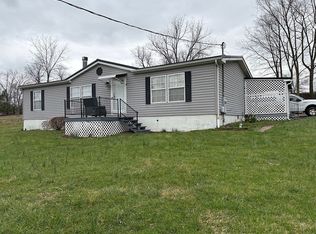
- $190,0004 bd2 ba-- sqft573 S Bank St, Derry, PA 15627For Sale
 MLS ID #1773577, Cathy Graham. WPMLS
 - $234,0002 bd1 ba2.1k sqft182 Socialville Ln, Blairsville, PA 15717For Sale
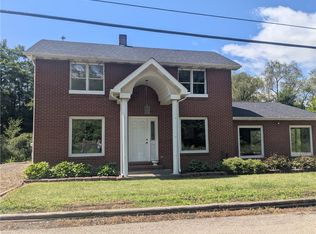 MLS ID #1768730, Bonnie Bartholow. WPMLS
 - $249,0004 bd2 ba3k sqft200 S Walnut St, Blairsville, PA 15717For Sale
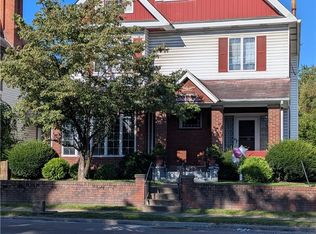 MLS ID #1763827, Bonnie Bartholow. WPMLS
