Welcome to this secluded ranch home nestled on 2.267 acres in Kiskiminetas Township/Apollo-Ridge School District. This three-bedroom home offers two full bathrooms, one of which is a Pittsburgh-style bath, along with spacious room sizes, an inviting open floor plan and a full basement, offering plenty of storage. The enclosed sunroom is perfect for you to enjoy your morning coffee or to relax and enjoy late night television shows. A two-car detached garage and asphalt driveway offer ample parking and vehicle storage. If privacy, space and one-level living are what you're looking for, you should put this home on your list to tour!
Under contract
$200,000
4302 State Route 156, Avonmore, PA 15618
3beds
--sqft
Single Family Residence
Built in 1963
2.27 Acres Lot
$-- Zestimate®
$--/sqft
$-- HOA
What's special
Two-car detached garageFull basementEnclosed sunroomSpacious room sizesSecluded ranch homeAsphalt drivewayThree-bedroom home
- 48 days
- 669
- 71
Zillow last checked:
Listing updated:
Listed by:
Denise Lewandowski 724-842-2200,
HOWARD HANNA REAL ESTATE SERVICES 724-842-2200
Source: WPMLS,MLS#: 1774446 Originating MLS: West Penn Multi-List
Facts & features
Interior
Bedrooms & bathrooms
- Bedrooms: 3
- Bathrooms: 2
- Full bathrooms: 2
Primary bedroom
- Level: Main
Bedroom 2
- Level: Main
Bedroom 3
- Level: Main
Bonus room
- Level: Main
Dining room
- Level: Main
Kitchen
- Level: Main
Living room
- Level: Main
Heating
- Forced Air, Oil
Cooling
- Central Air
Appliances
- Included: Some Electric Appliances, Microwave, Refrigerator, Stove, Trash Compactor
Features
- Flooring: Carpet, Hardwood, Vinyl
- Windows: Multi Pane
- Basement: Full,Walk-Out Access
Video & virtual tour
Property
Parking
- Total spaces: 2
- Parking features: Detached, Garage
- Has garage: Yes
Features
- Levels: One
- Stories: 1
- Pool features: None
Lot
- Size: 2.27 Acres
- Dimensions: 392 x 346 M/L
Details
- Parcel number: 200011726
Construction
Type & style
- Home type: SingleFamily
- Architectural style: Ranch
- Property subtype: Single Family Residence
Materials
- Frame
- Roof: Asphalt
Condition
- Resale
- Year built: 1963
Utilities & green energy
- Sewer: Septic Tank
- Water: Well
Community & HOA
Community
- Features: Public Transportation
Location
- Region: Avonmore
Financial & listing details
- Tax assessed value: $40,955
- Annual tax amount: $3,952
- Date on market: 9/14/2026
Estimated market value
Not available
Estimated sales range
Not available
Not available
Price history
| Date | Event | Price |
|---|---|---|
| 10/10/2026 | Pending sale | $200,000 |
Source:  WPMLS #1774446 Report a problem | ||
| 10/1/2026 | Listed for sale | $200,000 |
Source: WPMLS #1774446 Report a problem | ||
| 9/24/2026 | Pending sale | $200,000 |
Source: WPMLS #1774446 Report a problem | ||
| 9/14/2026 | Listed for sale | $200,000 |
Source: WPMLS #1774446 Report a problem | ||
Public tax history
| Year | Property taxes | Tax assessment |
|---|---|---|
| 2025 | $3,920 +7.8% | $40,955 |
| 2024 | $3,635 | $40,955 |
| 2023 | $3,635 -14.8% | $40,955 -16.1% |
| 2022 | $4,269 +1.7% | $48,840 |
| 2021 | $4,195 | $48,840 |
| 2020 | $4,195 +0.6% | $48,840 |
| 2019 | $4,171 +88% | $48,840 +19.3% |
| 2018 | $2,219 | $40,955 -16.1% |
| 2017 | -- | $48,840 |
| 2016 | $2,835 | $48,840 |
| 2015 | $2,835 | $48,840 |
| 2014 | $2,835 | $48,840 +19.3% |
| 2013 | $2,835 | $40,955 |
| 2011 | -- | $40,955 |
| 2010 | -- | $40,955 |
| 2009 | -- | $40,955 |
| 2008 | -- | $40,955 |
| 2007 | -- | $40,955 |
| 2006 | -- | $40,955 |
| 2005 | -- | $40,955 |
| 2004 | -- | $40,955 |
| 2003 | -- | $40,955 |
| 2000 | -- | $40,955 |
Find assessor info on the county website
Monthly payment
Est. payment
Payment breakdown
Explore the cost of this home by adjusting the details. Changes won't be saved.Climate risks
Neighborhood: 15618
Nearby schools
Schools provided by the listing agent
- District: Apollo-Ridge
Source: WPMLS. This data may not be complete. We recommend contacting the local school district to confirm school assignments for this home.
Similar homes
- $187,0004 bd2 ba2.6k sqft1716 Iselin Rd, Saltsburg, PA 15681For Sale
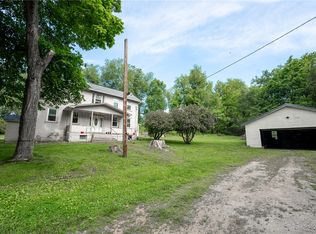 MLS ID #1758863, Kristy Violi. WPMLS
- $200,0002 bd1 ba-- sqft223 Elm St, East Vandergrift, PA 15629For Sale
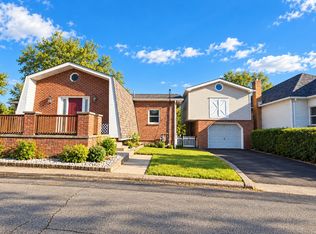 MLS ID #1777998, Denise Lewandowski. WPMLS
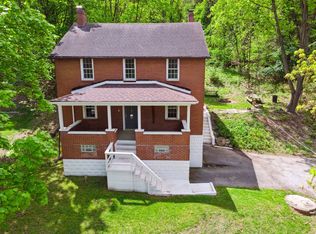
- $185,0003 bd1 ba2.1k sqft729 State Route 130, Trafford, PA 15085For Sale By Owner
- $229,9003 bd1 ba1.4k sqft5183 Watters Rd, Lower Burrell, PA 15068For Sale
 MLS ID #1780048, Kristen Buchanan. WPMLS
