Skip main navigation
Off market
  • Price Unknown

    841 State Highway 17 E, Bonfield, ON P0H 2E0

    3beds
    4baths
    Single Family Residence
    Built in ----
    -- sqft lot
    $-- Zestimate®
    C$--/sqft
    C$3,820 Estimated rent

    Home value

    Not available

    Estimated sales range

    Not available

    Not available

    Loading
    Loading...

    Owner options

    List your home for rent

    C$3,820/mo

    Rent Zestimate®

    Find your next renter with Zillow Rental Manager. Plus, with online applications, you can quickly screen prospective tenants – for free.

    Learn more

    C$3,820/mo

    Rent Zestimate®

    Refinance and save

    Refinancing to a lower rate could help reduce your monthly payments and save thousands over the life of the loan.

    See today's rates

    Explore your selling options

    Work with a Zillow partner agent

    Leverage their expertise and Zillow's premium Showcase listings to get your home seen by more buyers.

    Get started

    List with your own agent

    Get your home in front of millions of buyers by listing it on Zillow.

    Learn how to do it

    Sell it yourself

    Take full control of how buyers see your home on Zillow by listing For Sale by Owner (FSBO).

    List your home

    What's special

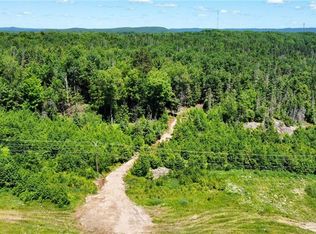
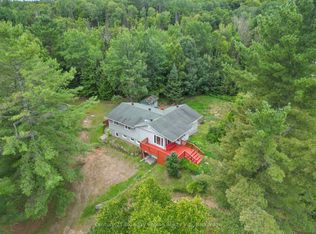
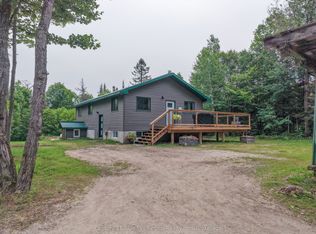
    Built in 2023, this custom home is set on just over 12 acres of private, wooded land and offers an exceptional blend of thoughtful design, quality finishes, and privacy. Large double front doors open into a bright, open-concept living space, 10-foot ceilings throughout, and soaring ceilings in the living room. Oversized windows bring in an abundance of natural light, while a WETT-certified wood stove adds warmth and character. The living, dining, and kitchen areas flow seamlessly toward the backyard, where large double glass doors lead to a covered rear deck overlooking the forest.The kitchen is both stylish and highly functional, anchored by a 4' x 8' island and equipped with a gas range, apron-front sink, panelled refrigerator, smart touchless and voice-activated faucet, bar fridge, coffee nook, and a walk-in pantry with an additional prep and dishwashing area. Enjoy peaceful treed views directly from the kitchen sink.Two main-floor bedrooms are located on one side of the home, each with large windows, solid 8-footdoors, and walk-in closets. They share a well-designed bathroom with double sinks and a separate enclosed shower and toilet area. The primary suite is privately positioned on the opposite side of the home and features backyard views, a spacious ensuite with soaker tub, glass shower, double sinks, heated towel racks, a separate water closet, and an exceptionally large walk-in closet. Additional features include in-floor radiant hot water heating, a spacious laundry room, and an attached double garage that is insulated, drywalled, heated, and offers direct access to the home. A large secondary living space, located above the garage and accessed from within the home, includes a three-piece bathroom and is great for guests or a growing family. Outdoors, enjoy covered front and rear porches, a hot tub, winding trails connecting to Crown land, and access to a nearby lake. A rare opportunity offering space, privacy, and a truly special setting

    This property is off market, which means it's not currently listed for sale or rent on Zillow. This may be different from what's available on other websites or public sources.

    Zillow last checked:

    Source: Century 21 Canada,MLS®#: X12774808MLS Logo

    Facts & features

    Interior

    Bedrooms & bathrooms
    • Bedrooms: 3
    • Bathrooms: 4
    Heating
    • Has Heating (Unspecified Type)
    Features
    • Has basement: No
    • Has fireplace: Yes

    Property

    Parking
    • Parking features: ATTACHED
    Details
    • Parcel number: 491190395

    Construction

    Type & style
    • Home type: SingleFamily
    • Property subtype: Single Family Residence

    Community & HOA

    Community
    • Subdivision: Bonfield
    Location
    • Region: Bonfield

    Financial & listing details

    • Date on market: 2/11/2026
    • Lease term: Contact For Details

    Price history

    Price history is unavailable.

    Public tax history

    Tax history is unavailable.

    Neighborhood: P0H

    Nearby schools

    GreatSchools rating

    No schools nearby

    We couldn't find any schools near this home.