Rare double-lot waterfront opportunity on Diamondhead Lake with nearly 150 feet of shoreline and sweeping “big water” views, offering unobstructed views and a preserved natural shoreline across the lake for exceptional privacy and scenery. 2300 sq/ft of finish. This beautiful 5-bedroom ranch sits on two prime waterfront lots and offers stunning lake views throughout. The remodeled kitchen features custom maple cabinetry, while the cozy family room with fireplace overlooks the sprawling deck that runs the length of the home. Tons of natural light, 3 bedrooms on the main level, and flexible primary suite options on either the main level or walkout lower level. The main level includes a full bathroom with tiled surround, while the walkout lower level offers 2 additional bedrooms, a 3/4 bathroom with walk-in shower, and a convenient half bath. Enjoy the amazing outdoor space with flat waterfront yard, perfect for lake living, plus a boat dock and lift already in place. A 30x40 detached 4-car garage offers ample space for vehicles and lake gear, along with a great workshop area. HOA amenities include a frisbee golf course, walking trails, ATV trails, water skiing slalom course, and clubhouse. Updates include furnace in 2024, sewer line in 2025, roof in 2020, plus replaced windows and slider. A rare opportunity - double lots, expansive frontage, and protected views like this are seldom available on Diamondhead Lake.
All information obtained from seller and public record.
For sale
Price cut: $10K (6/28)
$669,900
8412 Lakeshore Dr, Dexter, IA 50070
5beds
1,536sqft
Single Family Residence
Built in 1992
0.44 Acres Lot
$-- Zestimate®
$436/sqft
$125/mo HOA
What's special
Rare double-lot waterfront opportunityGreat workshop areaPreserved natural shorelineConvenient half bathTons of natural lightUnobstructed viewsRemodeled kitchen
- 83 days |
- 428 |
- 17 |
Zillow last checked:
Listing updated:
Listed by:
Julianna Cullen (515)480-3787,
RE/MAX Precision,
Kevin Howe,
RE/MAX Precision
Source: DMMLS,MLS#: 739656 Originating MLS: Des Moines Area Association of REALTORS
Originating MLS: Des Moines Area Association of REALTORSFacts & features
Interior
Bedrooms & bathrooms
- Bedrooms: 5
- Bathrooms: 3
- Full bathrooms: 1
- 3/4 bathrooms: 1
- 1/2 bathrooms: 1
- Main level bedrooms: 3
Heating
- Forced Air, Gas, Propane
Cooling
- Central Air
Appliances
- Included: Dryer, Dishwasher, Microwave, Refrigerator, Stove, Washer
Features
- Dining Area, Eat-in Kitchen, Cable TV, Window Treatments
- Flooring: Carpet, Tile
- Basement: Finished,Walk-Out Access
- Number of fireplaces: 1
- Fireplace features: Wood Burning
Interior area
- Total structure area: 1,536
- Total interior livable area: 1,536 sqft
- Finished area below ground: 775
Property
Parking
- Total spaces: 4
- Parking features: Detached, Garage
- Garage spaces: 4
Features
- Stories: 1
- Patio & porch: Deck, Open, Patio
- Exterior features: Deck, Fire Pit, Patio, Storage
Lot
- Size: 0.44 Acres
Details
- Additional structures: Storage
- Parcel number: 0001456900 & 0001456800
- Zoning: R
Construction
Type & style
- Home type: SingleFamily
- Architectural style: Ranch
- Property subtype: Single Family Residence
Materials
- Vinyl Siding
- Foundation: Poured
- Roof: Metal
Condition
- Year built: 1992
Utilities & green energy
- Sewer: Community/Coop Sewer
- Water: Rural
Community & HOA
Community
- Features: Clubhouse, Playground
HOA
- Has HOA: Yes
- HOA fee: $1,505 annually
- HOA name: LBMC
- Second HOA name: LBMC
- Second HOA phone: 515-523-2588
Location
- Region: Dexter
Financial & listing details
- Price per square foot: $436/sqft
- Tax assessed value: $398,200
- Annual tax amount: $6,058
- Date on market: 4/29/2026
- Cumulative days on market: 85 days
- Listing terms: Cash,Conventional,VA Loan
- Road surface type: Asphalt
Estimated market value
Not available
Estimated sales range
Not available
Not available
Price history
| Date | Event | Price |
|---|---|---|
| 6/28/2026 | Price change | $669,900-1.5%$436/sqft |
Source:  DMMLS #739656 Report a problem DMMLS #739656 Report a problem | ||
| 4/30/2026 | Listed for sale | $679,900$443/sqft |
Source: DMMLS #739656 Report a problem | ||
Public tax history
| Year | Property taxes | Tax assessment |
|---|---|---|
| 2025 | $4,038 +3.3% | $398,200 +22.9% |
| 2024 | $3,910 +23.2% | $324,100 |
| 2023 | $3,174 +1.1% | $324,100 +49.5% |
| 2022 | $3,140 -10.4% | $216,800 |
| 2021 | $3,504 +13.2% | $216,800 +9.4% |
| 2020 | $3,095 +34% | $198,200 +8.9% |
| 2019 | $2,309 +14.7% | $182,000 +35.9% |
| 2018 | $2,013 -5.7% | $133,900 |
| 2017 | $2,136 +28.1% | -- |
| 2016 | $1,668 | -- |
| 2015 | $1,668 +16% | $97,760 |
| 2014 | $1,438 +4.1% | $97,760 |
| 2013 | $1,382 +137.5% | -- |
| 2007 | $582 +3.6% | -- |
| 2005 | $562 | -- |
Find assessor info on the county website
Monthly payment
Est. payment
Payment breakdown
Explore the cost of this home by adjusting the details. Changes won't be saved.Climate risks
Neighborhood: 50070
Nearby schools
GreatSchools rating
- 5/10Dexter Elementary SchoolGrades: 3-5Distance: 2.4 mi
- 8/10West Central Valley Middle SchoolGrades: 6-8Distance: 4.7 mi
- 4/10West Central Valley High SchoolGrades: 9-12Distance: 3.6 mi
Schools provided by the listing agent
- District: West Central Valley
Source: DMMLS. This data may not be complete. We recommend contacting the local school district to confirm school assignments for this home.
- $211,600-- bd-- ba-- sqft8412 Lakeshore Dr, Dexter, IA 50070Off Market
- $97,900-- bd-- ba-- sqft8414 Lakeshore Dr, Dexter, IA 50070Off Market
- $966,5005 bd5 ba2k sqft8408 Lakeshore Dr, Dexter, IA 50070Off Market
- $330,0002 bd2 ba768 sqft8416 Lakeshore Dr, Dexter, IA 50070Sold

- $450,0004 bd2 ba1k sqft8418 Lakeshore Dr, Dexter, IA 50070Sold
- $452,2004 bd2 ba928 sqft8404 Lakeshore Dr, Dexter, IA 50070Off Market
- $158,000-- bd-- ba-- sqft8404 Lakeshore Dr, Dexter, IA 50070Off Market
- $290,4003 bd2 ba768 sqft8420 Lakeshore Dr, Dexter, IA 50070Off Market
A local agent can set up tours, give advice and negotiate with sellers.
Similar homes
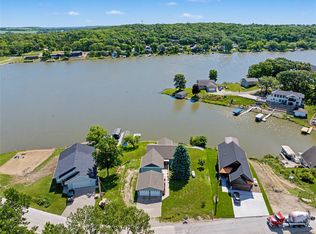
- $795,0003 bd3 ba1.1k sqft8109 Oak Ridge Dr, Dexter, IA 50070For Sale
 MLS ID #743111, Chris Kew, RE/MAX Precision. DMMLS
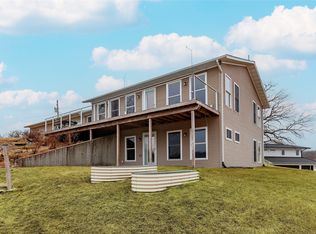
 - $500,0002 bd2 ba990 sqft8104 Lakeshore Dr, Dexter, IA 50070For Sale
 MLS ID #735576, Jeanine Shelman-Ward, RE/MAX Revolution. DMMLS
 - $620,0003 bd3 ba1.6k sqft35533 Filmore Ct, Earlham, IA 50072For Sale
 MLS ID #744190, Jesse Kern, Keller Williams Legacy Group. DMMLS
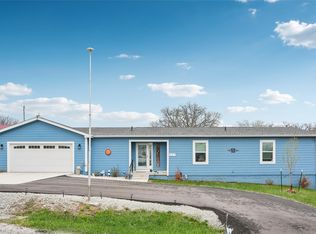
 - $419,9003 bd3 ba1.7k sqft8137 Ivy St, Dexter, IA 50070For Sale
 MLS ID #738046, Kate Carlson, Realty ONE Group Impact. DMMLS
 - $829,0005 bd3 ba1.9k sqft34510 Irving Ct, Earlham, IA 50072For SaleMLS ID #740471, Sarah Lehman, Realty ONE Group Impact. DMMLS
- $384,9003 bd2 ba1.2k sqft8479 Lakeshore Dr, Dexter, IA 50070For SaleMLS ID #736899, Darson Grantham, Keller Williams Realty GDM. DMMLS
- $779,0004 bd3 ba1.5k sqft20014 352nd Pl, Earlham, IA 50072For SaleMLS ID #743603, Mallory Ringgenberg, Real Broker, LLC. DMMLS
- $625,0003 bd2 ba1.7k sqft32291 Northwoods Rd, Adel, IA 50003For SaleMLS ID #723233, Emily Broderick, Keller Williams Realty GDM. DMMLS
- $434,9005 bd3 ba1.7k sqft200 NW 8th St, Earlham, IA 50072For SaleMLS ID #744319, Anthony Lyne, RE/MAX Concepts. DMMLS
- $719,0004 bd4 ba1.9k sqft27887 337th Ct, Adel, IA 50003For SaleMLS ID #732424, Danielle Burnight, RE/MAX Concepts. DMMLS
- $499,9005 bd3 ba1.8k sqft5310 Chimra Rd, Panora, IA 50216For SaleMLS ID #732452, Laura Kemble, Sunset Realty. DMMLS
- $469,9004 bd3 ba1.8k sqft820 NW Spruce Ave, Earlham, IA 50072For SaleMLS ID #741837, Tiffany Ehler, Boutique Real Estate. DMMLS
- $600,0003 bd3 ba1.7k sqft1727 Roebling Rd, Adel, IA 50003For SaleMLS ID #744917, Kevin Howe, RE/MAX Precision. DMMLS
- $335,0004 bd3 ba1.3k sqft113 Foley St, Stuart, IA 50250For SaleMLS ID #743391, A J Kohles, RE/MAX Precision. DMMLS
- $590,0002 bd3 ba1.9k sqft3067 Oleander Trl, Casey, IA 50048For SaleMLS ID #742976, Aspen Matthewson, RE/MAX Precision. DMMLS
- $538,0004 bd3 ba1.6k sqft18511 B Ave, Yale, IA 50277For SaleMLS ID #742811, Ben Hayes Hayes, BH Real Estate, LLC. DMMLS
- $625,0003 bd2 ba2.1k sqft12397 240th St, Linden, IA 50146For Sale
 MLS ID #70479, Anna Kempe, Keller Williams Ames. CIBR
 - $644,0003 bd2 ba1k sqft6226 Panorama Dr, Panora, IA 50216For SaleMLS ID #727258, Angela Worth, Sunset Realty. DMMLS
- $970,0003 bd3 ba1.5k sqft6380 Panorama Dr, Panora, IA 50216For SaleMLS ID #741074, Angela Worth, Sunset Realty. DMMLS
- $565,0004 bd3 ba1.9k sqft3002 Kernel Ln, Adel, IA 50003For SaleMLS ID #739643, Brett Corrigan, RE/MAX Revolution. DMMLS
