Introducing 8414 Ventana Drive - a stunning new construction by Coleman Fine Homes, architecturally designed by Sullivan Design Company, nestled within the premier gated community of Porters Neck Plantation.
This thoughtfully crafted residence offers over 2,800 square feet of refined living space featuring 3 bedrooms, 2.5 baths, and an open-concept floor plan designed for the way people actually live. The main level impresses at every turn with a spacious great room anchored by a 42'' vented fireplace, a chef's kitchen with gas cooktop, dedicated dining or home office space, and a light-filled sunroom -- all finished with soaring ceilings, crown molding, wainscoting, and a coastal trim package that sets this home apart from typical new construction. The first-floor primary suite offers the ultimate in convenience and privacy, complete with a spa-inspired ensuite bath. Upstairs, two generously sized bedrooms are joined by a large recreation room offering flexible space for a media room, home gym, or overflow living. The crown jewel of the second floor is the screened porch with sweeping views of Tom Fazio's championship hole #1 -- a backdrop that simply cannot be replicated.
Additional highlights include a 3-zone HVAC system, James Hardie siding, 40-year architectural shingles with standing seam metal accents, a landscape plan drawn by a landscape architect, and a 2-car garage with epoxy floor. All of this ideally situated near the clubhouse with community water access, offering the perfect blend of privacy and convenience in one of Wilmington's most sought-after addresses. Act quickly - there may still be an opportunity to personalize interior finish selections and make this home uniquely yours.
Under contract
$1,099,999
8414 Ventana Drive, Wilmington, NC 28411
3beds
2,857sqft
Single Family Residence
Built in 2026
9,333 Square Feet Lot
$1,086,100 Zestimate®
$385/sqft
$230/mo HOA
What's special
- 91 days
- 30
- 0
Zillow last checked:
Listing updated:
Listed by:
Frederick E Barton 910-547-4594,
Cadence Realty Corporation
Source: Hive MLS,MLS#: 100569337 Originating MLS: Cape Fear Realtors MLS, Inc.
Originating MLS: Cape Fear Realtors MLS, Inc.Facts & features
Interior
Bedrooms & bathrooms
- Bedrooms: 3
- Bathrooms: 3
- Full bathrooms: 2
- 1/2 bathrooms: 1
Rooms
- Room types: Dining Room
Primary bedroom
- Level: Primary Living Area
Dining room
- Features: Formal
Heating
- Electric, Heat Pump
Cooling
- Zoned
Appliances
- Included: Gas Cooktop, Built-In Microwave, Dishwasher
Features
- Master Downstairs, Walk-in Closet(s), High Ceilings, Kitchen Island, Ceiling Fan(s), Walk-in Shower, Wet Bar, Gas Log, Walk-In Closet(s)
- Flooring: Carpet, Wood
- Number of fireplaces: 1
- Fireplace features: Gas Log
Interior area
- Total structure area: 2,857
- Total interior livable area: 2,857 sqft
Property
Parking
- Total spaces: 2
- Parking features: Off Street, Garage
- Attached garage spaces: 2
Features
- Levels: Two
- Patio & porch: Patio, Screened, Front Porch
- Exterior features: Irrigation System
- Fencing: None
- Has view: Yes
- View description: Golf Course
- Frontage type: See Remarks
Lot
- Size: 9,333 Square Feet
- Dimensions: 52 x 140 x 94 x 123
Details
- Parcel number: R03700002294000
- Zoning: R-20
- Special conditions: Standard
Construction
Type & style
- Home type: SingleFamily
- Property subtype: Single Family Residence
Materials
- Shake Siding, Brick Veneer, Fiber Cement, Wood Frame
- Foundation: Slab
- Roof: Architectural Shingle,Metal
Condition
- New construction: Yes
- Year built: 2026
Utilities & green energy
- Utilities for property: Sewer Connected, Water Connected
Community & HOA
Community
- Subdivision: Porters Neck Plantation
HOA
- Has HOA: Yes
- Amenities included: Gated, Maintenance Common Areas, Maintenance Grounds, Maintenance Roads, Security
- HOA fee: $1,200 annually
- HOA name: Porters Neck HOA
- HOA phone: 802-238-1308
- Second HOA fee: $1,560 annually
- Second HOA name: Champions Row HOA
- Second HOA phone: 910-398-3632
Location
- Region: Wilmington
Financial & listing details
- Price per square foot: $385/sqft
- Tax assessed value: $188,300
- Annual tax amount: $713
- Date on market: 4/24/2026
- Cumulative days on market: 92 days
- Listing agreement: Exclusive Right To Sell
- Listing terms: Cash,Conventional
Estimated market value
$1,086,100
$1.03M - $1.14M
$3,660/mo
Price history
| Date | Event | Price |
|---|---|---|
| 7/13/2026 | Contingent | $1,099,999$385/sqft |
Source:  Hive MLS #100569337 Report a problem Hive MLS #100569337 Report a problem | ||
| 4/24/2026 | Listed for sale | $1,099,999+482%$385/sqft |
Source: Hive MLS #100569337 Report a problem | ||
| 3/2/2023 | Listing removed | -- |
Source: Hive MLS #100309565 Report a problem | ||
| 7/7/2022 | Pending sale | $189,000$66/sqft |
Source: Hive MLS #100309565 Report a problem | ||
| 3/30/2022 | Listed for sale | $189,000$66/sqft |
Source: Hive MLS #100309565 Report a problem | ||
| 3/12/2022 | Pending sale | $189,000$66/sqft |
Source: Hive MLS #100309565 Report a problem | ||
| 1/27/2022 | Listed for sale | $189,000$66/sqft |
Source: Hive MLS #100309565 Report a problem | ||
| 11/27/2021 | Listing removed | -- |
Source: Hive MLS #100287901 Report a problem | ||
| 8/26/2021 | Listed for sale | $189,000$66/sqft |
Source: Hive MLS #100287901 Report a problem | ||
Public tax history
| Year | Property taxes | Tax assessment |
|---|---|---|
| 2025 | $713 +10.4% | $188,300 +52.5% |
| 2024 | $645 +0% | $123,500 |
| 2023 | $645 -0.9% | $123,500 |
| 2022 | $651 -3.7% | $123,500 |
| 2021 | $676 +17% | $123,500 +35.1% |
| 2020 | $578 | $91,400 |
| 2019 | $578 | $91,400 |
| 2018 | $578 | $91,400 |
| 2017 | $578 -8.7% | $91,400 |
| 2016 | $633 +7.6% | $91,400 |
| 2015 | $589 +1.7% | $91,400 |
| 2014 | $579 | $91,400 |
Find assessor info on the county website
Monthly payment
Est. payment
Payment breakdown
Explore the cost of this home by adjusting the details. Changes won't be saved.Climate risks
Neighborhood: 28411
Nearby schools
Schools provided by the listing agent
- Elementary: Porters Neck
- Middle: Holly Shelter
- High: Laney
Source: Hive MLS. This data may not be complete. We recommend contacting the local school district to confirm school assignments for this home.
Similar homes

- $995,0004 bd4 ba2.8k sqft108 Grayhawk Circle, Wilmington, NC 28411New Construction

 MLS ID #100553852, Beatty Pittman Real Estate Team LLC, Intracoastal Realty Corporation. Hive MLS
 - $1,145,0004 bd4 ba3.2k sqft633 Vale Drive, Wilmington, NC 28411New Construction
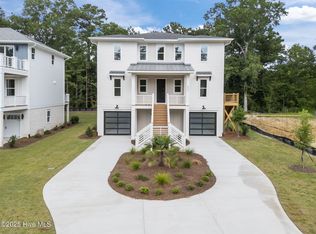 MLS ID #100548099, Jeff Lesley, Century 21 Vanguard. Hive MLS
 - $1,175,0004 bd4 ba3.1k sqft629 Vale Drive, Wilmington, NC 28411New Construction
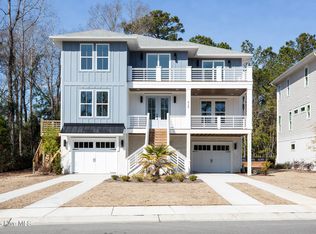 MLS ID #100555900, Nikki M Johnson, Landfall Realty, LLC. Hive MLS
 - $1,295,0004 bd5 ba3.9k sqft7414 Poseidon Point, Wilmington, NC 28411For Sale
 MLS ID #100562697, Team KBT Realty, Keller Williams Innovate-KBT. Hive MLS
 - $599,1874 bd3 ba2.5k sqft1284 Pandion Drive, Wilmington, NC 28411New ConstructionHive MLS
- $869,9004 bd6 ba3.4k sqft1224 Williamsburg Court, Wilmington, NC 28411For SaleMLS ID #100576855, The Domenico Grillo Real Estate Team, Keller Williams Innovate-Wilmington. Hive MLS
- $599,6904 bd3 ba2.5k sqft8816 Canoe Brook Court, Wilmington, NC 28411New ConstructionHive MLS
- $828,0005 bd4 ba4.1k sqft479 Sugar Cove Run, Wilmington, NC 28411For SaleMLS ID #100567790, Craig Tribus, Beycome Brokerage Realty LLC. Hive MLS
- $794,4075 bd5 ba3.7k sqft1280 Pandion Drive, Wilmington, NC 28411New ConstructionHive MLS
- $1,075,0004 bd4 ba3.1k sqft132 Anchors Away Drive, Hampstead, NC 28443For SaleMLS ID #100591291, Brett Blizzard, Destination Realty Corporation, LLC. Hive MLS
- $599,7194 bd3 ba2.6k sqft1312 Pandion Drive, Wilmington, NC 28411New ConstructionHive MLS
- $719,9794 bd4 ba3.7k sqft564 Heart Pne Avenue, Wilmington, NC 28411New ConstructionHive MLS
- $599,5564 bd3 ba2k sqft1304 Pandion Drive, Wilmington, NC 28411New ConstructionHive MLS
- $950,0004 bd4 ba2.9k sqft1636 Osprey Cove Court, Wilmington, NC 28401For SaleMLS ID #100585653, Christian A Cardamone, Aloha Wilmington Real Estate. Hive MLS
- $999,9004 bd4 ba2.6k sqft5403 Ellen Dale Place (Lot 39), Wilmington, NC 28412New ConstructionMLS ID #100593748, Scott C Cowan, Coldwell Banker Sea Coast Advantage-Leland. Hive MLS
- $1,295,0003 bd2 ba2.1k sqft119 Sound View Drive, Hampstead, NC 28443For SaleMLS ID #100594445, Hunter Malone, Intracoastal Realty Corporation. Hive MLS
