Come out and enjoy quiet, peaceful LAKE LIFE LIVING!!! This home has been completely renovated top to bottom with attention to details and is located on a private country parcel in HUDSON LAKE. Main level features a large Living Room, Custom Kitchen with lots of cabinetry, concrete counters and all appliances, 2 Bedrooms, and awesome enclosed front porch area for additional living space. Upper level has a bonus room and office area or possible 3rd and 4th bedrooms. So Many news to list including metal roof, A/C, windows, floor coverings, plumbing and electric etc. etc. This home also has a clean full basement for many uses...Situated on a quiet dead end street, fenced back yard and beautiful landscaping..Close to park, restaurants, shopping and schools.
Active
$229,000
8416 E Lindstrom Ln, New Carlisle, IN 46552
2beds
1,324sqft
:
Get pre-qualified$1,579/mo
Single Family Residence
Built in 1940
5,000 Square Feet Lot
$218,800 Zestimate®
$--/sqft
$-- HOA
What's special
Plumbing and electricPrivate country parcelQuiet dead end streetMetal roofAttention to detailsBeautiful landscapingAll appliances
- 2 days |
- 109 |
- 6 |
Zillow last checked:
Listing updated:
Listed by:
Dan T Kelley Cell:574-876-8601,
Re/Max County Wide 1st
Source: IRMLS,MLS#: 202629492
Facts & features
Interior
Bedrooms & bathrooms
- Bedrooms: 2
- Bathrooms: 1
- Full bathrooms: 1
- Main level bedrooms: 2
Bedroom 1
- Level: Main
Bedroom 2
- Level: Main
Kitchen
- Level: Main
- Area: 196
- Dimensions: 14 x 14
Living room
- Level: Main
- Area: 280
- Dimensions: 14 x 20
Heating
- Natural Gas, Forced Air
Cooling
- Central Air, Ceiling Fan(s)
Appliances
- Included: Refrigerator, Electric Range
Features
- Cathedral Ceiling(s), Ceiling Fan(s), Countertops-Concrete
- Flooring: Carpet, Laminate, Tile
- Basement: Full,Unfinished,Sump Pump
- Has fireplace: No
Interior area
- Total structure area: 2,208
- Total interior livable area: 1,324 sqft
- Finished area above ground: 1,324
- Finished area below ground: 0
Video & virtual tour
Property
Features
- Levels: One and One Half
- Stories: 1.5
- Patio & porch: Enclosed
Lot
- Size: 5,000 Square Feet
- Dimensions: 50 x 100
- Features: Few Trees, Landscaped
Details
- Parcel number: 460428332003.000050
- Other equipment: Sump Pump
Construction
Type & style
- Home type: SingleFamily
- Architectural style: Cape Cod
- Property subtype: Single Family Residence
Materials
- Vinyl Siding
- Roof: Metal
Condition
- New construction: No
- Year built: 1940
Utilities & green energy
- Sewer: Septic Tank
- Water: Well
Community & HOA
Community
- Subdivision: Other
Location
- Region: New Carlisle
Financial & listing details
- Tax assessed value: $45,600
- Annual tax amount: $1,130
- Date on market: 7/22/2026
- Listing terms: Cash,Conventional,FHA,VA Loan
Estimated market value
$218,800
$208,000 - $230,000
$2,101/mo
Price history
| Date | Event | Price |
|---|---|---|
| 7/19/2026 | Listed for sale | $229,000+510.7%$173/sqft |
Source:  NIRA as distributed by MLS GRID #842545 Report a problem NIRA as distributed by MLS GRID #842545 Report a problem | ||
| 7/10/2017 | Sold | $37,500-6%$28/sqft |
Source: NIRA as distributed by MLS GRID #414850 Report a problem | ||
| 6/1/2017 | Pending sale | $39,900$30/sqft |
Source: RE/MAX 1ST (SOUTH BEND & LAPORTE & MICH CITY) #414850 Report a problem | ||
| 5/20/2017 | Listed for sale | $39,900$30/sqft |
Source: RE/MAX 1ST (SOUTH BEND & LAPORTE & MICH CITY) #414850 Report a problem | ||
Public tax history
| Year | Property taxes | Tax assessment |
|---|---|---|
| 2025 | $1,178 +5.3% | $45,600 -9.5% |
| 2024 | $1,119 +2.7% | $50,400 +1.6% |
| 2023 | $1,090 +7.7% | $49,600 -2.6% |
| 2022 | $1,012 -21.2% | $50,900 +7.8% |
| 2021 | $1,284 +6.6% | $47,200 -20.9% |
| 2020 | $1,205 +1.2% | $59,700 +6.6% |
| 2019 | $1,190 +773.5% | $56,000 +5.1% |
| 2018 | $136 +5.4% | $53,300 -16.3% |
| 2017 | $129 +60.7% | $63,700 +3.7% |
| 2016 | $80 +9.3% | $61,400 -0.8% |
| 2014 | $74 -6.5% | $61,900 +6.4% |
| 2013 | $79 | $58,200 +1.4% |
| 2010 | -- | $57,400 |
Find assessor info on the county website
Monthly payment
Est. payment
Payment breakdown
Explore the cost of this home by adjusting the details. Changes won't be saved.Climate risks
Neighborhood: 46552
Nearby schools
GreatSchools rating
- 8/10Prairie View Elementary SchoolGrades: K-5Distance: 2.2 mi
- 7/10New Prairie Middle SchoolGrades: 6-8Distance: 2.7 mi
- 9/10New Prairie High SchoolGrades: 9-12Distance: 2.6 mi
Schools provided by the listing agent
- Elementary: Prairie View
- Middle: New Prairie
- High: New Prairie
- District: New Prairie United School Corp.
Source: IRMLS. This data may not be complete. We recommend contacting the local school district to confirm school assignments for this home.
- $18,7001 bd1 ba672 sqft8408 E Lindstrom Ln, New Carlisle, IN 46552Off Market
- $7,700-- bd-- ba-- sqftE Lindstrom Ln, New carlisle, IN 46552Off Market
- $170,4002 bd1 ba840 sqft7395 N Park Dr, New Carlisle, IN 46552Off Market
- $5,800-- bd-- ba-- sqft7388 N Park Dr, New carlisle, IN 46552Off Market
- $230,4002 bd2 ba1.4k sqft7388 N Park Dr, New Carlisle, IN 46552Off Market
- $1,500-- bd-- ba-- sqft7388 N Park Dr, New carlisle, IN 46552Off Market
- $137,9003 bd2 ba2.2k sqft8404 E Lindstrom Ln, New Carlisle, IN 46552Off Market
- $265,3003 bd2 ba2.5k sqft7391 N Park Dr, New carlisle, IN 46552Off Market
A local agent can set up tours, give advice and negotiate with sellers.
A local lender can help you make sure your offer is ready when you are.
Similar homes
- $289,0003 bd1 ba1.3k sqft308 Bellevue St, New Carlisle, IN 46552For Sale
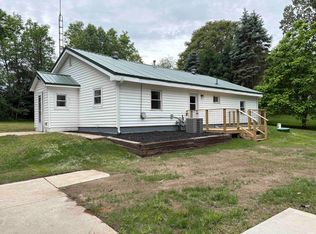 MLS ID #202620982, Carole Noble, KOONTZ LAKE REALTY. IRMLS
 - $249,9003 bd2 ba1.6k sqft2803 Greenwood Ave, Trail Creek, IN 46360For Sale
 MLS ID #202629768, Nathanael Eddy, eXp Realty, LLC. IRMLS
 - $235,0004 bd2 ba1.5k sqft1519 Altgeld St, South Bend, IN 46614For Sale
 MLS ID #202629439, Christine Joers, Howard Hanna SB Real Estate. IRMLS
 - $219,0002 bd1 ba1.5k sqft26058 State Road 2, South Bend, IN 46619For Sale
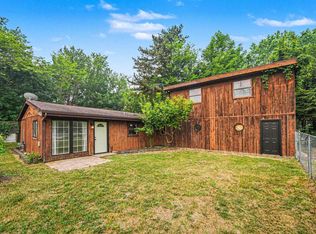 MLS ID #202628915, Leah M Mark, Red Bow Realty. IRMLS
 - $340,0003 bd3 ba1.4k sqft114 E Southeastern St, Galien, MI 49113For Sale
 MLS ID #26037547, Angela Reichert, RE/MAX Harbor Country @ New Buffalo. MichRIC
 - $239,9003 bd1 ba1.4k sqft56266 Butternut Rd, South Bend, IN 46619For SaleMLS ID #202628811, David C Parra, McKinnies Realty, LLC Elkhart. IRMLS
- $249,9993 bd1 ba1.6k sqft26490 Southport Dr, South Bend, IN 46628For SaleMLS ID #202624414, Leah Sarber, RE/MAX 100 Elkhart. IRMLS
- $225,0003 bd2 ba1.4k sqft65159 Us Highway 31, Lakeville, IN 46536For SaleMLS ID #202627219, Jason H Kaser, Kaser Realty, LLC. IRMLS
- $230,0002 bd1 ba1.5k sqft69272 Ironwood Dr, Niles, MI 49120For SaleMLS ID #26034085, The Rudlaff Group, Century 21 Affiliated. MichRIC
- $190,0003 bd1 ba1.3k sqft2230 S Meade St, South Bend, IN 46613For SaleMLS ID #202629469, Cynthia M Acosta, Century 21 Circle. IRMLS
- $249,9992 bd1 ba1.4k sqft1582 Bakertown Rd, Buchanan, MI 49107For SaleMLS ID #26001972, Cathy Pormen, St. Joseph Realty Group. MichRIC
- $230,0004 bd2 ba1.3k sqft3217 Us Highway 31, Berrien Springs, MI 49103For SaleMLS ID #26030955, Shauna N Knight-Major, RE/MAX Advantage. MichRIC
- $279,0003 bd2 ba1.7k sqft210 Ash St E, Three Oaks, MI 49128For SaleMLS ID #26035162, Ronald Zarantenello, @properties Christie's International R.E.. MichRIC
- $235,0003 bd1 ba1.5k sqft229 Hartman Rd, Niles, MI 49120For SaleMLS ID #26030968, Lisa Wright Moore, RE/MAX Modern Realty, Inc.. MichRIC
- $265,0004 bd1 ba1.3k sqft3334 W Glendora Rd, Three Oaks, MI 49128For SaleMLS ID #26026761, Jeffrey Penick, RE/MAX Perrett Associates. MichRIC
- $239,9003 bd2 ba1.3k sqft505 Calhoun St, Mishawaka, IN 46545For SaleMLS ID #202626882, Andy S Kern, Weichert Rltrs-J.Dunfee&Assoc.. IRMLS
- $259,0002 bd1 ba960 sqft5447 W 500 N, La Porte, IN 46350For Sale
 MLS ID #839236, Michael Kremp, REMAX County Wide 1st. NIRA as distributed by MLS GRID
 - $219,0004 bd2 ba1.8k sqft623 N Carroll Ave, Michigan City, IN 46360For SaleMLS ID #838967, Susan Beyler, Harbor & Lake Real Estate, LLC. NIRA as distributed by MLS GRID
- $260,0003 bd2 ba1.3k sqft401 Berrien St, Buchanan, MI 49107For SaleMLS ID #26033575, Melissa Klipowicz, D Mottl Realty Group LLC. MichRIC
- $229,0004 bd2 ba1.8k sqft1237 Blaine Ave, South Bend, IN 46616For SaleMLS ID #202616433, Valerie Swihart, Pyramid Realty LLC. IRMLS
