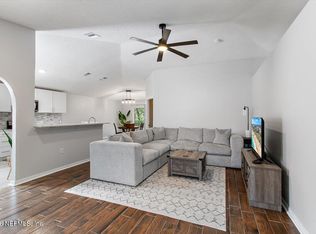
COME AND SEE THIS 2 STORIES BRICK FRONT FULLY UREMODELED HOUSE! 1st floor: 1 large size bedroom/full bathroom; living/dining room, kitchen/Eaten kitchen area with granite countertop/backsplash/new appliances. Kitchen door opened to the uncovered wooden deck for outside breakfast/Coffee/Tea! Large Fully Fended Backyard! Double panels windows throughout the house for natural light and brightness! 2nd floor: Master bedroom/walk-in-closet/bathroom with tub/shower, 2 extra bedrooms/bathroom with shower, Laundry area with washer/dryer. Fully Re-piped 2025/2026, HVAC, Water Heater and Roof 2025. Ceiling fans/lights in each bedroom! Water Proof Laminate flooring throughout the house, Ceramic Tiles flooring in Kitchen/Bathrooms and Carpet only in stairs! Newly re-siding on the exterior 2025, newly paint outside/inside 2025! Updates sheet from sellers under my document Tab on the MLS! BRING YOUR BEST OFFERS! LET'S GET IT DONE!!
Pending
Price cut: $20K (6/5)
$300,000
8418 BERRY Avenue, Jacksonville, FL 32211
4beds
1,832sqft
:
Get pre-qualified$2,037/mo
Single Family Residence
Built in 2007
6,534 Square Feet Lot
$296,900 Zestimate®
$164/sqft
$-- HOA
What's special
Large size bedroomCarpet only in stairs
- 81 days |
- 39 |
- 1 |
Zillow last checked:
Listing updated:
Listed by:
WHYSLAINE FEQUIERE 904-440-3908,
WATSON REALTY CORP 904-446-4000
Source: realMLS,MLS#: 2143741
Facts & features
Interior
Bedrooms & bathrooms
- Bedrooms: 4
- Bathrooms: 3
- Full bathrooms: 3
Heating
- Central, Heat Pump
Cooling
- Central Air
Appliances
- Included: Dishwasher, Dryer, Electric Range, Electric Water Heater, Microwave, Washer
- Laundry: Electric Dryer Hookup, In Unit, Upper Level, Washer Hookup
Features
- Ceiling Fan(s), Eat-in Kitchen, Primary Bathroom - Tub with Shower, Split Bedrooms, Walk-In Closet(s)
- Flooring: Laminate, Tile
Interior area
- Total structure area: 1,832
- Total interior livable area: 1,832 sqft
Video & virtual tour
Property
Parking
- Total spaces: 4
- Parking features: Carport
- Carport spaces: 4
Features
- Levels: Two
- Stories: 2
- Patio & porch: Deck, Patio
- Fencing: Back Yard,Wood
Lot
- Size: 6,534 Square Feet
- Dimensions: 6600
Details
- Parcel number: 1447680060
- Zoning description: Residential
Construction
Type & style
- Home type: SingleFamily
- Architectural style: Patio Home
- Property subtype: Single Family Residence
Materials
- Fiber Cement, Frame
- Roof: Shingle
Condition
- Updated/Remodeled
- New construction: No
- Year built: 2007
Utilities & green energy
- Sewer: Public Sewer
- Water: Public
- Utilities for property: Cable Available, Electricity Connected, Sewer Connected, Water Connected
Community & HOA
Community
- Security: Smoke Detector(s)
- Subdivision: Oakwood Villa Ests
HOA
- Has HOA: No
Location
- Region: Jacksonville
Financial & listing details
- Price per square foot: $164/sqft
- Tax assessed value: $218,407
- Annual tax amount: $3,614
- Date on market: 5/7/2026
- Listing terms: Cash,Conventional,FHA,VA Loan
- Road surface type: Asphalt
Estimated market value
$296,900
$282,000 - $312,000
$1,998/mo
Price history
| Date | Event | Price |
|---|---|---|
| 6/11/2026 | Pending sale | $300,000$164/sqft |
Source:  realMLS #2143741 Report a problem realMLS #2143741 Report a problem | ||
| 6/5/2026 | Price change | $300,000-6.3%$164/sqft |
Source: realMLS #2143741 Report a problem | ||
| 5/25/2026 | Price change | $320,000-5.9%$175/sqft |
Source: realMLS #2143741 Report a problem | ||
| 5/7/2026 | Listed for sale | $340,000+70%$186/sqft |
Source: realMLS #2143741 Report a problem | ||
| 12/30/2024 | Sold | $200,000-14.9%$109/sqft |
Source: realMLS #2057130 Report a problem | ||
| 12/11/2024 | Pending sale | $234,900$128/sqft |
Source: realMLS #2057130 Report a problem | ||
| 11/18/2024 | Listed for sale | $234,900+272.9%$128/sqft |
Source: realMLS #2057130 Report a problem | ||
| 10/19/2012 | Sold | $63,000+5%$34/sqft |
Source: realMLS #617814 Report a problem | ||
| 7/13/2012 | Listed for sale | $60,000-27.3%$33/sqft |
Source: Southern Living Realty Group, LLC #617814 Report a problem | ||
| 2/18/2012 | Listing removed | $82,500$45/sqft |
Source: Listhub #611440 Report a problem | ||
| 2/17/2012 | Listed for sale | $82,500-41.1%$45/sqft |
Source: Listhub #611440 Report a problem | ||
| 5/22/2008 | Sold | $140,000$76/sqft |
Source: Public Record Report a problem | ||
Public tax history
| Year | Property taxes | Tax assessment |
|---|---|---|
| 2024 | $1,238 +3.8% | $100,237 +3% |
| 2023 | $1,192 +10.8% | $97,318 +3% |
| 2022 | $1,076 +35.2% | $94,484 +23% |
| 2021 | $796 +1.7% | $76,818 +1.4% |
| 2020 | $783 +0.8% | $75,758 +2.3% |
| 2019 | $776 +0.2% | $74,055 +1.9% |
| 2018 | $775 | $72,675 +2.1% |
| 2017 | $775 +0% | $71,181 +2.1% |
| 2016 | $775 -0.7% | $69,717 -5.3% |
| 2015 | $780 -5.1% | $73,620 +0.8% |
| 2014 | $822 | $73,036 -6.9% |
| 2013 | -- | $78,482 +11.7% |
| 2012 | -- | $70,281 -41.8% |
| 2011 | -- | $120,684 -9.3% |
| 2010 | -- | $133,029 +1.2% |
| 2009 | -- | $131,500 |
Find assessor info on the county website
Monthly payment
Est. payment
Payment breakdown
Explore the cost of this home by adjusting the details. Changes won't be saved.Climate risks
Neighborhood: Woodland Acres
Nearby schools
GreatSchools rating
- 3/10Woodland Acres Elementary SchoolGrades: PK-5Distance: 0.4 mi
- 3/10Arlington Middle SchoolGrades: 6-8Distance: 1.7 mi
- 2/10Terry Parker High SchoolGrades: 9-12Distance: 1.9 mi
Schools provided by the listing agent
- Elementary: Woodland Acres
- Middle: Arlington
- High: Terry Parker
Source: realMLS. This data may not be complete. We recommend contacting the local school district to confirm school assignments for this home.
- $128,2003 bd2 ba1.1k sqft8424 Berry Ave, Jacksonville, FL 32211Off Market
- $27,6503 bd2 ba1.1k sqft8424 Berry Ave, Jacksonville, FL 32211Off Market
- $17,6101 bd1 ba300 sqft8424 Berry Ave, Jacksonville, FL 32211Off Market
- $---- bd-- ba-- sqft49 Bowlan St N, Jacksonville, FL 32211Off Market
- $121,1002 bd1 ba878 sqft8436 Berry Ave, Jacksonville, FL 32211Off Market
- $93,6002 bd1 ba667 sqft8442 Berry Ave, Jacksonville, FL 32211Off Market
- $257,9003 bd2 ba1.2k sqft8415 Berry Ave, Jacksonville, FL 32211Off Market
- $123,7003 bd1 ba884 sqft8425 Berry Ave, Jacksonville, FL 32211Off Market
A local agent can set up tours, give advice and negotiate with sellers.
Similar homes
- $354,9003 bd2 ba1.8k sqft560 MANDALAY Road, Jacksonville, FL 32216For Sale
 MLS ID #2150806, CINDY GAVIN. realMLS
 - $289,0004 bd2 ba1.7k sqft9910 FAWN BROOK Drive, Jacksonville, FL 32256For Sale
 MLS ID #2154003, REGINA SOOEY. realMLS
 - $295,0003 bd3 ba1.7k sqft4134 CROWNWOOD Drive, Jacksonville, FL 32216For Sale
 MLS ID #2147244, NEIL BRIDGERS. realMLS
 - $326,9003 bd2 ba1.5k sqft3516 WENTWORTH Circle W, Jacksonville, FL 32277For Sale
 MLS ID #2131469, REMZIJA BAJRAMOVIC. realMLS
 - $324,0004 bd2 ba1.8k sqft12669 AYRSHIRE Street, Jacksonville, FL 32226For SaleMLS ID #2150139, MEGAN KREBS. realMLS
- $335,0004 bd3 ba1.8k sqft3859 ABBY Lane, Jacksonville, FL 32207For SaleMLS ID #2123778, MARJORIE ZAYAS. realMLS
- $265,0003 bd3 ba1.1k sqft4135 HUDNALL Road, Jacksonville, FL 32207For SaleMLS ID #2151511, SYDNEY LAUREN PISANO. realMLS
- $335,0004 bd2 ba1.8k sqft14196 FISH EAGLE Drive E, Jacksonville, FL 32226For SaleMLS ID #2153764, PATTY G JONES. realMLS
- $304,9004 bd2 ba1.5k sqft7082 PLYMOUTH GROVE Court, Jacksonville, FL 32220For SaleMLS ID #2152670, DUNIA TAYLOR. realMLS
- $250,0003 bd2 ba1.1k sqft2607 RANDY Road, Jacksonville, FL 32216For SaleMLS ID #2146717, JEFFREY RIBER. realMLS
- $364,9905 bd2 ba1.5k sqft536 SAPELO Road, Jacksonville, FL 32216For SaleMLS ID #2144499, JOHONNY SARANTE. realMLS
- $305,0004 bd3 ba1.9k sqft2176 MAJOR OAK Street, Jacksonville, FL 32218For SaleMLS ID #2081828, STEVE PATE. realMLS
- $274,9903 bd2 ba1.4k sqft13949 GOSSETT Street, Jacksonville, FL 32218For SaleMLS ID #2154974, MICHEAL GREENE. realMLS
- $359,0003 bd2 ba1.8k sqft7959 PRAVER Drive E, Jacksonville, FL 32217For SaleMLS ID #2147772, BENJAMIN BARFOOT. realMLS
- $332,0004 bd3 ba2.3k sqft5368 ROYCE Avenue, Jacksonville, FL 32205For SaleMLS ID #2127527, RODNESHIA JONES. realMLS
- $320,0003 bd2 ba1.1k sqft12311 SONDRA COVE Trail, Jacksonville, FL 32225For SaleMLS ID #2120642, HIEU NGUYEN. realMLS
- $300,0003 bd2 ba1.9k sqft9366 THUNDERBOLT Drive, Jacksonville, FL 32221For SaleMLS ID #2123289, JANRIEKA RICE. realMLS
- $325,0003 bd3 ba1.7k sqft5065 SAWMILL POINT Way, Jacksonville, FL 32210For SaleMLS ID #2153896, LAUREN LITTLE. realMLS
- $320,0003 bd1 ba1k sqft4022 ANTISDALE Street, Jacksonville, FL 32205For SaleMLS ID #2146400, SHAWN ONEILL. realMLS
- $277,9003 bd2 ba1.8k sqft4648 FREMONT Street, Jacksonville, FL 32210For SaleMLS ID #2120214, ROBERT SLOBOZIEN. realMLS
