Welcome home to this stunning brick and Hardie plank ranch in the highly desirable Parkwood neighborhood! This timeless classic offers 2,980 quality-built square feet of living space, all on one convenient level.
Step inside to an open floor plan featuring soaring 10-foot ceilings and gleaming hardwood floors throughout. The great room is the true showstopper, with even higher vaulted ceilings and a cozy fireplace creating a light-bright and airy space made for gathering. The heart of the home is a chef-inspired kitchen boasting granite countertops, an oversized island, stainless steel appliances, and a butler's pantry -- perfect for effortless entertaining, and flowing seamlessly into a formal dining room for those special occasions.
The spacious owner's suite is a true retreat, complete with a spa-like bath and a phenomenal walk-in closet you have to see to believe. A separate den/office/flex space offers the perfect setup for remote work or hobbies -- whatever fits your lifestyle.
Looking to add even more room? The unfinished basement offers high ceilings and a rough-in for a full bath, giving you the opportunity to nearly double your total square footage with an easy, straightforward finish.
Extend your living outdoors to the 3-season screened room, where you can relax and take in peaceful, private wooded views right off the back of the home. The fully fenced yard offers privacy and space to enjoy.
Impeccably maintained from top to bottom, this exceptional ranch combines timeless style with modern function in one of the area's most sought-after neighborhoods. Don't miss this rare opportunity!
Pending
$867,500
8418 Holmesdale Pl, New Albany, OH 43054
3beds
2,980sqft
Single Family Residence
Built in 2014
0.34 Acres Lot
$-- Zestimate®
$291/sqft
$132/mo HOA
What's special
- 17 days |
- 396 |
- 13 |
Zillow last checked:
Listing updated:
Listed by:
Brian B Phillips 740-973-0350,
RE/MAX Town Center
Source: Columbus and Central Ohio Regional MLS ,MLS#: 226028811
Facts & features
Interior
Bedrooms & bathrooms
- Bedrooms: 3
- Bathrooms: 3
- Full bathrooms: 2
- 1/2 bathrooms: 1
- Main level bedrooms: 3
Heating
- Forced Air
Cooling
- Central Air
Appliances
- Included: Dishwasher, Gas Range, Gas Water Heater, Microwave, Refrigerator
- Laundry: Electric Dryer Hookup
Features
- Flooring: Wood, Ceramic/Porcelain
- Windows: Insulated Windows
- Basement: Full
- Number of fireplaces: 1
- Fireplace features: One, Direct Vent, Gas Log
- Common walls with other units/homes: No Common Walls
Interior area
- Total structure area: 2,980
- Total interior livable area: 2,980 sqft
Property
Parking
- Total spaces: 3
- Parking features: Garage Door Opener, Attached, Side Load
- Garage spaces: 3
Features
- Levels: One
- Patio & porch: Porch, Patio
- Fencing: Fenced
Lot
- Size: 0.34 Acres
Details
- Parcel number: 170004016
Construction
Type & style
- Home type: SingleFamily
- Architectural style: Ranch
- Property subtype: Single Family Residence
Condition
- New construction: No
- Year built: 2014
Utilities & green energy
- Sewer: Public Sewer
- Water: Public
Community & HOA
Community
- Subdivision: Parkwood
HOA
- Has HOA: Yes
- Amenities included: Bike/Walk Path, Sidewalk
- HOA fee: $395 quarterly
Location
- Region: New Albany
Financial & listing details
- Price per square foot: $291/sqft
- Tax assessed value: $673,500
- Annual tax amount: $13,626
- Date on market: 8/2/2026
- Listing terms: Conventional
Estimated market value
Not available
Estimated sales range
Not available
Not available
Price history
| Date | Event | Price |
|---|---|---|
| 8/13/2026 | Pending sale | $867,500$291/sqft |
Source:  Columbus and Central Ohio Regional MLS #226028811 Report a problem Columbus and Central Ohio Regional MLS #226028811 Report a problem | ||
| 8/3/2026 | Contingent | $867,500$291/sqft |
Source: Columbus and Central Ohio Regional MLS #226028811 Report a problem | ||
| 8/2/2026 | Listed for sale | $867,500+64.6%$291/sqft |
Source: Columbus and Central Ohio Regional MLS #226028811 Report a problem | ||
| 10/7/2019 | Sold | $527,000-2%$177/sqft |
Source: Columbus and Central Ohio Regional MLS #219023223 Report a problem | ||
| 8/20/2019 | Pending sale | $537,900$181/sqft |
Source: RE/MAX ONE #219023223 Report a problem | ||
| 6/27/2019 | Listed for sale | $537,900-1.8%$181/sqft |
Source: RE/MAX ONE #219023223 Report a problem | ||
| 6/30/2017 | Listing removed | $547,500$184/sqft |
Source: Carleton Realty, Llc #217000949 Report a problem | ||
| 6/11/2017 | Price change | $547,500-0.3%$184/sqft |
Source: Carleton Realty, Llc #217000949 Report a problem | ||
| 5/18/2017 | Price change | $548,900+0.9%$184/sqft |
Source: Carleton Realty, Llc #217000949 Report a problem | ||
| 1/12/2017 | Listed for sale | $543,900+2.9%$183/sqft |
Source: Carleton Realty, Llc #217000949 Report a problem | ||
| 2/4/2015 | Sold | $528,700$177/sqft |
Source: Public Record Report a problem | ||
Public tax history
| Year | Property taxes | Tax assessment |
|---|---|---|
| 2024 | $13,434 +1.4% | $235,730 |
| 2023 | $13,254 +4.4% | $235,730 +33.3% |
| 2022 | $12,699 +3% | $176,900 |
| 2021 | $12,334 +0.7% | $176,900 |
| 2020 | $12,252 +4.1% | $176,900 +4.9% |
| 2019 | $11,764 -0.4% | $168,640 |
| 2018 | $11,816 | $168,640 |
| 2017 | $11,816 -8.2% | $168,640 -7.7% |
| 2016 | $12,867 -2.7% | $182,740 |
| 2015 | $13,222 +416.5% | $182,740 +397.3% |
| 2014 | $2,560 | $36,750 |
Find assessor info on the county website
Monthly payment
Est. payment
Payment breakdown
Explore the cost of this home by adjusting the details. Changes won't be saved.Climate risks
Neighborhood: 43054
Nearby schools
GreatSchools rating
- 9/10Blacklick Elementary SchoolGrades: K-5Distance: 2.3 mi
- 7/10Gahanna South Middle SchoolGrades: 6-8Distance: 4.1 mi
- 5/10Lincoln High SchoolGrades: 9-12Distance: 4.4 mi
- $931,4004 bd4 ba1.4k sqftHolmesdale Pl, New Albany, OH 43054Off Market
- $955,7004 bd3 ba1.9k sqftHolmesdale Pl, New Albany, OH 43054Off Market
- $913,5004 bd3 ba1.4k sqftHolmesdale Pl, New Albany, OH 43054Off Market
- $795,8004 bd3 ba1.2k sqftHolmesdale Pl, New Albany, OH 43054Off Market
- $877,7004 bd4 ba1.1k sqftHolmesdale Pl, New Albany, OH 43054Off Market
- $760,0004 bd3 ba1.3k sqftHolmesdale Pl, New Albany, OH 43054Sold
- $803,8004 bd4 ba3.7k sqftHolmesdale Pl, New Albany, OH 43054Off Market
- $934,9004 bd3 ba1.6k sqftHolmesdale Pl, New Albany, OH 43054Off Market
A local agent can set up tours, give advice and negotiate with sellers.
A local lender can help you make sure your offer is ready when you are.
Similar homes
- $985,0005 bd4 ba4k sqft2905 Highland Woods Blvd, New Albany, OH 43054For Sale
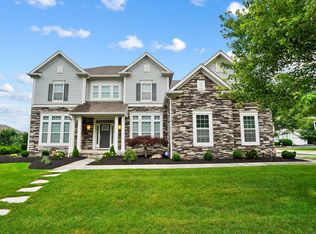
 MLS ID #226022098, Thomas A McKee, Coldwell Banker Realty. Columbus and Central Ohio Regional MLS
 - $700,0004 bd3 ba3.1k sqft5069 Heath Gate Dr, New Albany, OH 43054For Sale
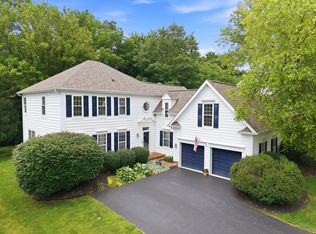 MLS ID #226021982, Katrina M Judd, Howard Hanna Real Estate Svcs. Columbus and Central Ohio Regional MLS
 - $950,0004 bd4 ba2.2k sqft3951 Clotts Rd, Columbus, OH 43230For Sale
 MLS ID #226019442, Matthew Stephen Phillips, RE/MAX Impact. Columbus and Central Ohio Regional MLS
 - $649,9003 bd3 ba2.7k sqft100 Autumn Rush Ct, Columbus, OH 43230For Sale
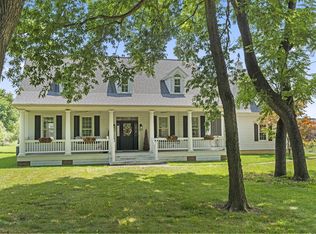 MLS ID #226028915, Kristen Keys, Keller Williams Greater Cols. Columbus and Central Ohio Regional MLS
 - $875,0004 bd3 ba3k sqft12480 Hartford Rd, Sunbury, OH 43074For SaleMLS ID #226027873, Richard J Rano, RE/MAX Affiliates, Inc.. Columbus and Central Ohio Regional MLS
- $875,0004 bd5 ba3.7k sqft272 Coal Bnd, Delaware, OH 43015For SaleMLS ID #226030260, Matthew Piper, ERA Real Solutions Realty. Columbus and Central Ohio Regional MLS
- $569,9003 bd2 ba2k sqft2753 Newbern Dr W, Blacklick, OH 43004For SaleMLS ID #226027808, Jaysen E Barlow, Sell For One Percent. Columbus and Central Ohio Regional MLS
- $889,0004 bd3 ba2.8k sqft6473 Sherman Rd, Galena, OH 43021For SaleMLS ID #226027386, Charles Lawson, Triumph Realty . Columbus and Central Ohio Regional MLS
- $799,9004 bd4 ba3.2k sqft13577 Church View Ct, Pickerington, OH 43147For SaleMLS ID #226026979, Susan M Braskett, Coldwell Banker Realty. Columbus and Central Ohio Regional MLS
- $564,9003 bd3 ba2.2k sqft7642 Hutton St, Blacklick, OH 43004For SaleMLS ID #226024970, Gena L Latimer, Coldwell Banker Realty. Columbus and Central Ohio Regional MLS
- $759,0004 bd4 ba4.4k sqft5190 Leydorf Ln, Westerville, OH 43082For SaleMLS ID #226030353, Glenn C Moog, Keller Williams Capital Ptnrs. Columbus and Central Ohio Regional MLS
- $889,0005 bd3 ba4.4k sqft8787 Gosling Way, Powell, OH 43065For SaleMLS ID #226029640, Richard J Rano, RE/MAX Affiliates, Inc.. Columbus and Central Ohio Regional MLS
- $1,200,0004 bd5 ba2.4k sqft13958 Johnstown Utica Rd, Johnstown, OH 43031For SaleMLS ID #226029949, Sydney Grace, Engel & Volkers Real Estate Advisors. Columbus and Central Ohio Regional MLS
- $924,9004 bd4 ba4.2k sqft5692 Sedgewick Ln, Galena, OH 43021For SaleMLS ID #226028471, James S Sulayman, Sorrell & Company, Inc.. Columbus and Central Ohio Regional MLS
- $785,0005 bd5 ba4.4k sqft7164 Drucilla St, Pickerington, OH 43147For SaleMLS ID #226026511, Sam Cooper, Howard Hanna Real Estate Svcs. Columbus and Central Ohio Regional MLS
- $774,0005 bd3 ba2.9k sqft3759 Kauffman Rd NW, Carroll, OH 43112For SaleMLS ID #226017442, Glen Whitten, Ohio Property Group, LLC. Columbus and Central Ohio Regional MLS
- $779,0004 bd4 ba2.7k sqft5887 Highland Hills Dr, Westerville, OH 43082For SaleMLS ID #226021412, Ebony Napier, Red 1 Realty. Columbus and Central Ohio Regional MLS
- $974,9004 bd5 ba4.3k sqft5167 Blessing Ct, Galena, OH 43021For SaleMLS ID #226028473, Kathy L Greenwell, Howard Hanna Real Estate Svcs. Columbus and Central Ohio Regional MLS
- $589,9002 bd2 ba1.8k sqft3326 Strickland Dr #1, New Albany, OH 43054For SaleMLS ID #226005112, Megan M Dodderer, Collective House Realty. Columbus and Central Ohio Regional MLS
- $850,0005 bd6 ba4.4k sqft831 Pathlow Dr, Pickerington, OH 43147For SaleMLS ID #226018910, Kristy D Waite, Red 1 Realty. Columbus and Central Ohio Regional MLS
