STYLISH, EXTENSIVELY UPDATED, AND MOVE-IN READY, THIS EXCEPTIONAL END-UNIT TOWNHOUSE COMBINES MODERN FINISHES WITH THOUGHTFUL UPGRADES THROUGHOUT. ENJOY FRESH PAINT (2023), REMOTE-CONTROLLED BLINDS (2023), AND NEW DOORS AND WINDOWS WITH ELEGANT CALIFORNIA SHUTTERS (2022). A 2022 HEAT PUMP OFFERS EFFICIENT YEAR-ROUND COMFORT, WHILE THE 2025 REFRIGERATOR ADDS A FRESH MODERN TOUCH. THE SCREENED-IN PORCH PROVIDES A PRIVATE AND INVITING SPACE TO RELAX OR ENTERTAIN. OUTSIDE, THE PROPERTY SHINES WITH EXTENSIVE 2026 IMPROVEMENTS, INCLUDING A FULLY RE-INSULATED BUILDING FRONT WITH BRAND-NEW SIDING, LUXURY LIGHT FIXTURES, REFRESHED LANDSCAPING, AND NEW SOD. WITH ITS DESIRABLE END-UNIT LOCATION, ABUNDANT UPDATES, AND BEAUTIFULLY ENHANCED EXTERIOR, THIS HOME OFFERS AN IMPRESSIVE BLEND OF COMFORT, STYLE, AND LOW-MAINTENANCE LIVING.
For sale
C$349,900
8418 Little River Rd #6, Windsor, ON N8S 2B5
3beds
Condominium
Built in ----
-- sqft lot
$-- Zestimate®
C$--/sqft
C$335/mo HOA
What's special
Modern finishesLuxury light fixturesRefreshed landscapingNew sodBeautifully enhanced exterior
- 3 days
- 22
- 4
Zillow last checked:
Listing updated:
Listed by:
Goran Todorovic , Broker Of Record,
Remax Care Realty Brokerage,
Nayan Wright, Sales Person,
Remax Care Realty
Source: Windsor-Essex County AOR,MLS®#: 26025808 Originating MLS®#: Windsor-Essex County Association of REALTORS®
Facts & features
Interior
Bedrooms & bathrooms
- Bedrooms: 3
- Bathrooms: 2
- Full bathrooms: 1
- 1/2 bathrooms: 1
Heating
- Electric, Baseboard, Heat Pump
Cooling
- Heat Pump
Appliances
- Included: Dishwasher, Fridge & Stove, Microwave Range Hood Combo, Washer/Dryer, Electric Water Heater
- Laundry: In Unit
Features
- Basement: Finished
- Fireplace features: Fireplace 1 Fuel (Gas), Fireplace 1 (Direct Vent)
Property
Parking
- Parking features: Open, Paved Drive, Unassigned Visitor Parking
- Has uncovered spaces: Yes
Features
- Stories: 3
- Patio & porch: Patio(s), Sundeck
- Frontage length: 0.00
Lot
- Features: Landscaped, Acreage Info (Unknown)
Details
- Zoning: CONDO/RES
Construction
Type & style
- Home type: Condo
- Property subtype: Condominium
- Attached to another structure: Yes
Materials
- Aluminum Siding, Brick, Vinyl Siding
- Foundation: Block
- Roof: Asphalt Shingle
Utilities & green energy
- Sewer: Sanitary
- Water: Municipal Water
- Utilities for property: Water Connected, Sewer Connected
Community & HOA
Community
- Features: Outdoor Pool
HOA
- Services included: Maintenance Structure, Maintenance Grounds, Property Management, Recreational Facilities, Water
- HOA fee: C$335 monthly
Location
- Region: Windsor
Financial & listing details
- Annual tax amount: C$2,033
- Date on market: 10/26/2026
- Inclusions: Fridge, Stove, Dishwasher, Microwave Range Hood Combo, Washer, Dryer
- Exclusions: Freezer, Fridge Downstairs, Gazebo Fan Light & Market Lights, Alarm Equipment (Motion & Door Sensors), Basement Fridge, Freezer, Outdoor, Decorations/Signs & Lawn Ornaments, The Bench Vise
- Ownership: Condominium
Price history
| Date | Event | Price |
|---|---|---|
| 10/26/2026 | Listed for sale | C$349,900 |
Source:  Windsor-Essex County AOR #26025808 Report a problem | ||
Public tax history
Tax history is unavailable.
Climate risks
Neighborhood: Riverside

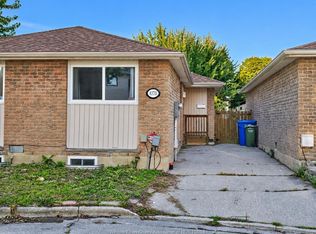
Similar homes
- C$339,9003 bd2 ba-- sqft8402 Little River Rd #7, Windsor, ON N8S 2B5For Sale
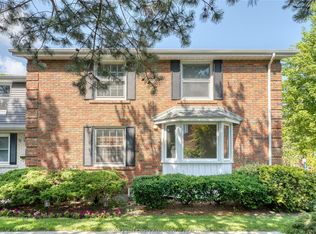 MLS ID #26024938, Travis Sartori, Sales Person, Royal Lepage Binder Real Estate Brokerage. Windsor-Essex County AOR
- C$349,9003 bd1 ba-- sqft1545 Bayswater Cres, Windsor, ON N8S 4K5For Sale
 MLS ID #26026215, Alex Armstrong, Sales Person, Royal Lepage Binder Real Estate Brokerage. Windsor-Essex County AOR
- C$329,9001 bd1 ba853 sqft9099 Riverside Dr E #905W, Windsor, ON N8S 4R1For Sale
 MLS ID #26026589, Jen Johnson, Sales Person, Remo Valente Real Estate (1990) Limited Brokerage. Windsor-Essex County AOR
- C$358,0002 bd2 ba1.2k sqft8335 Wyandotte St E #109, Windsor, ON N8S 4S8For Sale
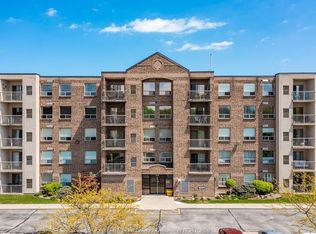 MLS ID #26024687, Goran Todorovic , Broker Of Record, Remax Care Realty Brokerage. Windsor-Essex County AOR
