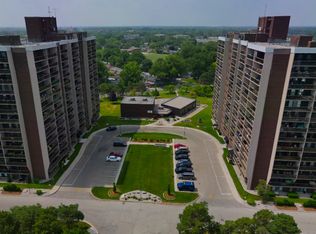
BREATHTAKING RIVER & DETROIT SKYLINE VIEWS! Welcome to this spacious 1 bed condo at 9099 Riverside Dr, where incredible park and waterfront scenes take centre stage! No sacrificing storage space here. The generously sized bedroom boasts a walk-in closet, while the large storage pantry with a deep freezer provides exceptional added convenience. Featuring updated flooring throughout, an updated kitchen the quartz counters and S/S appliances, a bright, open-concept living and dining area, this inviting unit offers the perfect loads of natural light for setting to relax or entertain while enjoying the spectacular views from inside or on the large balcony. The amenities in the building will surely keep you busy, swimming, hot tubbing walking the trail, playing tennis or racquetball Enjoy a more manageable relaxed lifestyle without giving up the space you love, all in Windsor's desirable Riverside location!
For sale
C$329,900
9099 Riverside Dr E #905W, Windsor, ON N8S 4R1
1beds
853sqft
Apartment
Built in 1980
-- sqft lot
$-- Zestimate®
C$387/sqft
C$684/mo HOA
What's special
Generously sized bedroomWalk-in closetUpdated flooring throughoutUpdated kitchenQuartz countersLoads of natural lightLarge balcony
- 2 days
- 9
- 1
Zillow last checked:
Listing updated:
Listed by:
Jen Johnson, Sales Person,
Remo Valente Real Estate (1990) Limited Brokerage,
Rachel Lefaive, Sales Person,
Remo Valente Real Estate (1990) Limited
Source: Windsor-Essex County AOR,MLS®#: 26026589 Originating MLS®#: Windsor-Essex County Association of REALTORS®
Facts & features
Interior
Bedrooms & bathrooms
- Bedrooms: 1
- Bathrooms: 1
- Full bathrooms: 1
Heating
- Electric, Baseboard
Cooling
- Window/Sleeve Air Cond.
Appliances
- Included: Dishwasher, Fridge & Stove, Microwave Range Hood Combo, Electric Water Heater
- Laundry: Common Area
Features
- Sauna, Walk-In Closet(s)
- Flooring: Laminate
- Basement: Common
Interior area
- Total structure area: 853
- Total interior livable area: 853 sqft
Property
Parking
- Parking features: Underground, Assigned Visitor Parking
- Details: Designated Parking Spot Level 1: A, Designated Space 1: 27, Designated Space 2:
Features
- Exterior features: One Balcony
- Spa features: Hot Tub
- Has view: Yes
- View description: Waterfront View Direction: NW
- Has water view: Yes
- Water view: NW
Lot
- Features: Golf Course/Parkland, Landscaped, Playground Nearby, Acreage Info (Unknown)
Details
- Zoning: RES
Construction
Type & style
- Home type: Condo
- Property subtype: Apartment
- Attached to another structure: Yes
Materials
- Brick, Concrete
- Foundation: Concrete Perimeter
Condition
- Year built: 1980
Utilities & green energy
- Sewer: Sanitary
- Water: Municipal Water
- Utilities for property: Water Connected, Sewer Connected
Community & HOA
Community
- Features: Car Wash, Clubhouse, Indoor Pool, Party Room, Racquet Courts, Sauna, Whirlpool, Adult Oriented
- Senior community: Yes
HOA
- Services included: Caretaker, Maintenance Structure, Maintenance Grounds, Heat, Hydro, Insurance, Property Management, Recreational Facilities, Water
- HOA fee: C$684 monthly
Location
- Region: Windsor
Financial & listing details
- Price per square foot: C$387/sqft
- Annual tax amount: C$2,578
- Date on market: 10/29/2026
- Inclusions: Fridge, Stove, Dishwasher, Deep Freezer, Air Conditioner, Furniture Can Stay Or Leave
- Ownership: Condominium
Price history
| Date | Event | Price |
|---|---|---|
| 10/29/2026 | Listed for sale | C$329,900C$387/sqft |
Source:  Windsor-Essex County AOR #26026589 Report a problem | ||
Public tax history
Tax history is unavailable.
Climate risks
Neighborhood: Riverside
- C$--1 bd1 ba-- sqft9099 Riverside Dr E #513E, Windsor, ON N8S4R1Off Market
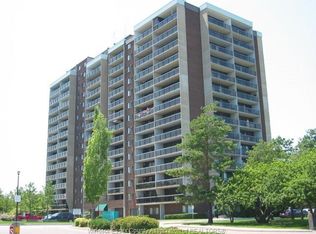
- C$315,5001 bd1 ba-- sqft9099 Riverside Dr E #W610, Windsor, ON N8S4R1For Sale
- C$269,0001 bd1 ba800 sqft9099 Riverside Dr E #108E, Windsor, ON N8S4R1For Sale

- C$374,9002 bd2 ba-- sqft9099 Riverside Dr E #E109, Windsor, ON N8S4P9For Sale

Similar homes
- C$299,9001 bd1 ba803 sqft9099 Riverside Dr E #907W, Windsor, ON N8S 4R1For Sale
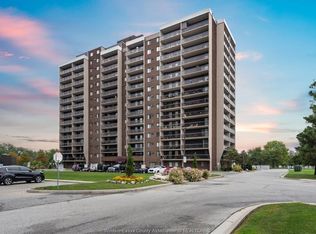 MLS ID #26026429, Domenika Selmani, Sales Person, Royal Lepage Binder Real Estate Brokerage. Windsor-Essex County AOR
- C$289,9001 bd1 ba800 sqft9099 Riverside Dr E #319E, Windsor, ON N8S 4P9For Sale
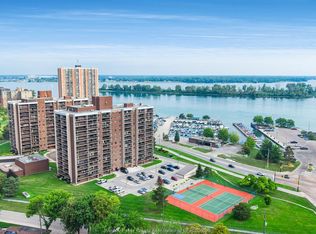 MLS ID #26025513, Julianna Biondo, Sales Person, Century 21 Local Home Team Realty Inc. Brokerage. Windsor-Essex County AOR
- C$269,0001 bd1 ba800 sqft9099 Riverside Dr E #108E, Windsor, ON N8S 4R1For SaleMLS ID #26013514, Julianne Green, Broker, Buckingham Realty (Windsor) Ltd. Brokerage. Windsor-Essex County AOR
- C$349,9002 bd2 ba1.2k sqft75 Riverside Dr E #1609, Windsor, ON N9A 7C4For Sale
 MLS ID #26026731, Katherine Roth, Broker, Bob Pedler Real Estate Limited Brokerage. Windsor-Essex County AOR
- $285,0002 bd2 ba1k sqft3320 Spinnaker Ln #8F, Detroit, MI 48207For Sale
 MLS ID #20261087196, Bill Swanson, O'Connor Realty Detroit, LLC. Realcomp II
- $324,9001 bd2 ba1.1k sqft3320 Spinnaker Ln APT 15F, Detroit, MI 48207For SaleMLS ID #20261023846, Laila Dakroub, RE/MAX Team 2000. Realcomp II
- $165,0002 bd2 ba1.2k sqft1300 E Lafayette St APT 512, Detroit, MI 48207For Sale
 MLS ID #26057048, Gustaf Andreasen, @properties Christie's Int'l. MichRIC
- $349,0001 bd1 ba1k sqft200 River Place Dr APT 31, Detroit, MI 48207For SaleMLS ID #20261077166, Stephen Hohl, KW Professionals Brighton. Realcomp II
