Searching for an affordable, modern, low-maintenance lifestyle? Your search is over! Come find it in this beautifully designed New Construction Townhome located at the end of a low traffic cul-de-sac. This End Unit features 4 well-appointed bedrooms, 2 ½ bathrooms, and an overall clean, efficient design with long-term value. The main level shines with a wide-open great-room layout, durable LVP flooring, and big windows that flood the space with natural light. The kitchen comes ready to go with included appliances, and the primary suite upstairs offers a spacious walk-in closet and private bath. The additional bedrooms are perfect for a nursery, home office, guest room, or hobby space. Enjoy convenience and extra storage in the attached garage. A bright, modern, versatile home that works for first-time buyers, families, downsizers, and investors alike—easy to love and even easier to live in. Contact the listing agent to schedule a private tour today!
Active
$325,000
842 Highland Way, Soda Springs, ID 83276
4beds
1,824sqft
Condo/Townhouse
Built in 2026
3,049 Square Feet Lot
$-- Zestimate®
$178/sqft
$-- HOA
What's special
- 198 days
- 1
- 1
Zillow last checked:
Listing updated:
Listed by:
Daphney Medina 208-283-5701,
LPT Realty
Source: PCTMLS,MLS#: 582034
Facts & features
Interior
Bedrooms & bathrooms
- Bedrooms: 4
- Bathrooms: 3
- Full bathrooms: 2
- 1/2 bathrooms: 1
- Main level bathrooms: 1
Rooms
- Room types: Pantry
Family room
- Description: Main Level Family Room(s): 1
- Level: Main
Kitchen
- Description: Main Level Kitchen(s): 1
- Level: Main
Living room
- Description: Main Level Living Room(s): 1
- Level: Main
Heating
- Natural Gas, Forced Air
Cooling
- Central Air
Appliances
- Included: Range/Oven, Refrigerator, Dishwasher, Microwave, Gas Water Heater, Water Softener Owned
- Laundry: Upper Level
Features
- Walk-In Closet(s)
- Flooring: Hardwood
- Basement: Crawl Space
- Has fireplace: No
Interior area
- Total structure area: 1,824
- Total interior livable area: 1,824 sqft
Property
Parking
- Total spaces: 1
- Parking features: Attached, Driveway
- Attached garage spaces: 1
Features
- Levels: Two
- Stories: 2
- Patio & porch: One, Patio
- Fencing: Partial,Privacy,Vinyl
Lot
- Size: 3,049 Square Feet
- Features: Low Traffic, Near Park, Near Schools, Cul-De-Sac, Rural
- Topography: Level
Details
- Zoning description: City Zoning: Residential,County Zoning: Other/NA,Residential Rural
Construction
Type & style
- Home type: Townhouse
- Property subtype: Condo/Townhouse
Materials
- Stone, Vinyl Siding, Vinyl, Frame
- Foundation: Concrete Perimeter, Styrofoam Block
- Roof: Architectural
Condition
- New construction: No
- Year built: 2026
Utilities & green energy
- Electric: Rocky Mountain Power
- Sewer: Public Sewer
- Water: Public
Community & HOA
Community
- Subdivision: Soda Springs
HOA
- Has HOA: Yes
- Services included: Maintenance Grounds, Insurance
- HOA fee: $200 tbd
Location
- Region: Soda Springs
Financial & listing details
- Price per square foot: $178/sqft
- Annual tax amount: $113
- Date on market: 3/27/2026
- Listing terms: Cash,Conventional,FHA,VA Loan,IFHA,Lease Option
- Electric utility on property: Yes
Estimated market value
Not available
Estimated sales range
Not available
Not available
Price history
| Date | Event | Price |
|---|---|---|
| 3/27/2026 | Listed for sale | $325,000$178/sqft |
Source:  PCTMLS #582034 Report a problem PCTMLS #582034 Report a problem | ||
Public tax history
Tax history is unavailable.
Monthly payment
Est. payment
Payment breakdown
Explore the cost of this home by adjusting the details. Changes won't be saved.Climate risks
Neighborhood: 83276
Nearby schools
Schools provided by the listing agent
- Elementary: Thirkill
- Middle: Tigert
- High: Soda Springs
Source: PCTMLS. This data may not be complete. We recommend contacting the local school district to confirm school assignments for this home.
Similar homes
- $315,0003 bd3 ba1.8k sqft846 Highland Way, Soda Springs, ID 83276ACTIVE
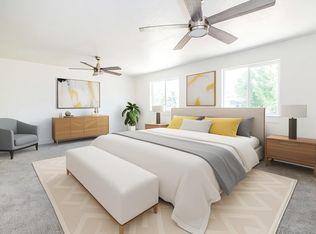 MLS ID #582031, Daphney Medina, LPT Realty. PCTMLS
 - $315,0003 bd3 ba1.8k sqft844 Highland Way, Soda Springs, ID 83276ACTIVE
 MLS ID #582033, Daphney Medina, LPT Realty. PCTMLS
 - $325,0003 bd2 ba2.5k sqft131 N 1 E, Soda Springs, ID 83276For Sale

 MLS ID #2188000, Deidra Quintero, Remax Real Estate and Associates LLC. UtahRealEstate.com
 - $339,9004 bd3 ba2.3k sqft381 Monsanto Blvd, Soda Springs, ID 83276ACTIVE
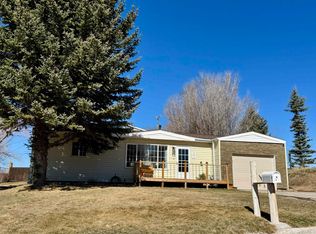 MLS ID #581963, Francine Morris, Patriot Real Estate LLC. PCTMLS
 - $329,9002 bd1 ba1.4k sqft234 Donahue Ave, Soda Springs, ID 83276For SaleMLS ID #2157558, Kamen F Spackman, Cornerstone Real Estate Professionals/Idaho. UtahRealEstate.com
- $439,0003 bd2 ba1.8k sqft144 Old Oregon Rd, Soda Springs, ID 83276For SaleMLS ID #2186478, Rikki Wood, Gate City Real Estate. UtahRealEstate.com
