Welcome to this beautifully updated 4-bedroom, 3-bathroom single-family home offering a spacious and versatile floor plan designed for modern living. Move-in ready with tasteful finishes throughout, this home features bright open living spaces, updated fixtures, granite countertops, and a built-in wine fridge. The flexible layout includes two additional flex rooms perfect for a home office, playroom, hobby space, or additional lounge area. Well-appointed bedrooms provide comfort and functionality for families or guests alike. The partially unfinished basement offers incredible potential with full-size ground-level windows that bring in abundant natural light — ideal for a future gym, media room, extra living space, or storage. Residents enjoy access to community amenities just a short walk away, including an in-ground pool, fitness center, and common spaces. HOA is just $185/month and includes lawn care, mulch, snow removal, and access to all amenities. Conveniently located with easy highway access and just minutes from Holland, this beautifully maintained home has so much to offer.
Pending
Price cut: $15K (6/23)
$379,999
842 Winchester St, Holland, MI 49423
4beds
2,339sqft
:
Get pre-qualified$2,994/mo
Single Family Residence
Built in 2019
6,534 Square Feet Lot
$376,400 Zestimate®
$162/sqft
$185/mo HOA
What's special
Tasteful finishes throughoutUpdated fixturesBright open living spacesGranite countertopsBuilt-in wine fridgeWell-appointed bedrooms
- 84 days |
- 283 |
- 10 |
Zillow last checked:
Listing updated:
Listed by:
Julie Rippentrop Cell:231-342-2553,
Up North Properties 231-498-2498
Source: NGLRMLS,MLS#: 1944663
Facts & features
Interior
Bedrooms & bathrooms
- Bedrooms: 4
- Bathrooms: 3
- Full bathrooms: 2
- 1/2 bathrooms: 1
- Main level bathrooms: 1
Rooms
- Room types: Dining Room, Great Room
Primary bedroom
- Level: Upper
- Area: 217.83
- Dimensions: 15.9 x 13.7
Bedroom 2
- Level: Upper
- Area: 113.75
- Dimensions: 9.1 x 12.5
Bedroom 3
- Level: Upper
- Area: 91.53
- Dimensions: 8.1 x 11.3
Bedroom 4
- Level: Lower
Primary bathroom
- Features: Private
Kitchen
- Level: Main
- Area: 189.04
- Dimensions: 13.6 x 13.9
Living room
- Level: Main
- Area: 187.65
- Dimensions: 13.5 x 13.9
Heating
- Forced Air, Hot Water, Natural Gas, Fireplace(s)
Cooling
- Central Air
Appliances
- Included: Refrigerator, Oven/Range, Dishwasher, Microwave, Washer, Dryer, Cooktop, Gas Water Heater
- Laundry: Main Level
Features
- Entrance Foyer, Walk-In Closet(s), Pantry, Granite Bath Tops, Granite Counters, Kitchen Island, Mud Room, Den/Study, Vaulted Ceiling(s), Drywall, Cable TV, High Speed Internet, WiFi
- Flooring: Carpet
- Windows: Bay Window(s), Blinds
- Basement: Partial
- Has fireplace: Yes
- Fireplace features: Electric
Interior area
- Total structure area: 2,339
- Total interior livable area: 2,339 sqft
- Finished area above ground: 2,000
- Finished area below ground: 339
Property
Parking
- Total spaces: 2
- Parking features: Attached, Asphalt
- Attached garage spaces: 2
Accessibility
- Accessibility features: None
Features
- Levels: Two
- Stories: 2
- Patio & porch: Porch
- Exterior features: Balcony
- Waterfront features: None
Lot
- Size: 6,534 Square Feet
- Dimensions: 51 x 100
- Features: Other, Landscaped, Metes and Bounds
Details
- Additional structures: None
- Parcel number: 530215178004
- Zoning description: Residential
Construction
Type & style
- Home type: SingleFamily
- Architectural style: Colonial
- Property subtype: Single Family Residence
Materials
- Frame, Vinyl Siding, Stone
- Foundation: Block
- Roof: Asphalt
Condition
- New construction: No
- Year built: 2019
Utilities & green energy
- Sewer: Public Sewer
- Water: Public
Community & HOA
Community
- Features: Clubhouse, Fitness Center, Pool, Pets Allowed, Common Area
- Subdivision: Kensington Place
HOA
- Services included: Snow Removal, Maintenance Grounds, Maintenance Structure
- HOA fee: $2,220 annually
Location
- Region: Holland
Financial & listing details
- Price per square foot: $162/sqft
- Tax assessed value: $171,319
- Annual tax amount: $6,581
- Price range: $380K - $380K
- Date on market: 5/5/2026
- Cumulative days on market: 83 days
- Listing agreement: Exclusive Right Sell
- Listing terms: Conventional,Cash,VA Loan,1031 Exchange
- Ownership type: Private Owner
- Road surface type: Asphalt
Estimated market value
$376,400
$358,000 - $395,000
$3,136/mo
Price history
| Date | Event | Price |
|---|---|---|
| 6/30/2026 | Pending sale | $379,999$162/sqft |
Source:  NGLRMLS #1944663 Report a problem NGLRMLS #1944663 Report a problem | ||
| 6/23/2026 | Price change | $379,999-3.8%$162/sqft |
Source: NGLRMLS #1944663 Report a problem | ||
| 5/28/2026 | Price change | $394,999-1.2%$169/sqft |
Source: NGLRMLS #1944663 Report a problem | ||
| 5/19/2026 | Price change | $399,900-3.6%$171/sqft |
Source: NGLRMLS #1944663 Report a problem | ||
| 5/5/2026 | Listed for sale | $414,900+27.7%$177/sqft |
Source: NGLRMLS #1944663 Report a problem | ||
| 10/13/2022 | Sold | $325,000-4.4%$139/sqft |
Source:  MichRIC #22033261 Report a problem MichRIC #22033261 Report a problem | ||
| 9/14/2022 | Pending sale | $339,900$145/sqft |
Source: MichRIC #22033261 Report a problem | ||
| 8/3/2022 | Listed for sale | $339,900+1092.6%$145/sqft |
Source: MichRIC #22033261 Report a problem | ||
| 11/30/2018 | Sold | $28,500$12/sqft |
Source: Public Record Report a problem | ||
Public tax history
| Year | Property taxes | Tax assessment |
|---|---|---|
| 2025 | $6,581 +1.5% | $168,400 +4.1% |
| 2024 | $6,486 | $161,800 -2.4% |
| 2023 | -- | $165,700 +20.9% |
| 2022 | -- | $137,100 +13.3% |
| 2021 | -- | $121,000 +0.3% |
| 2020 | -- | $120,600 +827.7% |
| 2019 | -- | $13,000 +16.1% |
| 2018 | $362 | $11,200 +53.4% |
| 2017 | -- | $7,300 |
| 2016 | -- | $7,300 |
| 2015 | -- | $7,300 -12% |
| 2014 | -- | $8,300 |
| 2013 | -- | $8,300 |
| 2012 | -- | $8,300 -7.8% |
| 2011 | -- | $9,000 -25% |
| 2010 | -- | $12,000 -36.8% |
| 2009 | -- | $19,000 |
| 2008 | -- | $19,000 |
| 2007 | -- | $19,000 +26.7% |
| 2006 | -- | $15,000 |
Find assessor info on the county website
Monthly payment
Est. payment
Payment breakdown
Explore the cost of this home by adjusting the details. Changes won't be saved.Climate risks
Neighborhood: 49423
Nearby schools
GreatSchools rating
- 9/10Blue Star Elementary SchoolGrades: PK-4Distance: 3.3 mi
- 7/10Hamilton Middle SchoolGrades: 5-8Distance: 4.5 mi
- 6/10Hamilton High SchoolGrades: 9-12Distance: 4.2 mi
Schools provided by the listing agent
- District: Hamilton Community Schools
Source: NGLRMLS. This data may not be complete. We recommend contacting the local school district to confirm school assignments for this home.
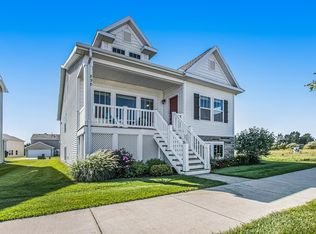
- $370,4003 bd3 ba2.4k sqft838 Winchester St, Holland, MI 49423Off Market
- $367,9004 bd3 ba2.1k sqft846 Winchester St, Holland, MI 49423Off Market

- $324,9904 bd3 ba1.8k sqft832 Winchester St, Holland, MI 49423For Sale
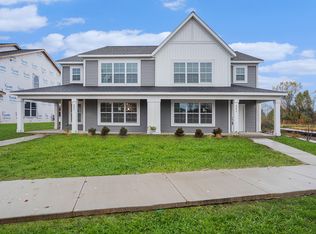
- $332,8003 bd2 ba1.8k sqft850 Winchester St, Holland, MI 49423Off Market

- $324,9904 bd3 ba1.8k sqft834 Winchester St, Holland, MI 49423Pending
- $282,0003 bd-- ba-- sqft2084 Kensington Park Cir, Holland, MI 49423Sold
- $335,6003 bd3 ba1.5k sqft843 Winchester St, Holland, MI 49423Off Market
- $302,7003 bd-- ba-- sqft2080 Kensington Park Cir, Holland, MI 49423Off Market
A local agent can set up tours, give advice and negotiate with sellers.
A local lender can help you make sure your offer is ready when you are.
Similar homes
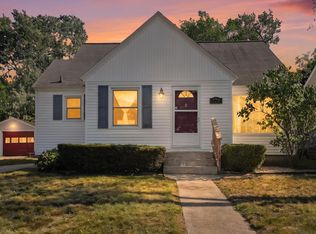
- $359,9003 bd3 ba1.7k sqft272 W 23rd St, Holland, MI 49423For Sale
 MLS ID #26038052, Gregory J Emmorey, Redfin Corporation. MichRIC
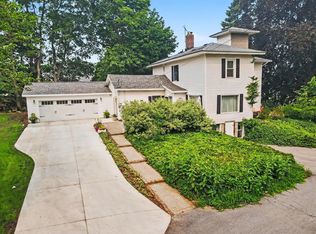
 - $535,0004 bd3 ba2.7k sqft312 E 16th St, Holland, MI 49423For Sale
 MLS ID #26037574, Luke Scott Bouman, HomeRealty Holland. MichRIC
 - $330,0004 bd2 ba1.2k sqft154 W 32nd St, Holland, MI 49423For Sale
 MLS ID #26038020, Veronica Ramirez Garcia, Coldwell Banker Woodland Schmidt. MichRIC
 - $432,5005 bd4 ba3.2k sqft271 Glendale St, Holland, MI 49423For Sale
 MLS ID #26031746, Jeffrey Glover, Keller Williams Professionals. MichRIC
 - $369,9004 bd2 ba1.8k sqft86 Dunton Ave, Holland, MI 49424For SaleMLS ID #26034649, Ernesto Lopez, UBeHome Real Estate. MichRIC
- $399,9004 bd2 ba2k sqft603 Howard Ave, Holland, MI 49424For SaleMLS ID #26022159, Luke Scott Bouman, HomeRealty Holland. MichRIC
- $399,9004 bd3 ba2.6k sqft6937 Youngstown Ave, Hudsonville, MI 49426For SaleMLS ID #26038077, Rory Jolliffe, Five Star Real Estate (Grandv). MichRIC
- $380,0003 bd3 ba1.7k sqft328 Maple Ave, Holland, MI 49423For SaleMLS ID #26018199, Brian K Veneklasen, RE/MAX Lakeshore. MichRIC
- $414,0004 bd2 ba1.5k sqft279 Wall St, Zeeland, MI 49464For SaleMLS ID #26038086, Matt J Sleeman, RE/MAX Lakeshore. MichRIC
- $375,0003 bd2 ba2k sqft15471 Ransom St, Holland, MI 49424For SaleMLS ID #26032952, Mary Perham-Nelson, EXP Realty LLC. MichRIC
- from $467,5153 bd3 ba2.3k sqftElements 2390 Plan, Westwood Estates, Holland, MI 49423New ConstructionAllen Edwin Homes
- $389,9005 bd2 ba1.8k sqft4251 Century Dr, Dorr, MI 49323For SaleMLS ID #26037798, Lisa A Newell, Greenridge Realty (Cascade). MichRIC
- $294,9004 bd1 ba1.2k sqft5684 142nd Ave, Holland, MI 49423For SaleMLS ID #26021104, Derrek Sterken, Coldwell Banker Woodland Schmidt ART Office. MichRIC
- from $449,1903 bd3 ba2.2k sqftintegrity 2280 Plan, Westwood Estates, Holland, MI 49423New ConstructionAllen Edwin Homes
- $295,0004 bd2 ba1.3k sqft118 W 18th St, Holland, MI 49423For SaleMLS ID #26031738, Angela M Reid, Five Star Real Estate (Holland). MichRIC
- $479,9004 bd3 ba2.2k sqft125 Peppermint Dr, Holland, MI 49423New ConstructionMichRIC
- $464,9004 bd3 ba2.1k sqft1433 Hillridge Way, Zeeland, MI 49464For SaleMLS ID #26035190, Garrett Senters, Five Star Real Estate-Holland. MichRIC
- $439,9004 bd3 ba2.3k sqft1365 Seminole Dr, Holland, MI 49424For SaleMLS ID #26027570, Sandra M DeHamer, Berkshire Hathaway HomeServices Michigan Real Estate (Main). MichRIC
- from $435,9054 bd3 ba2k sqftIntegrity 2000 Plan, Westwood Estates, Holland, MI 49423New ConstructionAllen Edwin Homes
- $505,0004 bd3 ba2.5k sqft1520 Shenandoah Dr, Zeeland, MI 49464For SaleMLS ID #26037889, Rachel L Gallegos, Keller Williams Harbortown. MichRIC
