Built by Licensed General Contractor ''Clearview Homes,'' LIC #922328, since 2008, our homes offer unmatched quality. Each home comes with a standard 10-year structural warranty for your peace of mind. YOUR DREAM HOME AWAITS! New Custom Construction located in the High Desert of California City. Features 1,429 sq. ft., 3 Bedrooms & 2 Baths located on a Corner Lot! Open Floor Plan boasts a grand entry into the main living area, elegant open kitchen with Quartz countertops, tons of custom self-closing cabinetry, a beautiful blue kitchen island, Stainless Steel Appliances, and Large Island. The custom cabinetry and blue accent island continue into the bathrooms, creating a cohesive and stylish design throughout the home. Beautiful black-finish hardware adds a modern touch and complements the custom cabinetry throughout. Features include recessed lighting, custom flooring, ceiling fans, 9' ceilings, and indoor laundry with plenty of cabinetry. Huge Master Suite and large walk-in closet. Master and Hall full baths are complete with Quartz countertops, tile flooring & custom tub/showers. Oversized covered patio & Fencing included with a dedicated RV gate for convenient access. Energy Efficient home with R-60 insulation in ceilings and R-21 in walls. Solar is owned! Custom veneer stone accents thoughtfully complement the exterior, creating a sophisticated and distinctive look that sets this home apart. This is a one-of-a-kind custom home you will only find here in California City, featuring distinctive custom finishes and quality craftsmanship you won't find in ordinary new construction. Home is beautifully centrally located in California City!
For sale
$329,900
8425 Lime Ave, California City, CA 93505
3beds
1,429sqft
Single Family Residence
Built in 2026
0.26 Acres Lot
$-- Zestimate®
$231/sqft
$-- HOA
What's special
Large islandLarge walk-in closetCorner lotCustom flooringStainless steel appliancesRecessed lightingFencing included
- 1 day |
- 91 |
- 3 |
Zillow last checked:
Listing updated:
Listed by:
Devery Grimshaw DRE #01159059 760-559-5943,
RE/MAX Clearview
Source: GAVAR,MLS#: 26006514
Facts & features
Interior
Bedrooms & bathrooms
- Bedrooms: 3
- Bathrooms: 2
- Full bathrooms: 1
- 3/4 bathrooms: 1
Cooling
- Has cooling: Yes
Appliances
- Included: Dishwasher, Disposal, Electric Oven, Electric Range, Microwave, None
Features
- Has fireplace: No
- Fireplace features: None
Interior area
- Total structure area: 1,429
- Total interior livable area: 1,429 sqft
Property
Parking
- Total spaces: 2
- Parking features: Garage
- Garage spaces: 2
Features
- Stories: 1
- Pool features: None
Lot
- Size: 0.26 Acres
- Features: Corner Lot
Details
- Parcel number: 20327102
- Zoning: R1
Construction
Type & style
- Home type: SingleFamily
- Architectural style: Custom
- Property subtype: Single Family Residence
Materials
- Custom Home
- Foundation: Slab
- Roof: Composition
Condition
- Year built: 2026
Utilities & green energy
- Sewer: Septic Tank
- Water: Public
Community & HOA
Location
- Region: California City
Financial & listing details
- Price per square foot: $231/sqft
- Date on market: 8/20/2026
- Listing agreement: Exclusive Right To Sell
- Listing terms: VA Loan,USDA Loan,Cash,Conventional,FHA
- Road surface type: Paved
Estimated market value
Not available
Estimated sales range
Not available
Not available
Price history
| Date | Event | Price |
|---|---|---|
| 8/20/2026 | Listed for sale | $329,900$231/sqft |
Source:  GAVAR #26006514 Report a problem GAVAR #26006514 Report a problem | ||
Public tax history
Tax history is unavailable.
Monthly payment
Est. payment
Payment breakdown
Explore the cost of this home by adjusting the details. Changes won't be saved.Climate risks
Neighborhood: 93505
Nearby schools
GreatSchools rating
- NARobert P. Ulrich Elementary SchoolGrades: K-2Distance: 0.8 mi
- 1/10California City Middle SchoolGrades: 6-8Distance: 1.4 mi
- 3/10California City High SchoolGrades: 9-12Distance: 1.5 mi
- $300,3003 bd2 ba1.5k sqft8424 Lime Ave, California City, CA 93505Off Market
- $239,1003 bd2 ba1.6k sqft20301 84th St, California City, CA 93505Off Market
- $5,948-- bd-- ba-- sqft20301 84th St, California City, CA 93505Off Market
- $251,9003 bd2 ba1.6k sqft8436 Lime Ave, California City, CA 93505Off Market

- $216,0003 bd2 ba1.3k sqft8437 Lime Ave, California City, CA 93505Off Market
- $244,7003 bd2 ba1.3k sqft20313 84th St, California City, CA 93505Off Market
- $244,9003 bd2 ba1.5k sqft8372 Lime Ave, California City, CA 93505Off Market
- $251,0003 bd2 ba1.4k sqft8448 Lime Ave, California City, CA 93505Off Market
A local agent can set up tours, give advice and negotiate with sellers.
A local lender can help you make sure your offer is ready when you are.
Similar homes
- $314,9003 bd2 ba1.3k sqft20313 Corwin St, California City, CA 93505For Sale
 MLS ID #26006555, Christie M Limpus. GAVAR
 - $--4 bd2 ba1.9k sqft9462 Village Center Dr, California City, CA 93505Auction
 Auction.com 2
 - $--2 bd2 ba760 sqft7601 Xavier Ave, California City, CA 93505Auction
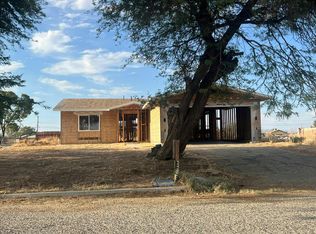 Auction.com 2
 - $330,0003 bd2 ba1.7k sqft9037 Evelyn Ave, California City, CA 93505For Sale
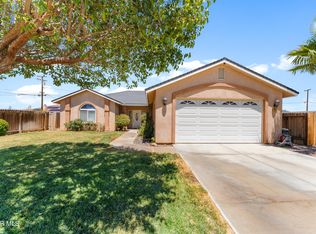 MLS ID #26006272, Chelsy Tarango. GAVAR
 - $343,9003 bd2 ba1.5k sqft9161 Ironwood Ave, California City, CA 93505For SaleMLS ID #26006237, William Weil. GAVAR
- $--3 bd2 ba1.6k sqft8437 Eucalyptus Ave, California City, CA 93505AuctionXome
- $166,0003 bd2 ba1.2k sqft8672 Ironwood Ave, California City, CA 93505For SaleMLS ID #26006441, Demery Windom. GAVAR
- $349,9004 bd2 ba1.7k sqft8324 Great Circle Dr, California City, CA 93505For SaleMLS ID #26006050, Musa Wadud. GAVAR
- $339,9003 bd2 ba1.6k sqft20548 Medio St, California City, CA 93505New ConstructionMLS ID #SR26146813, Heidi Benhamou Courtney, Scenic Hills Real Estate. CRMLS
- $310,0003 bd2 ba1.7k sqft8801 Hickory Dr, California City, CA 93505For SaleMLS ID #DW26119015, Juan Paniagua, Casa America Real Estate. CRMLS
- $309,9003 bd2 ba1.8k sqft8924 Peach Ave, California City, CA 93505For SaleMLS ID #26005524, Cecilia Santamaria. GAVAR
- $290,0003 bd2 ba1.4k sqft8824 S Loop Blvd, California City, CA 93505For SaleMLS ID #26006020, Lee Saylor. GAVAR
- $310,0003 bd2 ba1.4k sqft21025 Orchid Dr, California City, CA 93505For SaleMLS ID #26005809, Alejandro Rosales. GAVAR
- $339,9004 bd2 ba1.4k sqft8447 Fernwood Ave, California City, CA 93505For SaleMLS ID #26002820, Jane H Riding. GAVAR
- $299,9993 bd2 ba1.5k sqft8536 Underwood Ave, California City, CA 93505For SaleMLS ID #26001919, Queen Carter. GAVAR
- $329,9503 bd2 ba1.9k sqft20225 Hacienda Blvd, California City, CA 93505For SaleMLS ID #26003005, Lorena Semerenko. GAVAR
- $330,0003 bd2 ba1.6k sqft9816 Rea Ave, California City, CA 93505For SaleMLS ID #26005954, Yeisy Vasquez Nielson. GAVAR
- $319,0003 bd2 ba1.3k sqft8871 Aspen Ave, California City, CA 93505For SaleMLS ID #26004596, Marcie Rivera. GAVAR
- $284,9003 bd2 ba1.3k sqft8260 Viburnum Ave, California City, CA 93505For SaleMLS ID #26006155, Peggy S McAdams. GAVAR
- $299,9003 bd2 ba1.5k sqft8560 Eucalyptus Ave, California City, CA 93505For SaleMLS ID #26003162, Peggy S McAdams. GAVAR
Local buyer's agents are ready to help
