Discover the potential! This property presents a fantastic opportunity for investors and handy homeowners alike, ready to be transformed into a dream home or a lucrative asset. This charming residence features four comfortable bedrooms, providing ample space for family or guests. Two full bathrooms offer convenience and functionality for daily living. The home's exterior boasts a classic Cape Cod and Bungalow architectural style, offering timeless curb appeal with a bit of clean up. A full basement provides additional space for storage or future development, while a large deck extends the living area outdoors, perfect for relaxation and entertaining. Embrace the chance to craft your ideal living space or capitalize on a promising investment. Inquire today to explore the possibilities this Wanatah property holds. Sale does include second parcel at 12.95 acres and parcel with home on it of 2.29 acres for a total of 15.24 acres. FOR DISCLOSURE - Plumbing Defective Explanation: Hot tub has broken pipe and house plumbing froze and burst. Fortunately no water damage, lines to kitchen sink are good, most of the lines in the basement are good, but everything going to both bathrooms burst.
Pending
$299,000
8426 S 800 W, Wanatah, IN 46390
4beds
3,180sqft
Residential, Single Family Residence
Built in 1993
15.24 Acres Lot
$-- Zestimate®
$94/sqft
$-- HOA
What's special
Full basementTimeless curb appealFour comfortable bedrooms
- 11 days
- 1,473
- 142
Likely to sell faster than
Zillow last checked:
Listing updated:
Listed by:
Kelly Johnson KELLY@KELLYSINDYHOMES.COM,
eXp Realty, LLC
Source: MIBOR as distributed by MLS GRID,MLS#: 22125945
Facts & features
Interior
Bedrooms & bathrooms
- Bedrooms: 4
- Bathrooms: 2
- Full bathrooms: 2
- Main level bathrooms: 1
- Main level bedrooms: 2
Primary bedroom
- Level: Upper
- Area: 238 Square Feet
- Dimensions: 14 X 17
Bedroom 2
- Level: Main
- Area: 130.56 Square Feet
- Dimensions: 9.6 X 13.6
Kitchen
- Features: Tile-Ceramic
- Level: Main
- Area: 246.4 Square Feet
- Dimensions: 11 X 22.4
Living room
- Level: Main
- Area: 235.2 Square Feet
- Dimensions: 12 X 19.6
Heating
- Natural Gas
Cooling
- Central Air
Appliances
- Included: Dryer, Microwave, Refrigerator, Washer
Features
- High Speed Internet
- Basement: Partial
Interior area
- Total structure area: 3,180
- Total interior livable area: 3,180 sqft
- Finished area below ground: 0
Property
Parking
- Total spaces: 1
- Parking features: Detached
- Garage spaces: 1
Accessibility
- Accessibility features: Accessible Entrance, Handicap Accessible Interior
Features
- Levels: One and One Half
- Stories: 1
- Patio & porch: Wrap Around
- Has spa: Yes
- Spa features: Above Ground, Private
- Has view: Yes
- View description: Trees/Woods
Lot
- Size: 15.24 Acres
Details
- Additional structures: Storage
- Additional parcels included: 461315200032.000044
- Parcel number: 461315200004000044
- Special conditions: As Is,Probate Listing
- Horse amenities: None
Construction
Type & style
- Home type: SingleFamily
- Architectural style: Traditional
- Property subtype: Residential, Single Family Residence
Materials
- Vinyl Siding
- Foundation: Block
Condition
- New construction: No
- Year built: 1993
Utilities & green energy
- Water: Private
Community & HOA
Community
- Subdivision: No Subdivision
HOA
- Has HOA: No
Location
- Region: Wanatah
Financial & listing details
- Price per square foot: $94/sqft
- Tax assessed value: $195,900
- Annual tax amount: $1,832
- Date on market: 9/17/2026
- Cumulative days on market: 13 days
Estimated market value
Not available
Estimated sales range
Not available
Not available
Price history
| Date | Event | Price |
|---|---|---|
| 9/22/2026 | Pending sale | $299,000$94/sqft |
Source:  MIBOR as distributed by MLS GRID #22125945 Report a problem MIBOR as distributed by MLS GRID #22125945 Report a problem | ||
| 9/17/2026 | Listed for sale | $299,000+66.1%$94/sqft |
Source: MIBOR as distributed by MLS GRID #22125945 Report a problem | ||
| 11/27/2007 | Sold | $180,000$57/sqft |
Source:  NIRA as distributed by MLS GRID #191631 Report a problem NIRA as distributed by MLS GRID #191631 Report a problem | ||
Public tax history
| Year | Property taxes | Tax assessment |
|---|---|---|
| 2025 | $1,858 +6.1% | $195,900 +2.2% |
| 2024 | $1,751 -12.3% | $191,700 +2% |
| 2023 | $1,996 +6.9% | $188,000 -2.3% |
| 2022 | $1,867 -1.5% | $192,400 +4.7% |
| 2021 | $1,895 +10.5% | $183,700 |
| 2020 | $1,715 +8.4% | $183,700 +6.5% |
| 2019 | $1,582 -1.8% | $172,500 +3.4% |
| 2018 | $1,610 +12.9% | $166,900 +1.1% |
| 2017 | $1,426 +1.1% | $165,100 +0.5% |
| 2016 | $1,411 -16% | $164,200 -11.1% |
| 2014 | $1,680 +1.5% | $184,700 +0.7% |
| 2013 | $1,656 | $183,500 +3.6% |
| 2010 | -- | $177,100 |
Find assessor info on the county website
Monthly payment
Est. payment
Payment breakdown
Explore the cost of this home by adjusting the details. Changes won't be saved.Climate risks
Neighborhood: 46390
Nearby schools
Schools provided by the listing agent
- Elementary: South Central Elementary School
- High: South Central Jr-Sr High School
Source: MIBOR as distributed by MLS GRID. This data may not be complete. We recommend contacting the local school district to confirm school assignments for this home.
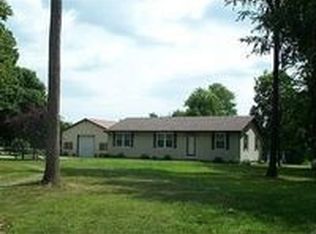
Similar homes
- $299,9004 bd2 ba1.9k sqft1703 Glendale Blvd, Valparaiso, IN 46383For Sale
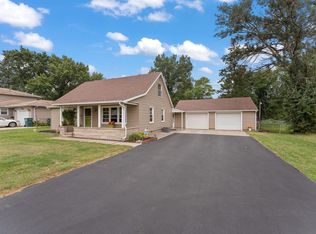
 MLS ID #845626, Lisa Moore, Listing Leaders. NIRA as distributed by MLS GRID
 - $329,9993 bd3 ba3k sqft2678 S Collins Dr, La Porte, IN 46350For Sale
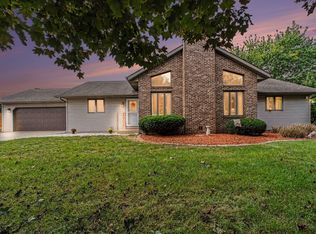 MLS ID #845928, Amy Blind, Pine Lake Realty. NIRA as distributed by MLS GRID
 - $310,0003 bd2 ba1.5k sqft1217 E 1st St, Union Mills, IN 46382For Sale
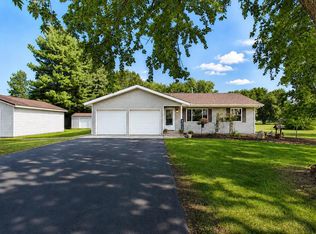 MLS ID #844462, Laura Konieczny, REMAX County Wide 1st. NIRA as distributed by MLS GRID
 - $419,9003 bd2 ba1.8k sqft444 N 450 E, Valparaiso, IN 46383For Sale
 MLS ID #845999, Kara Fenner, Century 21 Circle. NIRA as distributed by MLS GRID
 - $309,9004 bd2 ba1.9k sqft2633 N Stuyvesant Ln, La Porte, IN 46350For SaleMLS ID #845598, Meghan Maddox, MTM Realty Group. NIRA as distributed by MLS GRID
- $329,9004 bd2 ba2k sqft505 Julie Dr, Westville, IN 46391For SaleMLS ID #841705, Deborah Sjoerdsma, Century 21 Circle. NIRA as distributed by MLS GRID
- $309,9003 bd2 ba1.9k sqft236 S 150 E, Valparaiso, IN 46383For SaleMLS ID #844864, Connor Pascoe, Weichert Realtors - Shoreline. NIRA as distributed by MLS GRID
- $319,9004 bd4 ba2.4k sqft3014 Blue Grouse St, Valparaiso, IN 46383For SaleMLS ID #845364, Mary Beth Meyers, McColly Real Estate. NIRA as distributed by MLS GRID
- $249,9983 bd2 ba1.6k sqft784 N 625 E, Westville, IN 46391For SaleMLS ID #842450, Mary Willis, Monty Willis Team PC. NIRA as distributed by MLS GRID
- $224,9003 bd2 ba1.9k sqft1601 5th St, La Porte, IN 46350For SaleMLS ID #843084, Amy Redman, Dunes Realty, LLC. NIRA as distributed by MLS GRID
- $349,9003 bd2 ba1.7k sqft3668 S Wayne Dr, La Porte, IN 46350For SaleMLS ID #845749, Sherry Ritter-Banic, Banic Real Estate & Appraisal. NIRA as distributed by MLS GRID
- $294,5003 bd2 ba1.6k sqft207 Highland Dr, Valparaiso, IN 46383For SaleMLS ID #844918, Betty Daniel-Lanie, McColly Real Estate. NIRA as distributed by MLS GRID
- $319,5003 bd2 ba1.6k sqft502 Silhavy Rd, Valparaiso, IN 46383For SaleMLS ID #844829, Tracy VanderWall, RE/MAX Executives. NIRA as distributed by MLS GRID
- $349,9993 bd2 ba1.9k sqft403 E 300 S, Valparaiso, IN 46383For SaleMLS ID #843345, Nicole Stram, McColly Real Estate. NIRA as distributed by MLS GRID
- $329,9003 bd2 ba1.7k sqft2895 S Collins Dr, La Porte, IN 46350For SaleMLS ID #844626, Pete LaSalle, Listing Leaders. NIRA as distributed by MLS GRID
- $275,0004 bd2 ba2.7k sqft210 G St, La Porte, IN 46350For SaleMLS ID #844514, Elijah Solner, Weichert Realtors - Shoreline. NIRA as distributed by MLS GRID
- $330,9904 bd3 ba1.7k sqft3404 W Darlene Dr, La Porte, IN 46350New ConstructionNIRA as distributed by MLS GRID
- $345,9004 bd2 ba2.1k sqft799 N 400 E, Valparaiso, IN 46383For SaleMLS ID #843280, Krystal Bialata, Blackrock Real Estate Services. NIRA as distributed by MLS GRID
