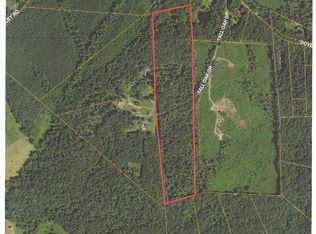
Country Living at Its Best – Privacy, Acreage & Endless Potential Tucked away on the edge of the woods, this private retreat sits on a beautiful 12.50-acre lot, offering the perfect blend of peaceful country living and everyday convenience—just a short drive to historic downtown Culpeper. Surrounded by nature and abundant wildlife, this property is ideal for those seeking space, freedom, and versatility. Inside, you’ll find a bright and open floor plan with beautiful hardwood floors throughout the main level. The spacious living room flows seamlessly into the dining area and country kitchen, complete with stainless steel appliances, a large island, and ample cabinet and counter space—perfect for gathering and entertaining. Natural light fills the home, creating a warm and inviting atmosphere. The primary suite offers a relaxing retreat with a walk-in closet and private full bath, along with direct access to a deck—perfect for morning coffee or quiet evenings overlooking the property. The lower level features a large family room with a cozy woodstove, an additional bedroom and full bath, plus a spacious laundry room with plenty of storage. Walk-out access adds convenience and functionality. Step outside and enjoy everything this property has to offer: A welcoming front porch made for relaxing, sidewalks surrounding the home, a detached garage, two-car carport, and multiple storage sheds for all your equipment and hobbies. With no restrictions, this property is ideal for animals, horses, ATV riding, or hunting, with multiple prime spots throughout the land. Whether you’re looking for a private homestead, recreational retreat, or future investment, the possibilities here are endless—including potential for lot division (buyer to verify with zoning). A rare opportunity to own your own slice of the countryside—private, peaceful, and full of potential.
For sale
Price cut: $24K (7/26)
$435,000
8427 Tall Oak Dr, Culpeper, VA 22701
2beds
1,296sqft
:
Get pre-qualified$2,596/mo
Single Family Residence
Built in 1998
12.5 Acres Lot
$-- Zestimate®
$336/sqft
$-- HOA
What's special
- 12 hours |
- 105 |
- 8 |
Zillow last checked:
Listing updated:
Listed by:
Kelly Duckett-Corbin 540-219-1358,
RE/MAX Gateway 7036525777,
Listing Team: Duckett Corbin Team
Source: Bright MLS,MLS#: VACU2014514
Facts & features
Interior
Bedrooms & bathrooms
- Bedrooms: 2
- Bathrooms: 2
- Full bathrooms: 2
- Main level bathrooms: 1
- Main level bedrooms: 1
Rooms
- Room types: Living Room, Dining Room, Primary Bedroom, Bedroom 2, Kitchen, Family Room, Laundry, Storage Room, Bathroom 2, Primary Bathroom
Primary bedroom
- Features: Attached Bathroom, Flooring - HardWood
- Level: Main
Bedroom 2
- Level: Lower
Primary bathroom
- Features: Flooring - Vinyl, Bathroom - Tub Shower
- Level: Main
Bathroom 2
- Level: Lower
Dining room
- Features: Flooring - HardWood
- Level: Main
Family room
- Level: Lower
Kitchen
- Features: Flooring - HardWood, Kitchen Island, Kitchen - Country, Eat-in Kitchen, Kitchen - Propane Cooking
- Level: Main
Laundry
- Level: Lower
Living room
- Features: Flooring - HardWood
- Level: Main
Storage room
- Level: Lower
Heating
- Heat Pump, Electric
Cooling
- Central Air, Heat Pump, Electric
Appliances
- Included: Microwave, Dryer, Ice Maker, Oven/Range - Gas, Refrigerator, Exhaust Fan, Stainless Steel Appliance(s), Washer, Water Heater, Electric Water Heater
- Laundry: In Basement, Hookup, Washer In Unit, Dryer In Unit, Laundry Room
Features
- Attic, Bathroom - Tub Shower, Ceiling Fan(s), Combination Kitchen/Dining, Combination Kitchen/Living, Dining Area, Open Floorplan, Kitchen - Country, Kitchen Island, Primary Bath(s), Dry Wall
- Flooring: Hardwood, Vinyl, Wood
- Windows: Vinyl Clad
- Has basement: No
- Has fireplace: No
- Fireplace features: Wood Burning Stove
Interior area
- Total structure area: 1,728
- Total interior livable area: 1,296 sqft
- Finished area above ground: 864
- Finished area below ground: 432
Property
Parking
- Total spaces: 2
- Parking features: Detached Carport, Driveway
- Carport spaces: 2
- Has uncovered spaces: Yes
Accessibility
- Accessibility features: None
Features
- Levels: Split Foyer,Two
- Stories: 2
- Patio & porch: Deck
- Exterior features: Storage
- Pool features: None
Lot
- Size: 12.5 Acres
- Features: Backs to Trees, Cleared, Front Yard, Hunting Available, Landscaped, Level, No Thru Street, Private, Rear Yard, Rural, Secluded, SideYard(s), Subdivision Possible, Wooded
Details
- Additional structures: Above Grade, Below Grade, Outbuilding
- Parcel number: 60 8
- Zoning: RA
- Special conditions: Standard
- Horses can be raised: Yes
- Horse amenities: Riding Trail, Horses Allowed
Construction
Type & style
- Home type: SingleFamily
- Property subtype: Single Family Residence
Materials
- Vinyl Siding
- Foundation: Block
- Roof: Architectural Shingle
Condition
- New construction: No
- Year built: 1998
Utilities & green energy
- Sewer: On Site Septic
- Water: Well
Community & HOA
Community
- Subdivision: None Available
HOA
- Has HOA: No
Location
- Region: Culpeper
Financial & listing details
- Price per square foot: $336/sqft
- Tax assessed value: $360,400
- Annual tax amount: $1,796
- Date on market: 7/26/2026
- Listing agreement: Exclusive Right To Sell
- Listing terms: Cash,Conventional,FHA,USDA Loan,VA Loan
- Ownership: Fee Simple
Estimated market value
Not available
Estimated sales range
Not available
$1,650/mo
Price history
| Date | Event | Price |
|---|---|---|
| 7/26/2026 | Price change | $435,000-5.2%$336/sqft |
Source:  Bright MLS #VACU2014514 Report a problem Bright MLS #VACU2014514 Report a problem | ||
| 6/19/2026 | Price change | $459,000-3.4%$354/sqft |
Source: Bright MLS #VACU2013502 Report a problem | ||
| 5/28/2026 | Price change | $475,000-4.8%$367/sqft |
Source: Bright MLS #VACU2013502 Report a problem | ||
| 5/2/2026 | Listed for sale | $499,000+121.3%$385/sqft |
Source: Bright MLS #VACU2013502 Report a problem | ||
| 11/19/2014 | Sold | $225,500+1.3%$174/sqft |
Source: Agent Provided Report a problem | ||
| 7/15/2014 | Pending sale | $222,500$172/sqft |
Source: Montague Miller & Co. Realtors #CU8068059 Report a problem | ||
| 7/6/2014 | Listed for sale | $222,500$172/sqft |
Source: Montague Miller & Co. Realtors #CU8068059 Report a problem | ||
| 3/30/2014 | Pending sale | $222,500$172/sqft |
Source: Montague Miller & Co. Realtors #CU8068059 Report a problem | ||
| 2/28/2014 | Price change | $222,500-1.1%$172/sqft |
Source: Montague Miller & Co. Realtors #CU8068059 Report a problem | ||
| 1/7/2014 | Pending sale | $225,000$174/sqft |
Source: Montague Miller & Co. Realtors #CU8068059 Report a problem | ||
| 12/23/2013 | Listed for sale | $225,000$174/sqft |
Source: Montague Miller & Co. Realtors #CU8068059 Report a problem | ||
| 11/3/2013 | Pending sale | $225,000$174/sqft |
Source: Montague Miller & Co. Realtors #CU8068059 Report a problem | ||
| 10/15/2013 | Price change | $225,000-9.6%$174/sqft |
Source: Montague Miller & Co. Realtors #CU8068059 Report a problem | ||
| 5/1/2013 | Listed for sale | $249,000-25.7%$192/sqft |
Source: Montague Miller & Co. #CU8068059 Report a problem | ||
| 3/29/2012 | Listing removed | $335,000$258/sqft |
Source: RE/MAX REGENCY #CU7567110 Report a problem | ||
| 1/15/2012 | Price change | $335,000-4.3%$258/sqft |
Source: RE/MAX REGENCY #CU7567110 Report a problem | ||
| 4/3/2011 | Listed for sale | $350,000$270/sqft |
Source: RE/MAX REGENCY #CU7567110 Report a problem | ||
Public tax history
Tax history is unavailable.
Monthly payment
Est. payment
Payment breakdown
Explore the cost of this home by adjusting the details. Changes won't be saved.Climate risks
Neighborhood: 22701
Nearby schools
GreatSchools rating
- 6/10Pearl Sample Elementary SchoolGrades: PK-5Distance: 4.6 mi
- 5/10Floyd T Binns Middle SchoolGrades: 6-8Distance: 7.4 mi
- 3/10Eastern View High SchoolGrades: 9-12Distance: 8.8 mi
Schools provided by the listing agent
- Elementary: Pearl Sample
- Middle: Floyd T. Binns
- High: Eastern View
- District: Culpeper County Public Schools
Source: Bright MLS. This data may not be complete. We recommend contacting the local school district to confirm school assignments for this home.
- $540,8004 bd3 ba1.9k sqft8439 Tall Oak Dr, Culpeper, VA 22701Off Market
- $391,8003 bd2 ba2k sqft8422 Tall Oak Dr, Culpeper, VA 22701Off Market
- $609,40022 Acres8484 Tall Oak Dr, Culpeper, VA 22701Off Market
- $772,800-- bd-- ba2.2k sqft8418 Tall Oak Dr, Culpeper, VA 22701Off Market
- $606,7003 bd2 ba2.2k sqft20524 Dove Hill Rd, Culpeper, VA 22701Off Market
- $1,146,800-- bd-- ba2k sqft8551 Tall Oak Dr, Culpeper, VA 22701Off Market
- $641,3003 bd2 ba1.6k sqft21034 Dove Hill Rd, Culpeper, VA 22701Off Market
- $577,5004 bd3 ba2.7k sqft21086 Dove Hill Rd, Culpeper, VA 22701Off Market
A local agent can set up tours, give advice and negotiate with sellers.
Similar homes
- $--2 bd1 ba994 sqft1143 Moonlight Dr, Culpeper, VA 22701AuctionServiceLink Auction
- $459,0004 bd3 ba1.6k sqft8346 White Shop Rd, Culpeper, VA 22701For Sale

 MLS ID #VACU2014100, Stanley Dull, The Wiley Companies, Inc.. Bright MLS
 - $445,0003 bd2 ba1.4k sqft13420 Chestnut Fork Rd, Culpeper, VA 22701For Sale
 MLS ID #VACU2013688, Christie Peck, Samson Properties. Bright MLS
 - $--3 bd2 ba1.8k sqft11475 Westwind Dr, Orange, VA 22960AuctionAuction.com 2
- $379,9993 bd2 ba1k sqft303 W Park Ave, Culpeper, VA 22701For SaleMLS ID #VACU2014408, Christine Lambdin, CENTURY 21 New Millennium. Bright MLS
- $550,0003 bd3 ba1.8k sqft20200 Old Mill Rd, Culpeper, VA 22701For SaleMLS ID #VACU2014262, Devin Moore, Innovation Properties, LLC. Bright MLS
- $450,0003 bd3 ba1.8k sqft2309 Maplewood Dr, Culpeper, VA 22701For SaleMLS ID #VACU2014384, Stacy Martin, Keller Williams Realty/Lee Beaver & Assoc.. Bright MLS
- $410,0003 bd2 ba1.4k sqft1678 Pin Oak Dr, Culpeper, VA 22701For Sale By Owner
- $389,9004 bd2 ba1.2k sqft9595 Roys Ln, Culpeper, VA 22701For SaleMLS ID #VACU2014372, Nolan Rigg, EXP Realty, LLC. Bright MLS
- $389,0003 bd3 ba1.2k sqft108 Aberdeen Dr, Culpeper, VA 22701For SaleMLS ID #VACU2013996, Eileen Lanser, E-Realtors Inc.. Bright MLS
- $435,0003 bd3 ba1.9k sqft14137 Cedar Run Rd, Culpeper, VA 22701For SaleMLS ID #VACU2013452, Brandi Brown, Samson Properties. Bright MLS
- $--3 bd2 ba1.9k sqft1571 John Tucker Rd, Aroda, VA 22709AuctionXome
- $409,9003 bd3 ba1.7k sqft2043 Cranberry Ln, Culpeper, VA 22701For SaleMLS ID #VACU2014410, Roberto Valencia, Samson Properties. Bright MLS
- $399,9993 bd2 ba1.3k sqft15073 Richmond Rd, Culpeper, VA 22701For SaleMLS ID #VACU2013522, Keri Shull, EXP Realty, LLC. Bright MLS
- $398,9003 bd2 ba828 sqft11441 Sperryville Pike, Culpeper, VA 22701For SaleMLS ID #VACU2014094, Tish Smyth, Piedmont Fine Properties. Bright MLS
- $349,9003 bd1 ba1k sqft18318 Fox Mountain Ln, Culpeper, VA 22701For SaleMLS ID #VACU2013838, Kelly Duckett-Corbin, RE/MAX Gateway. Bright MLS
- $439,0003 bd3 ba1.7k sqft909 Hendrick St, Culpeper, VA 22701For SaleMLS ID #VACU2013520, Vicki Jenkins, CENTURY 21 New Millennium. Bright MLS
- $360,0002 bd1 ba1k sqft14220 Chestnut Fork Rd, Culpeper, VA 22701For SaleMLS ID #VACU2013736, Christina Snyder, Golston Real Estate Inc.. Bright MLS
- $449,0004 bd2 ba1.8k sqft359 Malvern Dr, Madison, VA 22727For SaleMLS ID #VAMA2002726, Jan Murphy, RE/MAX Distinctive Real Estate, Inc.. Bright MLS
- $419,9003 bd3 ba1.4k sqft616 Second, Culpeper, VA 22701New ConstructionMLS ID #VACU2013046, Tish Smyth, Piedmont Fine Properties. Bright MLS
