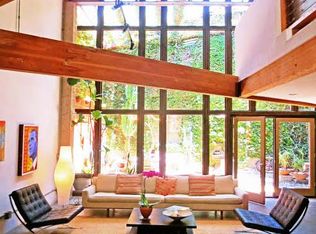
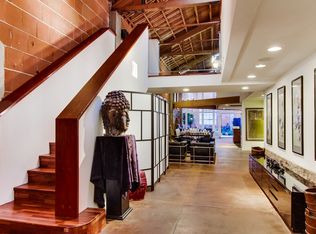
HUGE PRICE IMPROVEMENT! Welcome to Jacaranda Lofts, Units A & B – a unique opportunity to own a sprawling New York-style industrial loft in East Village, San Diego. This combined unit property offers a vast 6,000 sq ft living space, complete with a private 2-car garage and an exclusive outdoor haven featuring an outdoor kitchen, expansive decks, a refreshing shower, and a private jacuzzi. This property is a blank canvas for your creative touch. With striking 22-foot high, barreled ceilings and comprehensive building plans, you can transform it into your dream home. Upon completion, it will feature 4 spacious bedrooms, 4.5 luxurious baths, a dedicated home gym, a home theater, a game room, walk-in pantry, and a separate laundry room, plus two primary suites. The finished masterpiece will boast high-end contemporary finishes, walk-in closets, and a custom chef's kitchen with top-of-the-line appliances. Jacaranda Lofts is more than a property; it's your canvas for a personal masterpiece. Own a slice of urban luxury in East Village, promising a lifestyle defined by modern opulence, innovative design, and endless possibilities. Seize this rare chance to craft your dream home in this iconic industrial-style loft.
For sale
$2,700,000
843 10th Ave #A & B, San Diego, CA 92101
4beds
5,668sqft
:
Get pre-qualified$18,140/mo
Condominium
Built in 1930
-- sqft lot
$2,547,900 Zestimate®
$476/sqft
$200/mo HOA
What's special
Private jacuzziHigh-end contemporary finishesExpansive decksOutdoor kitchenRefreshing showerTop-of-the-line appliancesWalk-in closets
- 531 days |
- 438 |
- 19 |
Zillow last checked:
Listing updated:
Listed by:
Todd Armstrong DRE #01256537 858-229-8752,
Compass,
Michelle S Tharayil DRE #01924920 818-588-2683,
Compass
Source: SDMLS,MLS#: 250019806 Originating MLS: SDMLS
Originating MLS: SDMLSFacts & features
Interior
Bedrooms & bathrooms
- Bedrooms: 4
- Bathrooms: 5
- Full bathrooms: 4
- 1/2 bathrooms: 1
Heating
- Zoned Areas, Forced Air Unit
Cooling
- Central Forced Air, Zoned Area(s)
Appliances
- Included: Fire Sprinklers, Gas Water Heater, Tankless Water Heater
- Laundry: Gas
Features
- 2 Staircases, High Ceilings (9 Feet+), Open Floor Plan, Pantry, Unfurnished, Cathedral-Vaulted Ceiling
- Fireplace features: N/K
- Common walls with other units/homes: No Unit Above or Below,No Unit Above,End Unit
Interior area
- Total structure area: 5,668
- Total interior livable area: 5,668 sqft
Video & virtual tour
Property
Parking
- Total spaces: 2
- Parking features: Attached, Direct Garage Access, Garage, Garage - Single Door
- Garage spaces: 2
Features
- Levels: 2 Story
- Stories: 2
- Patio & porch: Enclosed, Patio
- Pool features: N/K
- Spa features: Yes, Above Ground, Heated, Fiberglass
- Fencing: Gate,Wrought Iron
- Has view: Yes
- View description: City, Evening Lights
Lot
- Size: 10,018 Square Feet
Details
- Additional structures: N/K
- Parcel number: 5343350301
- Zoning: INDUSTRIAL
- Zoning description: INDUSTRIAL
- Special conditions: Estate
Construction
Type & style
- Home type: Condo
- Architectural style: Other,See Remarks
- Property subtype: Condominium
Materials
- Brick, Stucco
- Roof: Mixed,Barrel
Condition
- Building Permit,Under Construction
- Year built: 1930
Utilities & green energy
- Sewer: Sewer Connected
- Water: Meter on Property
- Utilities for property: Cable Available, Electricity Connected, Natural Gas Connected, Phone Available, Sewer Connected, Water Connected
Community & HOA
Community
- Security: Security Bars, Fire Sprinklers
- Subdivision: DOWNTOWN
HOA
- Services included: Other/Remarks
- HOA fee: $200 monthly
- HOA name: Jacaranda Studios
Location
- Region: San Diego
Financial & listing details
- Price per square foot: $476/sqft
- Date on market: 2/25/2025
- Listing terms: Cash
- Electric utility on property: Yes
Estimated market value
$2,547,900
$2.42M - $2.68M
$7,529/mo
Price history
| Date | Event | Price |
|---|---|---|
| 4/10/2025 | Price change | $2,700,000-15.6%$476/sqft |
Source:  SDMLS #250019806 Report a problem SDMLS #250019806 Report a problem | ||
| 2/25/2025 | Listed for sale | $3,200,000-8.6%$565/sqft |
Source: SDMLS #250019806 Report a problem | ||
| 12/5/2024 | Listing removed | $3,500,000$618/sqft |
Source: SDMLS #240005260 Report a problem | ||
| 7/31/2024 | Pending sale | $3,500,000$618/sqft |
Source: SDMLS #240005260 Report a problem | ||
| 3/11/2024 | Listed for sale | $3,500,000$618/sqft |
Source: SDMLS #240005260 Report a problem | ||
| 3/9/2024 | Listing removed | -- |
Source: SDMLS #230017795 Report a problem | ||
| 2/16/2024 | Price change | $3,500,000-6.7%$618/sqft |
Source: SDMLS #230017795 Report a problem | ||
| 11/8/2023 | Price change | $3,750,000-2.6%$662/sqft |
Source: SDMLS #230017795 Report a problem | ||
| 9/11/2023 | Listed for sale | $3,850,000$679/sqft |
Source: SDMLS #230017795 Report a problem | ||
Public tax history
Tax history is unavailable.
Monthly payment
Est. payment
Payment breakdown
Explore the cost of this home by adjusting the details. Changes won't be saved.Climate risks
Neighborhood: East Village
Nearby schools
GreatSchools rating
- 4/10Washington Elementary SchoolGrades: K-5Distance: 0.9 mi
- 4/10Roosevelt International Middle SchoolGrades: 6-8Distance: 1.8 mi
- 6/10San Diego High SchoolGrades: 9-12Distance: 0.5 mi
- $1,500,000-- bd2 ba3.5k sqft843 10th Ave UNIT D, San Diego, CA 92101For Sale

- $2,608,0002 bd3 ba3.5k sqft843 10th Ave, San Diego, CA 92101Off Market
- $2,529,6002 bd2 ba3.5k sqft843 10th Ave UNIT A, San Diego, CA 92101Off Market
- $1,041,4002 bd3 ba1.7k sqft827 10th Ave, San Diego, CA 92101Off Market
- $1,023,9002 bd2 ba1.5k sqft833 10th Ave, San Diego, CA 92101Off Market
- $1,100,0002 bd3 ba1.8k sqft825 10th Ave, San Diego, CA 92101Sold
- $807,5002 bd3 ba1.1k sqft837 10th Ave, San Diego, CA 92101Off Market
- $595,3001 bd1 ba905 sqft820 11th Ave, San Diego, CA 92101Off Market
A local agent can set up tours, give advice and negotiate with sellers.
Similar homes
- $2,650,0003 bd3 ba2.9k sqftParkloft, San Diego, CA 92101For Sale
 MLS ID #260018868, Gregg R Neuman, Berkshire Hathaway HomeServices California Properties. SDMLS
 - $3,699,0003 bd4 ba3.7k sqftRenaissance, San Diego, CA 92101For Sale
 MLS ID #260015908, Greg Burnham, Compass. SDMLS
 - $2,669,0005 bd3 ba3.4k sqft2368 2nd Ave, San Diego, CA 92101For Sale
 MLS ID #260004592, Salvatore W Cefalu, Keller Williams San Diego Metro. SDMLS
 - $1,779,0003 bd3 ba3.1k sqftHarbor Club, San Diego, CA 92101For Sale
 MLS ID #260011902, Brian P Cane, Keller Williams La Jolla. SDMLS
 - $2,999,9002 bd3 ba2.9k sqftSapphire Tower, San Diego, CA 92101For SaleMLS ID #260013600, Chad Dannecker, Compass. SDMLS
- $2,700,0005 bd3 ba3.1k sqft2170 Mergho Impasse, San Diego, CA 92110For SaleMLS ID #NDP2606921, Michelle DiCarlo, Coldwell Banker West. CRMLS
- $2,495,0005 bd3 ba3.1k sqft3365 State St, San Diego, CA 92103For SaleMLS ID #26855489, Shakira Shahrir Del Fresno DRE # 02104478, Compass. CLAW
- $2,900,0006 bd6 ba3.9k sqft2442-46 F St, San Diego, CA 92102For SaleMLS ID #260017173, Janna Hernholm, Pacific Sotheby's International Realty. SDMLS
- $2,625,0006 bd8 ba3.5k sqft3363-65 A St, San Diego, CA 92102For SaleMLS ID #260012667, Brendan J Flynn, South Coast Commercial, Inc.. SDMLS
- $2,875,0006 bd5 ba3.1k sqft3034-42 Newell St, San Diego, CA 92106For SaleMLS ID #260018793, Ben Sierpina, Marcus & Millichap. SDMLS
- $2,650,0005 bd5 ba3k sqft419 San Elijo St, San Diego, CA 92106For SaleMLS ID #260010594, Jessica Nguyen, HomeSmart Realty West. SDMLS
- $2,395,0004 bd4 ba2.8k sqft1694 Torrance St, San Diego, CA 92103For SaleMLS ID #260016539, Steven L Ortiz Jr, Dolan Realty Company. SDMLS
- $2,439,9994 bd4 ba3k sqft4242 Falcon St, San Diego, CA 92103For SaleMLS ID #260009373, Beau M Moffatt, AARE. SDMLS
- $2,459,0005 bd4 ba3.2k sqft4811 E Alder Dr, San Diego, CA 92116For SaleMLS ID #NDP2602637, Nick Wright, Compass. CRMLS
- $2,925,0003 bd5 ba4.3k sqftAlvarado Estates, San Diego, CA 92115For SaleMLS ID #260013633, Kristina Perry, KWest Real Estate Group. SDMLS
- $3,189,0007 bd6 ba3.9k sqft3764-3772 Villa Ter, San Diego, CA 92104For SaleMLS ID #260003807, Teresa Vo, VO Properties & Investments. SDMLS
- $2,299,9996 bd4 ba3.5k sqft1988 Catalina Blvd #B-c-a, San Diego, CA 92107For SaleMLS ID #260018944, Casey Martin, eXp Realty of California, Inc.. SDMLS
- $2,499,0005 bd4 ba3.4k sqft10747 Birch Bluff Ave, San Diego, CA 92131For SaleMLS ID #260018986, Andrew Plante, Renovation Realty. SDMLS
- $2,995,0005 bd5 ba3.2k sqft3608 Oleander Dr, San Diego, CA 92106For SaleMLS ID #260006868, Mark V Palmiere, Grandfield Properties, Inc.. SDMLS
- $2,999,9952 bd3 ba3k sqftThe Park, San Diego, CA 92103PendingMLS ID #260013740, Denny Oh, Real Broker. SDMLS
Local buyer's agents are ready to help
