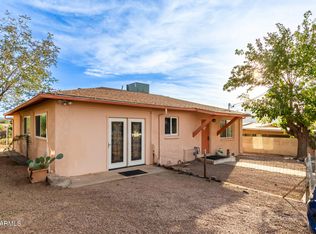
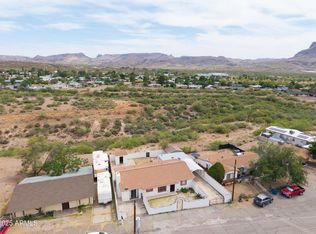
Come see this charming 3-bedroom residence featuring a fully fenced, spacious front yard. Inside, you'll enjoy abundant natural light, generous living areas, and a cozy fireplace. The kitchen is equipped with wood cabinetry, tile backsplash, and ample counter space. The main bedroom includes a private bathroom for added comfort. The laundry room provides plenty of space and storage options. The backyard is a blank canvas with amazing desert and mountain views--perfect for creating your own desert oasis. Enjoy easy access to US-60 and AZ-177 highways. Don't miss the chance to make this property your home!
Accepting backups
$198,000
843 W SPRAY Street, Superior, AZ 85173
3beds
1,024sqft
Single Family Residence
Built in 1954
5,429 Square Feet Lot
$-- Zestimate®
$193/sqft
$-- HOA
What's special
Cozy fireplaceAbundant natural lightAmple counter spaceTile backsplash
- 48 days
- 447
- 34
Zillow last checked:
Listing updated:
Listed by:
Amy Antalik 919-632-9111,
Russ Lyon Sotheby's International Realty
Source: ARMLS,MLS#: 7071329
Facts & features
Interior
Bedrooms & bathrooms
- Bedrooms: 3
- Bathrooms: 2
- Full bathrooms: 2
Heating
- Natural Gas
Cooling
- Central Air, Ceiling Fan(s)
Appliances
- Included: Dishwasher, Gas Range
- Laundry: Inside
Features
- Non-laminate Counter, High Speed Internet, Full Bth Master Bdrm
- Flooring: Vinyl, Wood
- Has basement: No
- Number of fireplaces: 1
- Fireplace features: Insert, Living Room
Interior area
- Total structure area: 1,024
- Total interior livable area: 1,024 sqft
Property
Parking
- Parking features: RV Access/Parking
Features
- Stories: 1
- Spa features: None
- Fencing: Chain Link
- Has view: Yes
- View description: Desert, Panoramic, City Lights, Mountain(s)
Lot
- Size: 5,429 Square Feet
- Features: None, North/South Exposure, Dirt Front, Dirt Back
Details
- Parcel number: 10523021
Construction
Type & style
- Home type: SingleFamily
- Architectural style: Ranch
- Property subtype: Single Family Residence
Materials
- Wood Frame, Painted
- Roof: Composition
Condition
- Year built: 1954
Utilities & green energy
- Sewer: Public Sewer
Community & HOA
Community
- Subdivision: S3 T2S R12E
HOA
- Has HOA: No
- Services included: No Fees
Location
- Region: Superior
Financial & listing details
- Price per square foot: $193/sqft
- Tax assessed value: $130,326
- Annual tax amount: $593
- Date on market: 8/25/2026
- Cumulative days on market: 48 days
- Listing terms: VA Loan,Cash,Conventional,FHA
- Ownership: Fee Simple
- Road surface type: Asphalt
Estimated market value
Not available
Estimated sales range
Not available
Not available
Price history
| Date | Event | Price |
|---|---|---|
| 8/26/2026 | Listed for sale | $198,000-10.8%$193/sqft |
Source:  ARMLS #7071329 Report a problem ARMLS #7071329 Report a problem | ||
| 1/23/2024 | Listing removed | $222,000$217/sqft |
Source: ARMLS #6442501 Report a problem | ||
| 1/1/2023 | Listing removed | $222,000$217/sqft |
Source: ARMLS #6442501 Report a problem | ||
| 7/30/2022 | Listed for sale | $222,000+204.5%$217/sqft |
Source: ARMLS #6442501 Report a problem | ||
| 6/25/2016 | Sold | $72,900$71/sqft |
Source: ARMLS #5244949 Report a problem | ||
| 3/17/2016 | Listing removed | $72,900$71/sqft |
Source: Dalton Realty #5244949 Report a problem | ||
| 2/25/2016 | Listed for sale | $72,900+11.3%$71/sqft |
Source: Dalton Realty #5244949 Report a problem | ||
| 3/4/2015 | Listed for sale | $65,500+0.2%$64/sqft |
Source: Dalton Realty #5244949 Report a problem | ||
| 1/20/2005 | Sold | $65,400$64/sqft |
Source: Public Record Report a problem | ||
Public tax history
| Year | Property taxes | Tax assessment |
|---|---|---|
| 2026 | $593 +4.6% | $13,032 +1.4% |
| 2025 | $567 +4.8% | $12,850 +8.5% |
| 2024 | $541 +5.4% | $11,841 +40.8% |
| 2023 | $513 +4.7% | $8,411 -4.9% |
| 2022 | $490 +6.5% | $8,845 +4.8% |
| 2021 | $460 +0.4% | $8,438 +14.6% |
| 2020 | $459 +1.3% | $7,363 +63.8% |
| 2019 | $453 +5.1% | $4,496 +11.8% |
| 2018 | $431 +1.7% | $4,023 +2.5% |
| 2017 | $423 -38.8% | $3,925 |
| 2016 | $692 +11.1% | -- |
| 2014 | $623 | $2,942 |
| 2013 | -- | -- |
| 2012 | -- | -- |
| 2011 | -- | $4,021 -3.2% |
| 2010 | -- | $4,153 |
| 2009 | -- | -- |
| 2008 | -- | -- |
| 2007 | -- | -- |
| 2006 | -- | -- |
| 2005 | -- | -- |
| 2004 | -- | -- |
| 2003 | -- | -- |
| 2002 | -- | -- |
| 2001 | -- | -- |
Find assessor info on the county website
Monthly payment
Est. payment
Payment breakdown
Explore the cost of this home by adjusting the details. Changes won't be saved.Climate risks
Neighborhood: 85173
Nearby schools
Schools provided by the listing agent
- Elementary: John F Kennedy School
- Middle: Superior Junior/Senior High School
- High: Superior Junior/Senior High School
- District: Superior Unified School District
Source: ARMLS. This data may not be complete. We recommend contacting the local school district to confirm school assignments for this home.


Similar homes
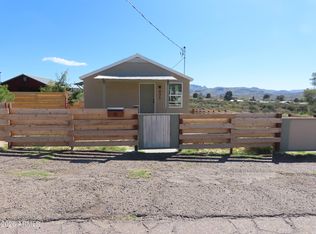
- $244,0002 bd1 ba830 sqft835 W Spray Street, Superior, AZ 85173For Sale
 MLS ID #6997219, Pamela Dalton-Rabago, Dalton Realty. ARMLS
 - $245,0002 bd2 ba1.3k sqft526 W Poephyry Street, Superior, AZ 85173For Sale
 MLS ID #7048414, Pamela J Peck, My Home Group Real Estate. ARMLS
 - $152,0004 bd2 ba1.3k sqft571 W PORPHYRY Street, Superior, AZ 85173For Sale
 MLS ID #6961156, Laura Carter, Belva's Real Estate, L.L.C.. ARMLS
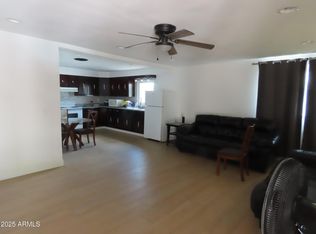
 - $260,0004 bd2 ba1.3k sqft315 W Wight Street, Superior, AZ 85173For Sale
 MLS ID #6917071, Pamela Dalton-Rabago, Dalton Realty. ARMLS
