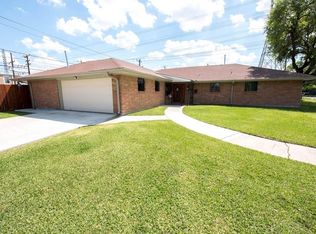
No more showings! Multiple offers received!!! Priced for a quick sale for this estate family home. Home being sold AS-IS with no warranty or guarantees. Great Flip opportunity with an estimated ARV of $274K. Must have an appointment to walk onto property. NO TRESPASSING!
Pending
$160,000
8431 Dover St, Houston, TX 77061
3beds
2,191sqft
Single Family Residence
Built in 1958
7,148 Square Feet Lot
$-- Zestimate®
$73/sqft
$-- HOA
What's special
- 178 days
- 11
- 0
Zillow last checked:
Listing updated:
Listed by:
Norma Wiltz TREC #0524750 832-578-1305,
NW Realty
Source: HAR,MLS#: 58822199
Facts & features
Interior
Bedrooms & bathrooms
- Bedrooms: 3
- Bathrooms: 2
- Full bathrooms: 2
Primary bedroom
- Level: First
- Area: 168
- Dimensions: 14x12
Bedroom
- Level: First
- Area: 120
- Dimensions: 12x10
Bedroom
- Level: First
- Area: 120
- Dimensions: 10x12
Den
- Level: First
- Area: 228
- Dimensions: 19x12
Dining room
- Level: First
- Area: 100
- Dimensions: 10x10
Living room
- Level: First
- Area: 160
- Dimensions: 16x10
Heating
- Natural Gas
Cooling
- Electric
Interior area
- Total structure area: 2,191
- Total interior livable area: 2,191 sqft
Property
Parking
- Total spaces: 2
- Parking features: Garage
- Attached garage spaces: 2
Features
- Stories: 1
Lot
- Size: 7,148 Square Feet
- Features: Subdivided, 0 Up To 1/4 Acre
Details
- Parcel number: 0851280000002
- Special conditions: Probate Listing
Construction
Type & style
- Home type: SingleFamily
- Architectural style: Traditional
- Property subtype: Single Family Residence
Materials
- Brick, Wood Siding
- Foundation: Slab
- Roof: Composition
Condition
- New construction: No
- Year built: 1958
Utilities & green energy
- Sewer: Public Sewer
- Water: Public
Community & HOA
Community
- Subdivision: Glenbrook Valley Sec 07
Location
- Region: Houston
Financial & listing details
- Price per square foot: $73/sqft
- Tax assessed value: $210,570
- Annual tax amount: $4,738
- Date on market: 4/8/2026
Estimated market value
Not available
Estimated sales range
Not available
$1,840/mo
Price history
| Date | Event | Price |
|---|---|---|
| 4/14/2026 | Pending sale | $160,000$73/sqft |
Source:  HAR #58822199 Report a problem HAR #58822199 Report a problem | ||
| 4/8/2026 | Listed for sale | $160,000$73/sqft |
Source: HAR #58822199 Report a problem | ||
Public tax history
| Year | Property taxes | Tax assessment |
|---|---|---|
| 2025 | $4,475 +2.5% | $210,570 +0.9% |
| 2024 | $4,366 -4.5% | $208,653 -8.1% |
| 2023 | $4,572 +1.4% | $226,943 +10.8% |
| 2022 | $4,509 | $204,765 +11.9% |
| 2021 | -- | $183,053 +6.9% |
| 2020 | $260 +5% | $171,172 +7.2% |
| 2019 | $248 +5.6% | $159,622 +12.1% |
| 2018 | $234 | $142,445 +6.9% |
| 2017 | $234 | $133,282 +7% |
| 2016 | $234 -33.8% | $124,560 |
| 2015 | $354 | $124,560 +25.3% |
| 2014 | $354 | $99,396 |
| 2013 | -- | $99,396 |
| 2012 | -- | $99,396 -5.2% |
| 2011 | -- | $104,875 |
| 2010 | -- | $104,875 -4.4% |
| 2009 | -- | $109,686 -7.4% |
| 2008 | -- | $118,417 |
| 2007 | -- | $118,417 +2.5% |
| 2006 | -- | $115,584 +4.2% |
| 2005 | -- | $110,900 |
| 2004 | -- | $110,900 +9% |
| 2003 | -- | $101,700 +9.9% |
| 2002 | -- | $92,500 +7.4% |
| 2001 | -- | $86,100 +10% |
| 2000 | -- | $78,300 |
Find assessor info on the county website
Monthly payment
Est. payment
Payment breakdown
Explore the cost of this home by adjusting the details. Changes won't be saved.Climate risks
Neighborhood: Golfcrest - Bellfort - Reveille
Nearby schools
Schools provided by the listing agent
- Elementary: Lewis/Bellfort Academy
- Middle: Ortiz Middle School
- High: Chavez High School
Source: HAR. This data may not be complete. We recommend contacting the local school district to confirm school assignments for this home.
Similar homes
- $220,0003 bd2 ba2.1k sqft7914 Bellfort St, Houston, TX 77061For Sale
 MLS ID #74385340, Maria Cuevas, Atlas Realty Group, LLC. HAR
 - $155,9003 bd2 ba1.3k sqft5759 Winding Creek Way, Houston, TX 77017For Sale
 MLS ID #46895451, David Brown, David Brown Properties. HAR
 - $169,0003 bd2 ba1.2k sqft5237 Carmen St, Houston, TX 77033For Sale
 MLS ID #27190374, Mustafa Tunc, Keller Williams Realty Metropolitan. HAR
 - $135,0003 bd3 ba1.7k sqft7913 Grove Ridge Dr, Houston, TX 77061For Sale
 MLS ID #98648491, Nikki Nguyen, Coldwell Banker Realty - Memorial Office. HAR
