Experience the pinnacle of 1993 custom architecture! Perfectly tucked away at the end of a quiet cul-de-sac, this impressive 2,188 Sq Ft estate features 3 bedrooms and 2.5 bathrooms nestled on a sprawling 0.62-acre lot with majestic mountain views. The massive primary suite, located on the main floor, features a private bath, jetted tub, skylights, and built-ins. The lower level features two bedrooms, a full bath, and a kitchenette, perfect for dual living! Located minutes away from freeway, I-205 bike/pedestrian path, and shopping.If you appreciate the solid craftsmanship, grand architectural details, and authentic design choices that defined premium '90s custom-built homes, then this time capsule is a rare treasure you must-see!
Active
$515,000
8431 SE Cason Ct, Gladstone, OR 97027
3beds
2,188sqft
Residential, Single Family Residence
Built in 1993
0.62 Acres Lot
$-- Zestimate®
$235/sqft
$-- HOA
What's special
Majestic mountain viewsQuiet cul-de-sacPrivate bathMassive primary suiteJetted tub
- 1 day
- 203
- 22
Zillow last checked:
Listing updated:
Listed by:
Leticia Vilches 503-453-2282,
HomeSmart Realty Group
Source: RMLS (OR),MLS#: 483322399
Facts & features
Interior
Bedrooms & bathrooms
- Bedrooms: 3
- Bathrooms: 3
- Full bathrooms: 2
- Partial bathrooms: 1
- Main level bathrooms: 2
Rooms
- Room types: 2nd Kitchen, Bedroom 2, Bedroom 3, Dining Room, Family Room, Kitchen, Living Room, Primary Bedroom
Primary bedroom
- Features: Builtin Features, Skylight, Bathtub With Shower, Ensuite, Suite, Walkin Closet, Wallto Wall Carpet, Washer Dryer
- Level: Main
- Area: 391
- Dimensions: 23 x 17
Bedroom 2
- Features: Closet, Wallto Wall Carpet
- Level: Lower
- Area: 285
- Dimensions: 19 x 15
Bedroom 3
- Features: Wallto Wall Carpet
- Level: Lower
- Area: 130
- Dimensions: 13 x 10
Dining room
- Features: Wallto Wall Carpet
- Level: Main
- Area: 130
- Dimensions: 10 x 13
Kitchen
- Features: Eat Bar, Skylight, Tile Floor
- Level: Main
- Area: 140
- Width: 10
Living room
- Features: Fireplace, Vaulted Ceiling, Wallto Wall Carpet
- Level: Main
- Area: 266
- Dimensions: 19 x 14
Heating
- Forced Air, Heat Pump, Fireplace(s)
Appliances
- Included: Dishwasher, Disposal, Free-Standing Range, Range Hood, Washer/Dryer, Free-Standing Refrigerator, Gas Water Heater
Features
- High Ceilings, Vaulted Ceiling(s), Closet, Eat Bar, Built-in Features, Bathtub With Shower, Suite, Walk-In Closet(s)
- Flooring: Wall to Wall Carpet, Tile
- Windows: Vinyl Frames, Skylight(s)
- Basement: Full
- Number of fireplaces: 1
- Fireplace features: Gas
Interior area
- Total structure area: 2,188
- Total interior livable area: 2,188 sqft
Property
Parking
- Total spaces: 2
- Parking features: Driveway, Parking Pad, Garage Door Opener, Attached, Extra Deep Garage, Oversized
- Attached garage spaces: 2
- Has uncovered spaces: Yes
Accessibility
- Accessibility features: Main Floor Bedroom Bath, Accessibility
Features
- Levels: Multi/Split
- Stories: 2
- Patio & porch: Covered Patio
- Has spa: Yes
- Spa features: Bath
- Has view: Yes
- View description: Mountain(s), Trees/Woods
Lot
- Size: 0.62 Acres
- Features: Cul-De-Sac, Sloped, Trees, SqFt 20000 to Acres1
Details
- Parcel number: 00488993
Construction
Type & style
- Home type: SingleFamily
- Architectural style: Contemporary
- Property subtype: Residential, Single Family Residence
Materials
- Wood Siding
- Foundation: Slab
- Roof: Composition
Condition
- Approximately
- New construction: No
- Year built: 1993
Utilities & green energy
- Gas: Gas
- Sewer: Public Sewer
- Water: Public
- Utilities for property: Cable Connected
Community & HOA
Community
- Security: None
HOA
- Has HOA: No
Location
- Region: Gladstone
Financial & listing details
- Price per square foot: $235/sqft
- Tax assessed value: $624,020
- Annual tax amount: $5,849
- Date on market: 10/22/2026
- Listing terms: Cash,Conventional
- Road surface type: Paved
Estimated market value
Not available
Estimated sales range
Not available
Not available
Price history
| Date | Event | Price |
|---|---|---|
| 10/22/2026 | Listed for sale | $515,000+78.2%$235/sqft |
Source:  RMLS (OR) #483322399 Report a problem | ||
| 10/4/2010 | Listing removed | $289,000$132/sqft |
Source: John L Scott Real Estate #10056721 Report a problem | ||
| 7/13/2010 | Listed for sale | $289,000+1129.8%$132/sqft |
Source: John L Scott Real Estate #10056721 Report a problem | ||
| 10/1/1989 | Sold | $23,500$11/sqft |
Source: Agent Provided Report a problem | ||
Public tax history
| Year | Property taxes | Tax assessment |
|---|---|---|
| 2025 | $5,849 +3.7% | $336,553 +3% |
| 2024 | $5,641 +2.9% | $326,751 +3% |
| 2023 | $5,480 +5.7% | $317,234 +3% |
| 2022 | $5,183 +3.8% | $307,995 +3% |
| 2021 | $4,992 +3.3% | $299,025 +3% |
| 2020 | $4,832 +1.5% | $290,316 +3% |
| 2019 | $4,762 +14.4% | $281,861 +3% |
| 2018 | $4,161 | $273,651 +3% |
| 2017 | $4,161 +7.3% | $265,681 +3% |
| 2016 | $3,880 | $257,943 +3% |
| 2015 | $3,880 +3% | $250,430 +3% |
| 2014 | $3,768 +11.5% | $243,136 +3% |
| 2013 | $3,379 +1.3% | $236,054 +3% |
| 2012 | $3,336 -2.4% | $229,179 +3% |
| 2011 | $3,417 +6% | $222,504 +3% |
| 2010 | $3,225 +3.1% | $216,023 +3% |
| 2009 | $3,128 -1.7% | $209,731 +3% |
| 2008 | $3,182 +2.5% | $203,622 +3% |
| 2007 | $3,106 +12% | $197,691 +3% |
| 2006 | $2,773 +1.6% | $191,933 +3% |
| 2005 | $2,730 +3.2% | $186,343 +3% |
| 2004 | $2,646 +2% | $180,916 +3% |
| 2003 | $2,593 +3.2% | $175,647 +3% |
| 2002 | $2,513 +2% | $170,531 +3% |
| 2001 | $2,462 +3.6% | $165,564 +3% |
| 2000 | $2,377 | $160,742 |
Find assessor info on the county website
Monthly payment
Est. payment
Payment breakdown
Explore the cost of this home by adjusting the details. Changes won't be saved.Climate risks
Neighborhood: 97027
Nearby schools
Schools provided by the listing agent
- Elementary: Bilquist
- Middle: Alder Creek
- High: Putnam
Source: RMLS (OR). This data may not be complete. We recommend contacting the local school district to confirm school assignments for this home.


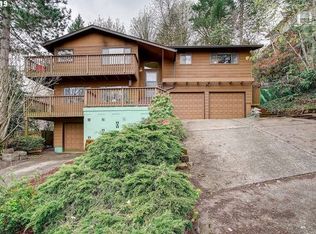
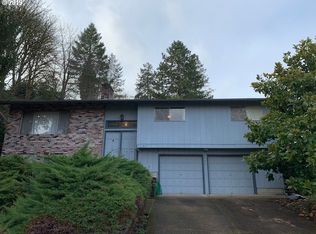
Similar homes
- $549,0003 bd2 ba1.6k sqft17055 SE Webster Rd, Gladstone, OR 97027Active
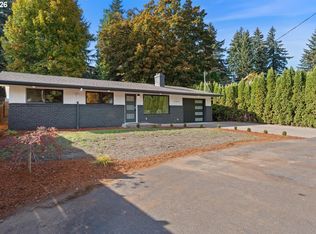
 MLS ID #228662857, Viktor Rudnitskii, Keller Williams Premier Partners. RMLS (OR)
- $466,0003 bd2 ba1.3k sqft790 Heather Way, Gladstone, OR 97027Active
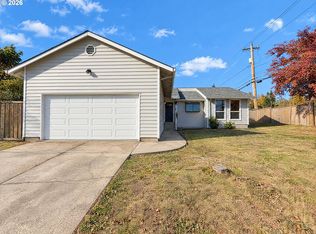 MLS ID #781617449, Sharon Parmenter, Opendoor Brokerage LLC. RMLS (OR)
- $499,0003 bd3 ba1.5k sqft7625 Ridgewood Dr, Gladstone, OR 97027Active
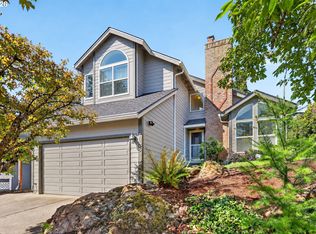 MLS ID #186087893, Ben Farley, Genesis Realty. RMLS (OR)
- $500,0003 bd2 ba1.4k sqft290 Nelson Ln, Gladstone, OR 97027Active
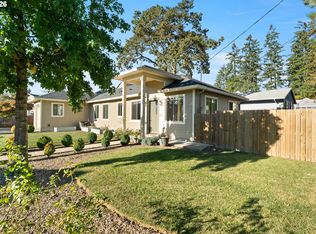 MLS ID #572048599, Parvaneh Kalantari, Vitality Home Realty. RMLS (OR)
- $679,9004 bd3 ba2.3k sqft17295 Timothy Way, Gladstone, OR 97027ActiveMLS ID #581036242, Susanne Watzig, Integrity Home Realty LLC. RMLS (OR)
- $525,0003 bd2 ba1.3k sqft14825 SE Harmon Ct, Milwaukie, OR 97267ActiveMLS ID #660188171, Freddie Figueroa, Cascade Heritage Real Estate Group. RMLS (OR)
- $524,9003 bd2 ba1.8k sqft240 E Clarendon St, Gladstone, OR 97027ActiveMLS ID #155335212, Derek Peterson, Better Homes & Gardens Realty. RMLS (OR)
- $579,9004 bd3 ba2.6k sqft6642 Oakridge Dr, Gladstone, OR 97027ActiveMLS ID #291335653, Brandon Buchanan, Real Broker. RMLS (OR)
- $499,9994 bd2 ba1.8k sqft410 E Fairfield St, Gladstone, OR 97027ActiveMLS ID #348603902, Gregory Rider, John L. Scott Portland Central. RMLS (OR)
- $489,9005 bd2 ba1.5k sqft520 E Fairfield St, Gladstone, OR 97027ActiveMLS ID #353362757, Valerie Hunter, H & H Preferred Real Estate. RMLS (OR)
- $599,5003 bd3 ba2k sqft6635 Larissa Ln, Gladstone, OR 97027ActiveMLS ID #329798944, Cathy Cover, RE/MAX Equity Group. RMLS (OR)
- $559,9003 bd3 ba1.8k sqft16677 SE Kingsridge Ct, Milwaukie, OR 97267ActiveMLS ID #773919961, Denise Spanke, Premiere Property Group, LLC. RMLS (OR)
- $519,9953 bd2 ba1.5k sqft16560 Noble Dr, Oregon City, OR 97045ActiveMLS ID #740958852, Grady Nelson, Premiere Property Group, LLC. RMLS (OR)
- $499,9003 bd3 ba2.1k sqft17377 SE Colina Vista Ave, Milwaukie, OR 97267ActiveMLS ID #493528528, Kalin Kelley, Oregon First. RMLS (OR)
- $615,0003 bd2 ba1.9k sqft19510 SE Kay St, Milwaukie, OR 97267ActiveMLS ID #463924473, Jessica Merrihew, eXp Realty, LLC. RMLS (OR)
- $520,0004 bd3 ba1.9k sqft5815 SE Jennings Ave, Milwaukie, OR 97267ActiveMLS ID #297837274, Dylan J.T. Johnson, Real Broker. RMLS (OR)
- $479,0003 bd2 ba1.2k sqft19145 Addie St, Gladstone, OR 97027ActiveMLS ID #547241899, Roulette Milhaupt, Realty First. RMLS (OR)
- $525,0003 bd2 ba1.4k sqft6675 SE Kern Ct, Milwaukie, OR 97267ActiveMLS ID #357995489, Kim Elbel, Cochran Property Group Inc.. RMLS (OR)
- $480,0004 bd3 ba2.5k sqft6614 SE Jennings Ave, Milwaukie, OR 97267ActiveMLS ID #554101602, Donald Clemons, JMG - Jason Mitchell Group. RMLS (OR)
- $749,9004 bd4 ba2k sqft19330 Howell St, Gladstone, OR 97027ActiveMLS ID #135373226, Lance Nelson, Real Broker. RMLS (OR)
