
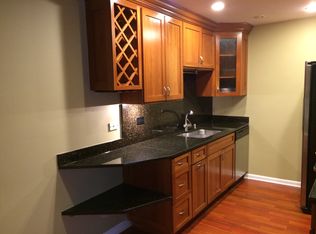
Step into this beautifully updated 2-bedroom condo offering approximately 900 sq ft of comfortable, modern living. This move-in-ready home features a fully remodeled interior with fresh paint throughout, creating a bright and inviting atmosphere from the moment you walk in. The spacious living and dining area provides an open, airy feel-perfect for both relaxing and entertaining. The kitchen has been completely updated with brand-new appliances, giving you a clean, modern space to cook and gather. Both bedrooms are generously sized with great natural light and ample closet space. Conveniently located in Palos Hills, this unit combines comfort, style, and value-ideal for homeowners or investors alike. Don't miss your chance to own a beautifully refreshed home in a desirable area!
Contingent
$175,000
8431 W 99th Ter #35-205, Palos Hills, IL 60465
2beds
900sqft
Condominium, Single Family Residence
Built in 1975
-- sqft lot
$172,200 Zestimate®
$194/sqft
$275/mo HOA
What's special
Great natural lightFresh paint throughoutOpen airy feelBright and inviting atmosphereBrand-new appliancesFully remodeled interiorAmple closet space
- 66 days |
- 42 |
- 1 |
Zillow last checked:
Listing updated:
Listed by:
Vanessa Carlson 800-403-8716,
Illinois Discount Realty
Source: MRED as distributed by MLS GRID,MLS#: 12627306
Facts & features
Interior
Bedrooms & bathrooms
- Bedrooms: 2
- Bathrooms: 1
- Full bathrooms: 1
Rooms
- Room types: No additional rooms
Primary bedroom
- Features: Flooring (Wood Laminate)
- Level: Main
- Area: 169 Square Feet
- Dimensions: 13X13
Bedroom 2
- Features: Flooring (Wood Laminate)
- Level: Main
- Area: 100 Square Feet
- Dimensions: 10X10
Dining room
- Features: Flooring (Wood Laminate)
- Level: Main
- Area: 81 Square Feet
- Dimensions: 9X9
Kitchen
- Features: Kitchen (Island), Flooring (Wood Laminate)
- Level: Main
- Area: 64 Square Feet
- Dimensions: 8X8
Living room
- Features: Flooring (Wood Laminate)
- Level: Main
- Area: 208 Square Feet
- Dimensions: 16X13
Heating
- Natural Gas
Cooling
- Wall Unit(s)
Appliances
- Included: Range, Microwave, Dishwasher, Refrigerator, Washer, Stainless Steel Appliance(s)
- Laundry: In Unit
Features
- Walk-In Closet(s), Open Floorplan, Granite Counters
- Basement: None
Interior area
- Total structure area: 0
- Total interior livable area: 900 sqft
Property
Parking
- Total spaces: 2
- Parking features: Asphalt, Assigned, Guest, Yes, Owned
Accessibility
- Accessibility features: No Disability Access
Features
- Patio & porch: Patio
- Fencing: Partial
Lot
- Features: Common Grounds, Backs to Trees/Woods
Details
- Parcel number: 23113010061165
- Special conditions: None
- Other equipment: Intercom
Construction
Type & style
- Home type: Condo
- Property subtype: Condominium, Single Family Residence
Materials
- Brick
- Foundation: Concrete Perimeter
Condition
- New construction: No
- Year built: 1975
- Major remodel year: 2026
Utilities & green energy
- Electric: Fuses
- Sewer: Public Sewer
- Water: Public
Community & HOA
Community
- Subdivision: Green Oaks
HOA
- Has HOA: Yes
- Amenities included: Bike Room/Bike Trails
- Services included: Heat, Water, Gas, Parking, Exterior Maintenance, Lawn Care, Snow Removal
- HOA fee: $275 monthly
Location
- Region: Palos Hills
Financial & listing details
- Price per square foot: $194/sqft
- Annual tax amount: $3,107
- Date on market: 6/20/2026
- Ownership: Condo
Estimated market value
$172,200
$164,000 - $181,000
$1,696/mo
Price history
| Date | Event | Price |
|---|---|---|
| 7/25/2026 | Contingent | $175,000$194/sqft |
Source:  MRED as distributed by MLS GRID #12627306 Report a problem MRED as distributed by MLS GRID #12627306 Report a problem | ||
| 7/9/2026 | Listed for sale | $175,000$194/sqft |
Source: MRED as distributed by MLS GRID #12627306 Report a problem | ||
| 7/3/2026 | Contingent | $175,000$194/sqft |
Source: MRED as distributed by MLS GRID #12627306 Report a problem | ||
| 6/20/2026 | Listed for sale | $175,000-2.2%$194/sqft |
Source: MRED as distributed by MLS GRID #12627306 Report a problem | ||
| 4/22/2026 | Listing removed | $179,000$199/sqft |
Source: MRED as distributed by MLS GRID #12615944 Report a problem | ||
| 4/11/2026 | Listed for sale | $179,000+110.6%$199/sqft |
Source: MRED as distributed by MLS GRID #12615944 Report a problem | ||
| 10/19/2018 | Sold | $85,000+6.4%$94/sqft |
Source: MRED as distributed by MLS GRID #10090475 Report a problem | ||
| 10/9/2018 | Pending sale | $79,900$89/sqft |
Source: RE/MAX Premier #10090475 Report a problem | ||
| 9/21/2018 | Listed for sale | $79,900$89/sqft |
Source: RE/MAX Premier #10090475 Report a problem | ||
Public tax history
Tax history is unavailable.
Find assessor info on the county website
Monthly payment
Est. payment
Payment breakdown
Explore the cost of this home by adjusting the details. Changes won't be saved.Climate risks
Neighborhood: 60465
Nearby schools
GreatSchools rating
- 10/10Oak Ridge Elementary SchoolGrades: 2-5Distance: 0.6 mi
- 10/10H H Conrady Jr High SchoolGrades: 6-8Distance: 0.7 mi
- 7/10Amos Alonzo Stagg High SchoolGrades: 9-12Distance: 1.6 mi
Schools provided by the listing agent
- District: 117
Source: MRED as distributed by MLS GRID. This data may not be complete. We recommend contacting the local school district to confirm school assignments for this home.
- $145,8001 bd1 ba720 sqft9982 S 84th Ter APT 203, Palos Hills, IL 60465Off Market
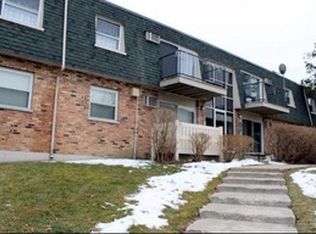
- $206,8002 bd1 ba29k sqft9970 S 84th Ter APT 316, Palos Hills, IL 60465Off Market
- $165,7002 bd1 ba975 sqft8431 W 99th Ter #5-307, Palos Hills, IL 60465Off Market
- $262,3003 bd2 ba1.8k sqft10033 S Walnut Ter APT 115, Palos Hills, IL 60465Off Market
- $132,3001 bd1 ba730 sqft9998 S 84th Ter #2-113, Palos Hills, IL 60465Off Market
- $226,2001 bd1 ba29k sqft9990 S 84th Ter APT 206, Palos Hills, IL 60465Off Market
- $164,5002 bd1 ba900 sqft9994 S 84th Ter #2-210, Palos Hills, IL 60465Off Market
- $147,0002 bd1 ba29k sqft9994 S 84th Ter #2-309, Palos Hills, IL 60465Off Market
- $141,3002 bd1 ba29k sqft9982 S 84th Ter #3-103, Palos Hills, IL 60465Off Market
A local agent can set up tours, give advice and negotiate with sellers.
A local lender can help you make sure your offer is ready when you are.
Similar homes
- $170,0002 bd2 ba1.1k sqft10316 S Pulaski Rd APT 203, Oak Lawn, IL 60453Active
 MLS ID #12738701, Kevin Farmar, Berkshire Hathaway HomeServices Chicago. MRED as distributed by MLS GRID
 - $175,0002 bd1 ba900 sqft6634 W 95th St APT 1D, Oak Lawn, IL 60453Active
 MLS ID #12732777, Evana Dong, ABR,MRP,SFR,SRS, Charles Rutenberg Realty. MRED as distributed by MLS GRID
 - $150,0002 bd1 ba900 sqft4750 W 101st St APT 1B, Oak Lawn, IL 60453New
 MLS ID #12741681, Michael Davis, Hoff, Realtors. MRED as distributed by MLS GRID
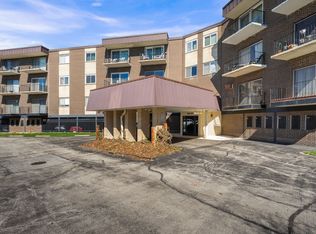
 - $185,0002 bd2 ba1k sqft9820 S Pulaski Rd APT 315, Oak Lawn, IL 60453Active
 MLS ID #12733773, Tatiyana Piper, Berkshire Hathaway HomeServices Starck Real Estate. MRED as distributed by MLS GRID
 - $239,9002 bd2 ba1k sqft10572 Palos Pl #D, Palos Hills, IL 60465ActiveMLS ID #12726574, Ewa Walas, Infiniti Properties, Inc.. MRED as distributed by MLS GRID
- $152,5002 bd1 ba1k sqft9645 S Ridgeland Ave #201, Oak Lawn, IL 60453ActiveMLS ID #12733767, Paris J Pinkney, Pinkney Realty Group. MRED as distributed by MLS GRID
- $160,0002 bd1 ba1k sqft10751 S Harlem Ave APT 3F, Worth, IL 60482Price ChangeMLS ID #12719819, Sam Abunaser, United Realty Partners LTD. MRED as distributed by MLS GRID
- $200,0002 bd1 ba1.1k sqft23A Kingery Quarter APT 102, Burr Ridge, IL 60527NewMLS ID #12741525, Daniela Rosu, Xhomes Realty Inc. MRED as distributed by MLS GRID
- $159,9002 bd1 ba1.1k sqft10310 Ridgeland Ave APT 208, Chicago Ridge, IL 60415ActiveMLS ID #12725509, Dellacroce Garza, NowEquity Real Estate. MRED as distributed by MLS GRID
- $189,9992 bd2 ba1k sqft9540 Mayfield Ave APT S307, Oak Lawn, IL 60453ActiveMLS ID #12719389, Esther Gonzalez, Solaris Enterprises Inc. MRED as distributed by MLS GRID
- $195,0002 bd1 ba900 sqft6416 W 64th Pl APT 3A, Chicago, IL 60638NewMLS ID #12739085, Salvador Romero, PAK Home Realty. MRED as distributed by MLS GRID
- $174,9002 bd2 ba900 sqft12823 S Kenneth Ave APT C3, Alsip, IL 60803ActiveMLS ID #12714997, Pablo Galarza, Century 21 New Beginnings. MRED as distributed by MLS GRID
- $197,0002 bd2 ba1k sqft5840 W 104th St APT 115, Oak Lawn, IL 60453Price ChangeMLS ID #12697226, Elizabeth Lopez, PAK Home Realty. MRED as distributed by MLS GRID
- $169,8002 bd2 ba1.2k sqft1117 Leavitt Ave APT 110, Flossmoor, IL 60422NewMLS ID #12741902, Katrina Porter, HomeSmart Realty Group. MRED as distributed by MLS GRID
- $179,0002 bd2 ba1k sqft1313B S Rebecca Rd APT 210, Lombard, IL 60148ActiveMLS ID #12738561, Priya Maini, john greene, Realtor. MRED as distributed by MLS GRID
- $165,0002 bd1 ba694 sqft727 S Maple Ave #100, Oak Park, IL 60304ActiveMLS ID #12738811, Heidi Rogers, ABR,GRI, Baird & Warner. MRED as distributed by MLS GRID
- $199,9992 bd1 ba880 sqft9723 S Keeler Ave APT 308, Oak Lawn, IL 60453ActiveMLS ID #12725822, Jose Andres Torres, Realty of America, LLC. MRED as distributed by MLS GRID
- $--3 bd1 ba1.2k sqft10910 S Natchez Ave, Worth, IL 60482AuctionAuction.com 2
- $159,9002 bd1 ba1k sqft9840 S Pulaski Rd APT 310, Oak Lawn, IL 60453ActiveMLS ID #12650714, Gaspar Flores Jr., Su Familia Real Estate Inc. MRED as distributed by MLS GRID
- $158,0002 bd1 ba892 sqft5330 Waterbury Dr APT 1603, Crestwood, IL 60445Price ChangeMLS ID #12731039, Cheri Cronin, Coldwell Banker Realty. MRED as distributed by MLS GRID
