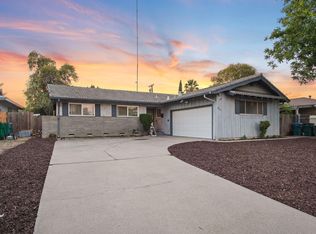
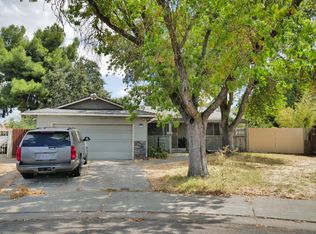
Looking for well-maintained home? Welcome to 8433 Skye Drive! This inviting residence features 3 bedrooms, 2 full bathrooms, and a 2-car garage. Enjoy a spacious backyard, perfect for entertaining, relaxing, or outdoor activities. Conveniently located just steps away from Loch Lomond Park and close to shopping, gas stations and everyday amenities, this home offers both comfort and convenience. Don't miss the opportunity to make it yours!
Pending
Price cut: $10K (9/23)
$390,000
8433 Skye Dr, Stockton, CA 95210
3beds
1,310sqft
Single Family Residence
Built in 1967
5,998 Square Feet Lot
$381,800 Zestimate®
$298/sqft
$-- HOA
What's special
Inviting residence
- 92 days
- 1,353
- 111
Zillow last checked:
Listing updated:
Listed by:
Jennifer Brown DRE #02022267 209-292-7980,
PMZ Real Estate
Source: MetroList Services of CA,MLS#: 226088601Originating MLS: MetroList Services, Inc.
Facts & features
Interior
Bedrooms & bathrooms
- Bedrooms: 3
- Bathrooms: 2
- Full bathrooms: 2
Dining room
- Features: Space in Kitchen
Kitchen
- Features: Breakfast Area, Kitchen Island
Heating
- Central
Cooling
- Central Air
Appliances
- Laundry: In Garage
Features
- Flooring: Luxury Vinyl Plank
- Number of fireplaces: 1
- Fireplace features: Brick
Interior area
- Total interior livable area: 1,310 sqft
Property
Parking
- Total spaces: 2
- Parking features: Attached
- Attached garage spaces: 2
Lot
- Size: 5,998 Square Feet
- Features: Curb(s)/Gutter(s), Street Lights
Details
- Parcel number: 079242140000
- Zoning: R1
- Special conditions: Standard
Construction
Type & style
- Home type: SingleFamily
- Property subtype: Single Family Residence
Materials
- Stucco, Wood
- Foundation: Raised
- Roof: Composition
Condition
- Year built: 1967
Utilities & green energy
- Electric: 220 Volts, 220 Volts in Kitchen
- Sewer: See Remarks
- Water: Meter on Site
- Utilities for property: Public
Community & HOA
Location
- Region: Stockton
Financial & listing details
- Price per square foot: $298/sqft
- Tax assessed value: $361,818
- Price range: $390K - $390K
- Date on market: 7/20/2026
Estimated market value
$381,800
$363,000 - $401,000
$2,214/mo
Price history
| Date | Event | Price |
|---|---|---|
| 10/9/2026 | Pending sale | $390,000$298/sqft |
Source: MetroList Services of CA #226088601 Report a problem | ||
| 9/23/2026 | Price change | $390,000-2.5%$298/sqft |
Source: MetroList Services of CA #226088601 Report a problem | ||
| 9/14/2026 | Price change | $400,000-1.4%$305/sqft |
Source: MetroList Services of CA #226088601 Report a problem | ||
| 9/4/2026 | Listed for sale | $405,500$310/sqft |
Source: MetroList Services of CA #226088601 Report a problem | ||
| 8/17/2026 | Pending sale | $405,500$310/sqft |
Source: MetroList Services of CA #226088601 Report a problem | ||
| 7/20/2026 | Listed for sale | $405,500$310/sqft |
Source: MetroList Services of CA #226088601 Report a problem | ||
Public tax history
| Year | Property taxes | Tax assessment |
|---|---|---|
| 2026 | -- | $361,818 +2% |
| 2025 | $4,374 +1.6% | $354,725 +2% |
| 2024 | $4,305 +2.3% | $347,770 +2% |
| 2023 | $4,209 +9% | $340,952 +9.8% |
| 2022 | $3,861 +2.1% | $310,500 |
| 2021 | $3,783 +21.5% | $310,500 +25.5% |
| 2020 | $3,113 -1.6% | $247,500 |
| 2019 | $3,162 -3% | $247,500 -2.9% |
| 2018 | $3,260 +17.7% | $255,000 +13.8% |
| 2017 | $2,769 +11.6% | $224,000 +16.1% |
| 2016 | $2,483 +9.2% | $193,000 +10.9% |
| 2015 | $2,274 +17% | $174,000 +13.7% |
| 2014 | $1,944 | $153,000 +25.4% |
| 2013 | -- | $122,000 +19.6% |
| 2012 | -- | $102,000 +5.2% |
| 2011 | -- | $97,000 -23% |
| 2010 | -- | $126,000 +6.8% |
| 2009 | -- | $118,000 -42% |
| 2008 | -- | $203,600 -23.1% |
| 2007 | -- | $264,781 +2% |
| 2006 | -- | $259,590 +2% |
| 2005 | -- | $254,500 +182% |
| 2004 | -- | $90,249 +1.9% |
| 2003 | -- | $88,596 +4% |
| 2002 | -- | $85,156 |
| 2001 | -- | $85,156 |
Find assessor info on the county website
Monthly payment
Est. payment
Payment breakdown
Explore the cost of this home by adjusting the details. Changes won't be saved.Climate risks
Neighborhood: Ponce de Leon
Similar homes

- $419,9503 bd2 ba1.3k sqft8202 Kiltie Way, Stockton, CA 95210For Sale
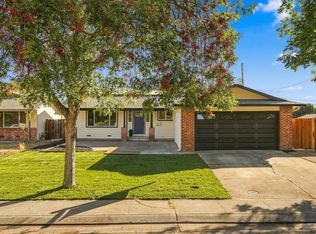 MLS ID #226128394, Ociel Mora. MetroList Services of CA
 - $400,0003 bd2 ba1.6k sqft215 Franciscan Ave, Stockton, CA 95210For Sale
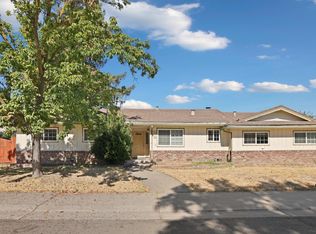 MLS ID #226126187, Ana Laguna. MetroList Services of CA
 - $399,0003 bd2 ba1.2k sqft344 Santa Anita Ct, Stockton, CA 95210For Sale
 MLS ID #226117823, Marcelino Mireles. MetroList Services of CA
 - $425,0003 bd2 ba1.2k sqft8349 Kiltie Way, Stockton, CA 95210For Sale
 MLS ID #226123896, Steven Vanzetti. MetroList Services of CA
Local buyer's agents are ready to help
