
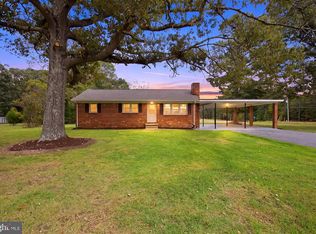
TIMELESS BRICK CHARM MEETS BEAUTIFUL MODERN UPDATES! Welcome to 8434 Pine Tree Ln, where classic character, stylish improvements, and spacious living come together! This beautifully refreshed, all-brick home in King George offers 3 bedrooms, 2 full bathrooms, a dedicated office, and plenty of room to make yourself at home. Step inside to discover fresh paint, new carpeting, updated light fixtures, and a refreshed kitchen featuring brand-new appliances. The generously sized living room provides an inviting space to relax, entertain, and enjoy everyday living. AND THERE'S EVEN MORE SPACE TO LOVE! The partially finished basement offers a fantastic extension of the home's living space, complete with a cozy fireplace and a versatile finished area perfect for movie nights, a game room, entertaining, or your own personal retreat. A convenient walk-up provides direct access to the outdoors, adding even more functionality. Outside, enjoy generous front, back, and side yards with plenty of space for outdoor activities, gardening, or simply unwinding. The charming brick patio is perfect for grilling or gathering, while the two-car garage provides ample parking and storage. Conveniently located in King George with easy access to Routes 3 and 301, shopping, dining, and Dahlgren Naval Base, this home combines classic appeal with everyday convenience. BUYER INCENTIVE! Receive a 1% lender credit when financing through our preferred lender and closing with our preferred title company. Terms and conditions apply. From its timeless all-brick exterior to its refreshed interior and flexible living spaces, this home has so much to offer. Come experience the charm and possibilities of 8434 Pine Tree Ln for yourself!
For sale
$439,900
8434 Pine Tree Ln, King George, VA 22485
3beds
1,512sqft
Single Family Residence
Built in 1965
0.76 Acres Lot
$435,200 Zestimate®
$291/sqft
$-- HOA
What's special
Cozy fireplacePartially finished basementVersatile finished areaNew carpetingTimeless all-brick exteriorBeautifully refreshedUpdated light fixtures
- 19 days
- 257
- 19
Zillow last checked:
Listing updated:
Listed by:
Ms. Heidi C HomFeldt 540-455-8034,
United Real Estate Premier 5403694460
Source: Bright MLS,MLS#: VAKG2008884
Facts & features
Interior
Bedrooms & bathrooms
- Bedrooms: 3
- Bathrooms: 2
- Full bathrooms: 2
- Main level bathrooms: 2
- Main level bedrooms: 3
Basement
- Area: 1512
Heating
- Heat Pump, Electric
Cooling
- Central Air, Electric
Appliances
- Included: Microwave, Dishwasher, Disposal, Dryer, Ice Maker, Oven/Range - Electric, Refrigerator, Washer, Electric Water Heater
- Laundry: In Basement
Features
- Basement: Unfinished
- Number of fireplaces: 1
- Fireplace features: Gas/Propane
Interior area
- Total structure area: 3,024
- Total interior livable area: 1,512 sqft
- Finished area above ground: 1,512
- Finished area below ground: 0
Video & virtual tour
Property
Parking
- Total spaces: 6
- Parking features: Garage Faces Rear, Attached, Driveway
- Attached garage spaces: 2
- Uncovered spaces: 4
Accessibility
- Accessibility features: None
Features
- Levels: Two
- Stories: 2
- Pool features: None
- Fencing: Chain Link
- Has view: Yes
- View description: Trees/Woods
Lot
- Size: 0.76 Acres
Details
- Additional structures: Above Grade, Below Grade
- Parcel number: 16A34
- Zoning: R-1
- Special conditions: Standard
Construction
Type & style
- Home type: SingleFamily
- Architectural style: Ranch/Rambler
- Property subtype: Single Family Residence
Materials
- Brick
- Foundation: Brick/Mortar
Condition
- New construction: No
- Year built: 1965
Utilities & green energy
- Sewer: Septic = # of BR
- Water: Public
Community & HOA
Community
- Subdivision: Eden Estates
HOA
- Has HOA: No
Location
- Region: King George
Financial & listing details
- Price per square foot: $291/sqft
- Tax assessed value: $283,400
- Annual tax amount: $1,927
- Date on market: 9/22/2026
- Listing agreement: Exclusive Right To Sell
- Listing terms: Cash,Conventional,FHA,VA Loan
- Ownership: Fee Simple
Estimated market value
$435,200
$413,000 - $457,000
$2,221/mo
Price history
| Date | Event | Price |
|---|---|---|
| 9/22/2026 | Listed for sale | $439,900+100%$291/sqft |
Source:  Bright MLS #VAKG2008884 Report a problem Bright MLS #VAKG2008884 Report a problem | ||
| 6/12/2026 | Sold | $220,000$146/sqft |
Source: Bright MLS #VAKG2008226 Report a problem | ||
| 5/29/2026 | Pending sale | $220,000$146/sqft |
Source: Bright MLS #VAKG2008226 Report a problem | ||
| 5/29/2026 | Listed for sale | $220,000+19%$146/sqft |
Source: Bright MLS #VAKG2008226 Report a problem | ||
| 2/16/2017 | Sold | $184,800$122/sqft |
Source: Public Record Report a problem | ||
Public tax history
| Year | Property taxes | Tax assessment |
|---|---|---|
| 2023 | $1,927 -2.9% | $283,400 |
| 2022 | $1,984 +36.7% | $283,400 +42.6% |
| 2021 | $1,451 +4.3% | $198,800 |
| 2020 | $1,392 | $198,800 |
| 2018 | $1,392 | $198,800 +10.6% |
| 2017 | -- | $179,800 |
| 2016 | -- | $179,800 |
| 2015 | -- | $179,800 |
| 2014 | -- | $179,800 -6.8% |
| 2013 | -- | $193,000 |
| 2012 | -- | $193,000 |
| 2011 | -- | $193,000 |
| 2010 | -- | $193,000 -33.8% |
| 2009 | -- | $291,400 +6.7% |
| 2007 | -- | $273,000 |
| 2006 | -- | $273,000 +94.2% |
| 2005 | -- | $140,600 |
| 2004 | -- | $140,600 |
| 2003 | -- | $140,600 |
| 2002 | -- | $140,600 +14.5% |
| 2001 | -- | $122,800 |
| 2000 | -- | $122,800 |
Find assessor info on the county website
Monthly payment
Est. payment
Payment breakdown
Explore the cost of this home by adjusting the details. Changes won't be saved.Climate risks
Neighborhood: 22485
Nearby schools
Schools provided by the listing agent
- District: King George County Public Schools
Source: Bright MLS. This data may not be complete. We recommend contacting the local school district to confirm school assignments for this home.
Similar homes
- $399,9003 bd2 ba1.1k sqft13130 Round Hill Rd, King George, VA 22485For Sale
 MLS ID #VAKG2008988, Scott Cleveland, RE/MAX Supercenter. Bright MLS
 - $379,9004 bd3 ba1.3k sqft11418 Jersey Rd, King George, VA 22485For Sale
 MLS ID #VAKG2008998, Ashley Nicole Brooks, Berkshire Hathaway HomeServices PenFed Realty. Bright MLS
 - $470,9003 bd3 ba1.7k sqftLOT 11 Indiantown Rd, King George, VA 22485New Construction
 MLS ID #VAKG2008558, Jamie Brissey, RMG Realty. Bright MLS
 - $409,9003 bd2 ba1.2k sqft9641 Pamunkey Dr, King George, VA 22485For Sale
 MLS ID #VAKG2008822, Scott Cleveland, RE/MAX Supercenter. Bright MLS
 - $466,9003 bd2 ba1.5k sqftLOT 10 Indiantown Rd, King George, VA 22485New ConstructionMLS ID #VAKG2006502, Jamie Brissey, RMG Realty. Bright MLS
- $415,0003 bd2 ba1.4k sqft10231 Roosevelt Dr, King George, VA 22485For SaleMLS ID #VAKG2008930, Kathy Dove, Keller Williams Fairfax Gateway. Bright MLS
- $392,5003 bd3 ba1.5k sqft10143 Indiantown Rd, King George, VA 22485For SaleMLS ID #VAKG2008442, Steve Lowe, United Real Estate Premier. Bright MLS
- $459,9994 bd3 ba2.2k sqft8337 Reagan Dr, King George, VA 22485For SaleMLS ID #VAKG2008908, Trisha McFadden, Samson Properties. Bright MLS
- $478,9004 bd3 ba2k sqft12219 Ward Rd, King George, VA 22485For SaleMLS ID #VAKG2008710, Caleb Fowler, Samson Properties. Bright MLS
- $425,0003 bd3 ba2.2k sqft7400 Washington Dr, King George, VA 22485For SaleMLS ID #VAKG2008428, Mari Kelly, Long & Foster Real Estate, Inc.. Bright MLS
- $385,0003 bd2 ba1.4k sqft10137 Madison Dr, King George, VA 22485For SaleMLS ID #VAKG2008868, Rachel Scott, Coldwell Banker Elite. Bright MLS
- $397,0003 bd3 ba2.1k sqft9355 Inaugural Dr, King George, VA 22485For SaleMLS ID #VAKG2008680, Christina Burroughs, Coldwell Banker Elite. Bright MLS
- $364,9953 bd2 ba1.2k sqft8314 Delegate Dr, King George, VA 22485For SaleMLS ID #VAKG2008906, Kevin Mims, EXP Realty, LLC. Bright MLS
- $399,9004 bd3 ba1.8k sqft4413 Chesapeake Pl, King George, VA 22485For SaleMLS ID #VAKG2008934, Micah Dianda, Samson Properties. Bright MLS
- $579,9903 bd2 ba1.6k sqftLOT 1 Southall Dr, King George, VA 22485New ConstructionMLS ID #VAKG2008846, Jamie Brissey, RMG Realty. Bright MLS
- $395,0003 bd2 ba1.3k sqft16410 Norton Dr, King George, VA 22485For SaleMLS ID #VAKG2008840, Scott Cleveland, RE/MAX Supercenter. Bright MLS
- $439,9004 bd3 ba1.8k sqft3852 Cortland Way, King George, VA 22485For SaleMLS ID #VAKG2008662, Mike Foster, RE/MAX Realty Group. Bright MLS
- $373,0004 bd2 ba1.4k sqft1087 Garner Dr, King George, VA 22485For SaleMLS ID #VAKG2008944, Tonya Silvius, Long & Foster Real Estate, Inc.. Bright MLS
- $425,0003 bd2 ba1.5k sqft7106 Bagpipe Ln, King George, VA 22485For SaleMLS ID #VAKG2008380, Nathan Johnson, Keller Williams Capital Properties. Bright MLS
- $349,9003 bd2 ba1.1k sqft8329 Delegate Dr, King George, VA 22485For SaleMLS ID #VAKG2008768, Michelle Wilson, CENTURY 21 New Millennium. Bright MLS
