
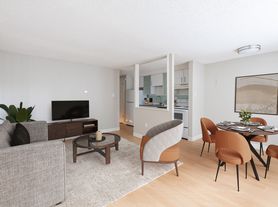
Furnished, garden level condo that is walkable to everything at 8th & CO, including Trader Joe's, AMC, Culinary Dropout, Snooze, Postino, Huckleberry Coffee, and so much more! Also walkable to Rose Medical and a 10-15 minute commute to St. Joe's and National Jewish Hospitals.
The large primary bedroom has a massive closet as well as additional storage space behind a sliding barn door. The smaller secondary bedroom (which includes a walk in closet) can be furnished as an office or a bedroom - can be negotiated upon showing.
This unit has multiple large egress windows that provide lovely lighting and is in the Hale/Mayfair neighborhood - quiet, safe, and walkable. The kitchen was redone four years ago, in 2022, so all of the appliances are less than five years old, and new flooring as of January 2026. In unit combined washer/dryer unit and really friendly and quiet upstairs neighbors! One of the unit's strongest features is the additional storage space - from a walk in pantry that leads to a crawl space for your outdoor gear, to the hallway linen closet, a walk in closet in the secondary bedroom, and an additional storage room off of the primary bedroom.
All utilities are included in the monthly rent, including water, trash/recycling, sewer, electricity, and landscaping. Tenant will be responsible for setting up wifi. All furniture in these photos will be in the unit for the tenant's use. There is no AC, however, a portable AC unit will be provided for your use during hotter months.
A background check and credit check are required upon application. Previous landlords and/or character references will be contacted before showings are confirmed.
Preferred lease term is 12 months. No smoking, and street parking is always readily available.
Owner pays water, sewer, trash/recycling, electricity/heat, and landscaping. Tenant is responsible for wifi.
Apartment for rent
Apartment
Available now
Cats OK
Air conditioner, window unit
In unit laundry
Forced air
What's special
Large primary bedroomMassive closet
- 102 days |
- -- |
- -- |
Zillow last checked:
Listing updated:
Travel times
Facts & features
Interior
Bedrooms & bathrooms
- Bedrooms: 2
- Bathrooms: 1
- Full bathrooms: 1
Heating
- Forced Air
Cooling
- Air Conditioner, Window Unit
Appliances
- Included: Dishwasher, Dryer, Freezer, Microwave Oven, Oven, Refrigerator, Washer
- Laundry: In Unit
Features
- Walk In Closet
- Flooring: Hardwood
- Furnished: Yes
Interior area
- Total interior livable area: 828 sqft
Property
Parking
- Details: Contact manager
Details
- Parcel number: 0606413049049
Construction
Type & style
- Home type: Apartment
- Property subtype: Apartment
Utilities & green energy
- Utilities for property: Electricity, Garbage, Sewage, Water
Building
Management
- Pets allowed: Yes
Community & HOA
Location
- Region: Denver
Financial & listing details
- Lease term: 1 Year
Price history
| Date | Event | Price |
|---|---|---|
| 9/2/2026 | Price change | $2,000-13%$2/sqft |
Source: Zillow Rentals Report a problem | ||
| 8/9/2026 | Price change | $2,300-4.2%$3/sqft |
Source: Zillow Rentals Report a problem | ||
| 8/7/2026 | Price change | $2,400-4%$3/sqft |
Source: Zillow Rentals Report a problem | ||
| 7/10/2026 | Price change | $2,500-3.8%$3/sqft |
Source: Zillow Rentals Report a problem | ||
| 7/5/2026 | Listed for rent | $2,600$3/sqft |
Source: Zillow Rentals Report a problem | ||
| 11/20/2009 | Sold | $30,000$36/sqft |
Source: Public Record Report a problem | ||