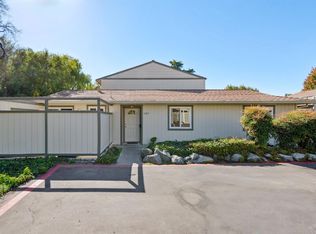
$40k price reduction! Motivated Sellers!Set on a tree covered hillside near Old Town Novato, 844 Reichert #11 offers a peaceful setting with everyday conveniences close by. This multi-level condo features two bedrooms, one and a half baths, and 1,348 square feet of living space. A sunny kitchen connects to the dining room, while the step down living room pairs a wood burning fireplace with access to a private back patio. A powder room completes the main level. Upstairs, both bedrooms feature walk in closets and individual vanity areas with a shared tub and shower. Full size laundry machines are included. The tandem garage offers extra storage or workshop space. Fresh interior paint, a new garage door and motor, and HOA exterior painting add to the recent updates. Whole Foods, Trader Joe's, Costco, the SMART train station, and Highway 101 are within easy reach. Yours to love....
Active
Price cut: $39K (10/11)
$610,000
844 Reichert Avenue #11, Novato, CA 94945
2beds
1,348sqft
Condominium
Built in 1978
-- sqft lot
$602,300 Zestimate®
$453/sqft
$886/mo HOA
What's special
Wood burning fireplaceSunny kitchenFresh interior paintDining roomTree covered hillsideHoa exterior paintingShared tub and shower
- 17 days
- 491
- 18
Zillow last checked:
Listing updated:
Listed by:
Bari Williams DRE #01263855 707-738-9709,
Sotheby's International Realty 707-935-2288,
Haley Doeppers DRE #02198756 707-332-3014,
Sotheby's International Realty
Source: BAREIS,MLS#: 326072162 Originating MLS: Sonoma
Facts & features
Interior
Bedrooms & bathrooms
- Bedrooms: 2
- Bathrooms: 2
- Full bathrooms: 1
- 1/2 bathrooms: 1
Primary bedroom
- Features: Walk-In Closet(s)
- Level: Upper
Bedroom
- Level: Upper
Primary bathroom
- Features: Low-Flow Toilet(s), Tile, Tub w/Shower Over
Bathroom
- Features: Split Bath
- Level: Main,Upper
Dining room
- Features: Formal Area
- Level: Main
Kitchen
- Features: Granite Counters, Kitchen/Family Combo
- Level: Main
Living room
- Features: Deck Attached
- Level: Main
Heating
- Baseboard, Electric
Cooling
- Ceiling Fan(s), None
Appliances
- Included: Built-In Electric Oven, Dishwasher, Disposal, Free-Standing Gas Range, Free-Standing Refrigerator, Range Hood, Dryer, Washer
- Laundry: Inside Area
Features
- Flooring: Carpet, Laminate
- Basement: None
- Number of fireplaces: 1
- Fireplace features: Wood Burning
- Common walls with other units/homes: No One Below
Interior area
- Total structure area: 1,348
- Total interior livable area: 1,348 sqft
Property
Parking
- Total spaces: 3
- Parking features: Tandem, Upslope
- Garage spaces: 2
- Uncovered spaces: 1
Features
- Levels: Multi/Split
- Stories: 2
- Pool features: In Ground, Community, Fenced, Gas Heat, Gunite
- Has view: Yes
- View description: Hills
Lot
- Size: 2,400 Square Feet
- Features: Auto Sprinkler F&R, Landscaped, Landscape Front
Details
- Parcel number: 15329011
- Special conditions: Standard
Construction
Type & style
- Home type: Condo
- Architectural style: Traditional
- Property subtype: Condominium
- Attached to another structure: Yes
Materials
- Wood Siding
- Roof: Composition
Condition
- Year built: 1978
Utilities & green energy
- Sewer: Public Sewer
- Water: Public
- Utilities for property: Cable Available, Internet Available, Public
Community & HOA
Community
- Security: Carbon Monoxide Detector(s), Smoke Detector(s)
HOA
- Has HOA: Yes
- Amenities included: Pool
- Services included: Common Areas, Insurance on Structure, Maintenance Structure, Management, Pool, Road, Roof
- HOA fee: $886 monthly
- HOA name: Wakefield Shard
- HOA phone: 415-382-1100
Location
- Region: Novato
Financial & listing details
- Price per square foot: $453/sqft
- Tax assessed value: $232,979
- Date on market: 9/30/2026
Estimated market value
$602,300
$572,000 - $632,000
$3,635/mo
Price history
| Date | Event | Price |
|---|---|---|
| 10/11/2026 | Price change | $610,000-6%$453/sqft |
Source:  BAREIS #326072162 Report a problem | ||
| 10/2/2026 | Listed for sale | $649,000+454.7%$481/sqft |
Source: BAREIS #326072162 Report a problem | ||
| 6/15/2020 | Listing removed | $3,200$2/sqft |
Source: Zillow Rental Manager Report a problem | ||
| 4/14/2020 | Listed for rent | $3,200$2/sqft |
Source: Zillow Rental Manager Report a problem | ||
| 12/24/1986 | Sold | $117,000$87/sqft |
Source: Agent Provided Report a problem | ||
Public tax history
| Year | Property taxes | Tax assessment |
|---|---|---|
| 2026 | -- | $232,979 +2% |
| 2025 | $3,598 -5% | $228,411 +2% |
| 2024 | $3,786 +3% | $223,934 +2% |
| 2023 | $3,674 +2.6% | $219,543 +2% |
| 2022 | $3,581 +0.3% | $215,239 +2% |
| 2021 | $3,570 +3.7% | $211,019 +1% |
| 2020 | $3,443 +5.9% | $208,854 +2% |
| 2019 | $3,251 +1.9% | $204,759 +2% |
| 2018 | $3,190 +2.2% | $200,745 +2% |
| 2017 | $3,123 +7.2% | $196,809 +2% |
| 2016 | $2,913 +2% | $192,951 +1.5% |
| 2015 | $2,855 +2.9% | $190,052 +2% |
| 2014 | $2,775 | $186,329 +0.5% |
| 2013 | -- | $185,489 +2% |
| 2012 | -- | $181,853 +2% |
| 2011 | -- | $178,287 +0.8% |
| 2010 | -- | $176,955 -0.2% |
| 2009 | -- | $177,377 +2% |
| 2008 | -- | $173,899 +2% |
| 2007 | -- | $170,490 +2% |
| 2006 | -- | $167,147 +2% |
| 2005 | -- | $163,871 +2% |
| 2004 | -- | $160,658 +1.9% |
| 2003 | -- | $157,714 +2% |
| 2002 | -- | $154,622 +2% |
| 2001 | -- | $151,591 |
Find assessor info on the county website
Monthly payment
Est. payment
Payment breakdown
Explore the cost of this home by adjusting the details. Changes won't be saved.Climate risks
Neighborhood: 94945


Similar homes
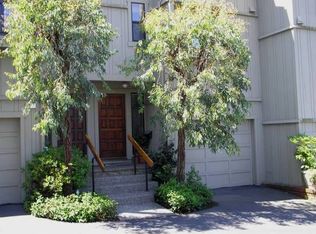
- $600,0003 bd2 ba1.2k sqft210 Albion Court, Novato, CA 94947For Sale
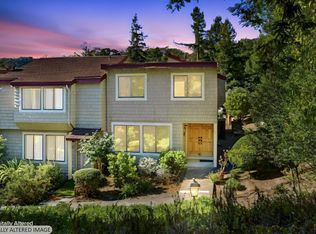 MLS ID #326087216, John F Hammer, Coldwell Banker Realty. BAREIS
- $622,0002 bd2 ba1.1k sqft2033 Hawthorne Terrace, Novato, CA 94945For Sale
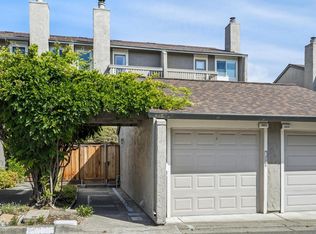 MLS ID #326057736, Gina M Bartolacelli, Compass. BAREIS
- $849,0003 bd2 ba1.2k sqft563 Fernando Drive, Novato, CA 94945For Sale
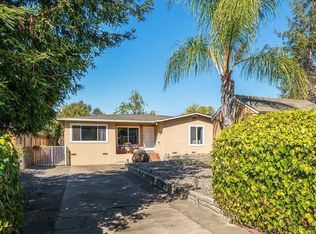 MLS ID #326088132, Kristie Martinelli Team, Coldwell Banker Realty. BAREIS
- $545,0003 bd2 ba952 sqft110 Oliva Court #F, Novato, CA 94947For Sale
 MLS ID #326084741, Hannah Tai, Holmes Burrell Real Estate. BAREIS
