Virtually Staged. Home is complete!! This gorgeous brand-new home located in Citrus Springs is the ideal escape from the hustle and bustle of city life! With an open floor plan, pleasing neutral colors and vinyl plank flooring throughout, this 3-bedroom, 2-bathroom residence has all the charm and comfort any family could desire. Showcasing shaker style cabinets with granite counter tops in the kitchen, a washer/dryer hook up in the inside laundry for added convenience, plus a stainless-steel appliance package, this home is sure to impress. Enjoy your time in the neighborhood while nearby shopping, dining, medical centers and natural springs keep life exciting. Plus, its location near pristine rivers and springs allows for outdoor activities where adventure finds you! Builder Warranty included!
Pending
Price cut: $1K (7/14)
$244,000
8442 N TEMPEST DRIVE, CITRUS SPRINGS, FL 34434
3beds
1,400sqft
:
Get pre-qualified$1,631/mo
Single Family Residence
Built in 2026
0.25 Acres Lot
$-- Zestimate®
$174/sqft
$-- HOA
What's special
Pleasing neutral colorsOpen floor planVinyl plank flooring throughoutStainless-steel appliance packageShaker style cabinets
- 160 days |
- 589 |
- 40 |
Zillow last checked:
Listing updated:
Listed by:
Whitney Fowler 352-427-5066,
PLATINUM HOMES AND LAND REALTY 352-565-7555
Source: Stellar MLS,MLS#: OM718987 Originating MLS: Ocala - Marion
Originating MLS: Ocala - Marion
Facts & features
Interior
Bedrooms & bathrooms
- Bedrooms: 3
- Bathrooms: 2
- Full bathrooms: 2
Primary bedroom
- Features: En Suite Bathroom, Walk-In Closet(s)
- Level: First
- Area: 195 Square Feet
- Dimensions: 15x13
Bedroom 2
- Features: Walk-In Closet(s)
- Level: First
- Area: 122.72 Square Feet
- Dimensions: 11.8x10.4
Bedroom 3
- Features: Walk-In Closet(s)
- Level: First
- Area: 100 Square Feet
- Dimensions: 10x10
Great room
- Features: Ceiling Fan(s), No Closet
- Level: First
- Area: 272 Square Feet
- Dimensions: 17x16
Kitchen
- Features: Kitchen Island, Storage Closet
- Level: First
- Area: 120 Square Feet
- Dimensions: 12x10
Heating
- Central, Electric
Cooling
- Central Air
Appliances
- Included: Dishwasher, Range, Range Hood
- Laundry: Inside
Features
- Cathedral Ceiling(s), Ceiling Fan(s), Kitchen/Family Room Combo, Living Room/Dining Room Combo, Open Floorplan, Primary Bedroom Main Floor, Split Bedroom, Thermostat, Walk-In Closet(s)
- Flooring: Tile, Vinyl
- Doors: Sliding Doors
- Has fireplace: No
Interior area
- Total structure area: 1,839
- Total interior livable area: 1,400 sqft
Video & virtual tour
Property
Parking
- Total spaces: 2
- Parking features: Driveway, Garage Door Opener
- Attached garage spaces: 2
- Has uncovered spaces: Yes
Features
- Levels: One
- Stories: 1
- Has view: Yes
- View description: Trees/Woods
Lot
- Size: 0.25 Acres
- Features: Cleared, Corner Lot, Level, Oversized Lot
Details
- Parcel number: 18E17S100060 05990 0060
- Zoning: R1
- Special conditions: None
Construction
Type & style
- Home type: SingleFamily
- Property subtype: Single Family Residence
Materials
- Concrete
- Foundation: Slab
- Roof: Shingle
Condition
- Completed
- New construction: Yes
- Year built: 2026
Details
- Builder model: JOSIE
- Builder name: ALDANA
Utilities & green energy
- Sewer: Septic Tank
- Water: Public
- Utilities for property: Electricity Connected
Community & HOA
Community
- Pet fee: $0 monthly
- Subdivision: CITRUS SPRINGS
HOA
- Has HOA: No
Location
- Region: Citrus Springs
Financial & listing details
- Price per square foot: $174/sqft
- Tax assessed value: $13,860
- Annual tax amount: $11
- Date on market: 2/17/2026
- Cumulative days on market: 157 days
- Listing terms: Cash,Conventional,FHA,USDA Loan,VA Loan
- Ownership: Fee Simple
- Total actual rent: 0
- Electric utility on property: Yes
- Road surface type: Paved
Estimated market value
Not available
Estimated sales range
Not available
Not available
Price history
| Date | Event | Price |
|---|---|---|
| 7/18/2026 | Pending sale | $244,000$174/sqft |
Source:  Stellar MLS #OM718987 Report a problem Stellar MLS #OM718987 Report a problem | ||
| 7/14/2026 | Price change | $244,000-0.4%$174/sqft |
Source: Stellar MLS #OM718987 Report a problem | ||
| 6/23/2026 | Price change | $245,000-0.4%$175/sqft |
Source: Stellar MLS #OM718987 Report a problem | ||
| 6/16/2026 | Price change | $246,000-0.4%$176/sqft |
Source: Stellar MLS #OM718987 Report a problem | ||
| 5/7/2026 | Price change | $247,000-0.8%$176/sqft |
Source: Stellar MLS #OM718987 Report a problem | ||
| 4/23/2026 | Price change | $249,000-0.4%$178/sqft |
Source: Stellar MLS #OM718987 Report a problem | ||
| 2/17/2026 | Listed for sale | $249,900+1181.5%$179/sqft |
Source: Stellar MLS #OM718987 Report a problem | ||
| 1/21/2025 | Sold | $19,500$14/sqft |
Source: Public Record Report a problem | ||
Public tax history
| Year | Property taxes | Tax assessment |
|---|---|---|
| 2025 | $197 +35.7% | $4,699 +10% |
| 2024 | $145 +6.3% | $4,272 +10% |
| 2023 | $136 +17.2% | $3,884 +10% |
| 2022 | $116 +14.5% | $3,531 +10% |
| 2021 | $102 +3.4% | $3,210 +9.9% |
| 2020 | $98 +10.5% | $2,920 +2.1% |
| 2019 | $89 +41.8% | $2,860 +5.5% |
| 2018 | $63 | $2,710 +9.3% |
| 2017 | $63 +4.5% | $2,480 -54.3% |
| 2016 | $60 -24.9% | $5,430 +105.7% |
| 2015 | $80 +33.6% | $2,640 +47.9% |
| 2014 | $60 +24.9% | $1,785 +10.5% |
| 2013 | $48 -3.1% | $1,615 -13.6% |
| 2012 | $49 -26.7% | $1,870 -37.7% |
| 2011 | $67 +0.5% | $3,004 -1.2% |
| 2010 | $67 -47.4% | $3,042 -54.1% |
| 2009 | $128 -27.2% | $6,632 -31.1% |
| 2008 | $175 -55.1% | $9,628 -59.2% |
| 2007 | $391 -9.5% | $23,600 -6.3% |
| 2006 | $432 +73.8% | $25,200 +98.4% |
| 2005 | $248 +304.9% | $12,700 +477.3% |
| 2004 | $61 +2.2% | $2,200 |
| 2003 | $60 +8.9% | $2,200 +15.8% |
| 2002 | $55 -8.8% | $1,900 -13.6% |
| 2000 | $60 | $2,200 |
Find assessor info on the county website
Monthly payment
Est. payment
Payment breakdown
Explore the cost of this home by adjusting the details. Changes won't be saved.Climate risks
Neighborhood: 34433
Nearby schools
GreatSchools rating
- 4/10Citrus Springs Elementary SchoolGrades: PK-5Distance: 0.4 mi
- 6/10Citrus Springs Middle SchoolGrades: 6-8Distance: 3.7 mi
- 4/10Crystal River High SchoolGrades: PK,9-12Distance: 7.6 mi
Schools provided by the listing agent
- Elementary: Citrus Springs Elementar
- Middle: Citrus Springs Middle School
- High: Citrus High School
Source: Stellar MLS. This data may not be complete. We recommend contacting the local school district to confirm school assignments for this home.
- $286,1004 bd2 ba2k sqft8434 N Tempest Dr, Citrus Springs, FL 34433Off Market
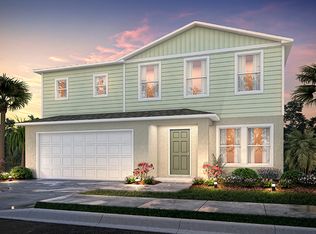
- $255,000-- bd-- ba-- sqft8458 N Tempest Dr, Citrus Springs, FL 34433Sold
- $22,000-- bd-- ba-- sqft8491 N Spartan Dr, Citrus Springs, FL 34433Sold
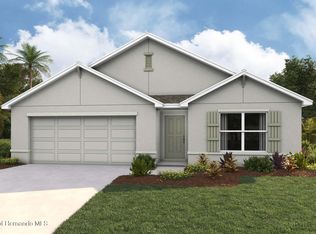
- $286,9904 bd2 ba1.8k sqft8483 N Spartan Dr, Citrus Springs, FL 34433Sold
- $13,370-- bd-- ba-- sqft8412 N Tempest Dr, Citrus Springs, FL 34433Off Market
- $14,020-- bd-- ba-- sqft8497 N Spartan Dr, Citrus Springs, FL 34433Off Market
- $13,690-- bd-- ba-- sqft8441 N Tempest Dr, Citrus Springs, FL 34433Off Market
- $13,530-- bd-- ba-- sqft8447 N Tempest Dr, Citrus Springs, FL 34433Off Market
A local agent can set up tours, give advice and negotiate with sellers.
Similar homes
- $287,9003 bd2 ba1.4k sqft8973 N TROJAN DRIVE, CITRUS SPRINGS, FL 34433New Construction
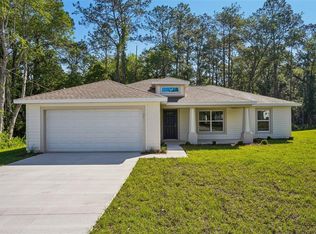
 MLS ID #O6427281, Vivian Ortiz, OAK AVENUE REAL ESTATE LLC. Stellar MLS
 - $259,9903 bd2 ba1.4k sqft3228 W CAMILO DRIVE, CITRUS SPRINGS, FL 34433New Construction
 MLS ID #O6419293, Raphael Sena Oliveira de Sena, KAZA REAL ESTATE LLC. Stellar MLS
 - $249,9003 bd2 ba1.4k sqft8992 N LISA TERRACE, CITRUS SPRINGS, FL 34433New Construction
 MLS ID #G5109027, Michelle Parrish, PARRISH REALTY GROUP INC. Stellar MLS
 - $250,0003 bd2 ba1.5k sqft7830 N JAMAICA DRIVE, CITRUS SPRINGS, FL 34434New Construction
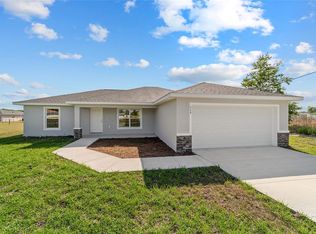 MLS ID #OM713412, Abby Martel, ALDANA REALTY LLC. Stellar MLS
 - $242,5003 bd2 ba1.3k sqft10910 N TARTAN TERRACE, CITRUS SPRINGS, FL 34433New ConstructionMLS ID #OM727628, Whitney Fowler, PLATINUM HOMES AND LAND REALTY. Stellar MLS
- $279,0004 bd2 ba1.8k sqft8162 N MALTESE DRIVE, CITRUS SPRINGS, FL 34433New ConstructionMLS ID #O6384857, Ohana Martins, PREMIER SOTHEBYS INT'L REALTY. Stellar MLS
- $282,9004 bd2 ba1.8k sqft8002 N Maltese Dr, Citrus Springs, FL 34433New ConstructionMLS ID #856378, Ohana Martins, Premier Sotheby's Int'l Realty. Realtors Association of Citrus County
- $264,9003 bd2 ba1.4k sqft3566 W HAYWARD LANE, CITRUS SPRINGS, FL 34433New ConstructionMLS ID #O6376535, Rafael Eliasquevitch Mantovani, M2M REALTY. Stellar MLS
- $263,0003 bd2 ba1.3k sqft9971 N BAMBOO WAY, DUNNELLON, FL 34434For SaleMLS ID #TB8522838, Robin Gonzalez, REDFIN CORPORATION. Stellar MLS
- $284,9004 bd2 ba1.8k sqft7945 N Janeaux Dr, Citrus Springs, FL 34434New ConstructionMLS ID #856449, Ohana Martins, Premier Sotheby's Int'l Realty. Realtors Association of Citrus County
- $259,9003 bd2 ba1.5k sqft10075 N CONRAD POINT, CITRUS SPRINGS, FL 34434New ConstructionMLS ID #O6316715, Bruno Milioni, WRA BUSINESS & REAL ESTATE. Stellar MLS
- $254,9003 bd2 ba1.4k sqft9939 N ATHENIA DRIVE, CITRUS SPRINGS, FL 34434New ConstructionMLS ID #G5108967, Michelle Parrish, PARRISH REALTY GROUP INC. Stellar MLS
- $324,0003 bd2 ba1.6k sqft3115 W Fairbank Dr, Citrus Springs, FL 34433New ConstructionMLS ID #852519, Justin Gothard, LPT Realty, LLC. Realtors Association of Citrus County
- $265,9004 bd2 ba1.5k sqft732 W MACROY PLACE, CITRUS SPRINGS, FL 34434New ConstructionMLS ID #O6369440, Victor Kubrusly, WRA BUSINESS & REAL ESTATE. Stellar MLS
- $259,0004 bd2 ba1.5k sqft99 W GOLDCOAST PLACE, DUNNELLON, FL 34434New ConstructionMLS ID #O6397060, Ohana Martins, PREMIER SOTHEBYS INT'L REALTY. Stellar MLS
- $289,9904 bd2 ba1.8k sqft1957 W Oliver Dr, Citrus Springs, FL 34434New ConstructionMLS ID #856428, Ohana Martins, Premier Sotheby's Int'l Realty. Realtors Association of Citrus County
- $244,9003 bd2 ba1.3k sqft22433 SW Rainbow Lakes Blvd, Dunnellon, FL 34431New ConstructionMLS ID #855800, Joshua Smith, Ashlar Realty. Realtors Association of Citrus County
- $291,9904 bd2 ba1.8k sqft7545 N Galena Ave, Citrus Springs, FL 34434New ConstructionMLS ID #856393, Ohana Martins, Premier Sotheby's Int'l Realty. Realtors Association of Citrus County
- $259,9003 bd2 ba1.5k sqft21512 SW RAINBOW LAKES BOULEVARD, DUNNELLON, FL 34431For SaleMLS ID #O6417101, Amanda Hinricher, OAK AVENUE REAL ESTATE LLC. Stellar MLS
- $289,9004 bd2 ba1.8k sqft1243 W SHADY LANE, CITRUS SPRINGS, FL 34434New ConstructionMLS ID #O6399682, Ohana Martins, PREMIER SOTHEBYS INT'L REALTY. Stellar MLS
