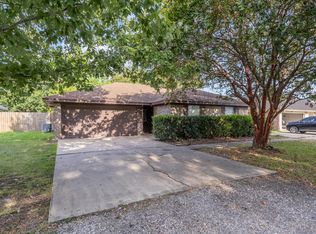
This little heartbreaker is ready for an owner! Step inside and fall in love with the fresh updated interior! The open concept living and kitchen area features warm wood like flooring, recessed lighting, and a light natural color palette throughout. The beautiful, updated kitchen offers crisp white shaker style cabinetry white countertops, subway tile backsplash, stainless steel appliances and contrasting black hardware and fixtures. A large center island provides additional prep space and bar style seating! This cutie also has two conveniently located bathrooms, including a full hall bathroom easily accessible from the living areas for guests, plus a private bath located within the primary bedroom for added comfort. Not only is this home cute on the outside but is a super charmer on the inside!
Under contract
$199,900
845 Connecticut St, Bridge City, TX 77611
3beds
1,400sqft
Single Family Residence
Built in ----
8,712 Square Feet Lot
$203,600 Zestimate®
$143/sqft
$-- HOA
What's special
Fresh updated interiorRecessed lightingStainless steel appliancesWarm wood like flooringSubway tile backsplashLight natural color paletteWhite countertops
- 32 days
- 71
- 4
Zillow last checked:
Listing updated:
Listed by:
Candace Mulhollan 409-920-0054,
RE/MAX ONE - Orange County,
Chelsea Skinner 409-474-1234,
RE/MAX ONE - Orange County
Source: BBOR,MLS#: 270804
Facts & features
Interior
Bedrooms & bathrooms
- Bedrooms: 3
- Bathrooms: 2
- Full bathrooms: 2
Dining room
- Features: None
Living room
- Features: Living Room
Heating
- Central Electric
Cooling
- Central Electric
Appliances
- Included: Dishwasher, Free-Standing Range, Disposal, Microwave, Refrigerator
- Laundry: Inside, Wash/Dry Connection
Features
- Ceiling Fan(s), Breakfast Bar, Quartz (Kitchen)
- Flooring: Luxury Vinyl Plank
- Windows: Double Pane Windows, Blinds
- Attic: Pull Down Stairs
- Has fireplace: No
Interior area
- Total structure area: 1,400
- Total interior livable area: 1,400 sqft
Property
Parking
- Parking features: None
Features
- Levels: One
- Stories: 1
- Patio & porch: Patio
- Fencing: Chain Link,Partial,Wood Privacy
Lot
- Size: 8,712 Square Feet
Details
- Parcel number: 010231000670
- Special conditions: Standard
Construction
Type & style
- Home type: SingleFamily
- Property subtype: Single Family Residence
Materials
- Brick Veneer
- Foundation: Slab
- Roof: Arch. Comp. Shingle
Condition
- 31 Yrs. and Older
- New construction: No
Utilities & green energy
- Sewer: City Sewer
- Water: City Water
Community & HOA
Community
- Security: Smoke Detector(s)
- Subdivision: Palm Ridge #1
HOA
- Has HOA: No
Location
- Region: Bridge City
Financial & listing details
- Price per square foot: $143/sqft
- Tax assessed value: $132,907
- Annual tax amount: $2,959
- Date on market: 9/9/2026
- Listing terms: Cash,Conventional,FHA,VA Loan,USDA Loan
- Road surface type: Concrete
Estimated market value
$203,600
$193,000 - $214,000
$2,031/mo
Price history
| Date | Event | Price |
|---|---|---|
| 9/12/2026 | Pending sale | $199,900$143/sqft |
Source:  BBOR #270804 Report a problem BBOR #270804 Report a problem | ||
| 9/9/2026 | Listed for sale | $199,900+222.4%$143/sqft |
Source: BBOR #270804 Report a problem | ||
| 6/11/2015 | Listing removed | $62,000$44/sqft |
Source: Eagle, REALTORS #99903894 Report a problem | ||
| 4/8/2015 | Listed for sale | $62,000$44/sqft |
Source: Eagle, REALTORS #99903894 Report a problem | ||
Public tax history
| Year | Property taxes | Tax assessment |
|---|---|---|
| 2025 | $2,959 +2.2% | $132,907 +1.7% |
| 2024 | $2,894 -0.2% | $130,706 +1.1% |
| 2023 | $2,900 +5.5% | $129,245 +8.7% |
| 2022 | $2,748 -0.1% | $118,887 +0.1% |
| 2021 | $2,750 +11.3% | $118,827 +14.1% |
| 2020 | $2,471 +2% | $104,177 +4.6% |
| 2019 | $2,423 +3.7% | $99,563 +4.4% |
| 2018 | $2,336 | $95,334 |
| 2017 | $2,336 +6.6% | $95,334 +7% |
| 2016 | $2,192 +3.5% | $89,131 +2.4% |
| 2015 | $2,118 | $87,014 -0.3% |
| 2014 | $2,118 | $87,307 +0.4% |
| 2013 | -- | $86,926 -3.1% |
| 2012 | -- | $89,698 +38.9% |
| 2011 | -- | $64,579 -0.5% |
| 2010 | -- | $64,917 +76% |
| 2009 | -- | $36,881 -40.4% |
| 2008 | -- | $61,878 +3.3% |
| 2007 | -- | $59,887 +22% |
| 2006 | -- | $49,088 +6% |
| 2005 | -- | $46,299 |
| 2004 | -- | -- |
| 2003 | -- | -- |
| 2002 | -- | -- |
| 2001 | -- | -- |
Find assessor info on the county website
Monthly payment
Est. payment
Payment breakdown
Explore the cost of this home by adjusting the details. Changes won't be saved.Climate risks
Neighborhood: 77611
Nearby schools
Schools provided by the listing agent
- District: Bridge City
Source: BBOR. This data may not be complete. We recommend contacting the local school district to confirm school assignments for this home.
- $124,700-- bd-- ba920 sqft835 Connecticut St, Bridge City, TX 77611Off Market
- $180,700-- bd-- ba1.5k sqft855 Connecticut St, Bridge City, TX 77611Off Market
- $45,5684 bd1 ba1.4k sqft825 Connecticut St, Bridge City, TX 77611Off Market

- $183,200-- bd-- ba1.4k sqft825 Connecticut St, Bridge City, TX 77611Off Market
Similar homes
- $192,0003 bd2 ba1.4k sqft170 Circle Dr, Bridge City, TX 77611For Sale
 MLS ID #270509, Julianne Gillam, RE/MAX ONE - Orange County. BBOR
 - $225,0003 bd2 ba1.7k sqft1020 Arthur St, Bridge City, TX 77611For Sale
 MLS ID #14402681, Jacey-Kay Carter, Property Pros Real Estate & Co. HAR
 - $169,9003 bd2 ba1.4k sqft121 Glynn St, Bridge City, TX 77611For Sale
 MLS ID #34269338, Diane McNelis, Coldwell Banker Southern Homes. HAR
 - $259,9003 bd2 ba1.6k sqft197 Live Oak St, Bridge City, TX 77611For Sale
 MLS ID #270997, Candace Mulhollan, RE/MAX ONE - Orange County. BBOR
 - $229,0003 bd2 ba1.4k sqft305 Jane St, Bridge City, TX 77611For SaleMLS ID #270618, Cheri Kelly, RE/MAX ONE - Orange County. BBOR
- $135,0003 bd2 ba1.5k sqft275 E Clover St, Bridge City, TX 77611For SaleMLS ID #270197, Jerad Spencer, Spencer Real Estate Company. BBOR
- $189,0002 bd2 ba1.3k sqft3688 Carpenter Rd, Orange, TX 77630For SaleMLS ID #270722, Jo Clark, JLA Realty. BBOR
- $254,0003 bd2 ba1.7k sqft3703 McKnight Rd, Bridge City, TX 77611For SaleMLS ID #262535, Candace Mulhollan, RE/MAX ONE - Orange County. BBOR
- $219,9003 bd2 ba1.4k sqft412 N 24th St, Nederland, TX 77627For SaleMLS ID #271558, Stefanie Wright, RE/MAX ONE. BBOR
- $199,9003 bd2 ba1.4k sqft240 Boston Ave, Nederland, TX 77627For SaleMLS ID #270569, Kayla Clark, CB&A, Realtors. BBOR
- $229,9003 bd2 ba1.3k sqft6648 Taylor St, Groves, TX 77619For SaleMLS ID #270423, Danny Fuller, Fuller Group. BBOR
- $199,9004 bd2 ba1.6k sqft2917 Tammy Cir, Orange, TX 77630For SaleMLS ID #269738, Michael DeLuna, Connect Realty. BBOR
- $175,0003 bd2 ba1.1k sqft2323 Avenue C, Nederland, TX 77627For SaleMLS ID #271368, Jennifer Osgood, Lange Realty Group -- 9014834. BBOR
- $259,9003 bd2 ba1.8k sqft440 N Timberlane St, Vidor, TX 77662For SaleMLS ID #271605, Sherry Hommel, Coldwell Banker Southern Homes. BBOR
- $233,0003 bd2 ba1.2k sqft947 Springdale St, Vidor, TX 77662For SaleMLS ID #270028, Jerad Spencer, Spencer Real Estate Company. BBOR
