The Bonnie Basement blends open-concept living with thoughtful design. The main level features a spacious great room, dining area, and a modern kitchen with a large island and walk-in pantry. The primary suite offers a walk-in closet and luxury bath, with two additional bedrooms and a full bath nearby.Downstairs, enjoy a finished basement with a family room, rec room, two bedrooms, and a full bath--perfect for guests or entertaining. A walk-out patio and generous storage space add functionality and comfort.Built with Bussell Building's signature craftsmanship and attention to detail*Photos may be of a similar home*
Pending
$405,925
845 E Virginia Lane Lot 196, Nixa, MO 65714
5beds
3,296sqft
:
Get pre-qualified$2,617/mo
Single Family Residence
Built in 2026
8,276 Square Feet Lot
$405,600 Zestimate®
$123/sqft
$25/mo HOA
What's special
Finished basementGenerous storage spaceModern kitchenOpen-concept livingPrimary suiteRec roomDining area
- 74 days |
- 122 |
- 16 |
Zillow last checked:
Listing updated:
Listed by:
Bussell Real Estate 417-668-2482,
Murney Associates - Primrose
Source: SOMOMLS as distributed by MLS GRID,MLS#: 60324081
Facts & features
Interior
Bedrooms & bathrooms
- Bedrooms: 5
- Bathrooms: 3
- Full bathrooms: 3
Rooms
- Room types: Bedroom, Pantry, Living Areas (2), Mud Room, Family Room, Master Bedroom
Heating
- Forced Air, Central, Natural Gas
Cooling
- Central Air, Ceiling Fan(s)
Appliances
- Included: Dishwasher, Gas Water Heater, Free-Standing Electric Oven, Exhaust Fan, Microwave, Disposal
- Laundry: In Basement, W/D Hookup
Features
- Granite Counters, Tray Ceiling(s), Walk-In Closet(s), Walk-in Shower, High Speed Internet
- Flooring: Carpet, Vinyl
- Windows: Double Pane Windows
- Basement: Walk-Out Access,Finished,Full
- Attic: Pull Down Stairs
- Has fireplace: No
Interior area
- Total structure area: 3,296
- Total interior livable area: 3,296 sqft
- Finished area above ground: 1,648
- Finished area below ground: 1,648
Property
Parking
- Total spaces: 2
- Parking features: Driveway, Garage Faces Front, Garage Door Opener
- Attached garage spaces: 2
- Has uncovered spaces: Yes
Features
- Levels: One
- Stories: 2
- Patio & porch: Patio, Deck, Front Porch
- Exterior features: Rain Gutters
- Has view: Yes
- View description: City
Lot
- Size: 8,276 Square Feet
- Features: Curbs
Details
- Parcel number: N/A
Construction
Type & style
- Home type: SingleFamily
- Property subtype: Single Family Residence
Materials
- Brick, Vinyl Siding, Stone
- Foundation: Poured Concrete
- Roof: Composition
Condition
- New construction: Yes
- Year built: 2026
Utilities & green energy
- Sewer: Public Sewer
- Water: Public
Green energy
- Energy efficient items: HVAC, High Efficiency - 90%+, Appliances
Community & HOA
Community
- Security: Carbon Monoxide Detector(s), Smoke Detector(s)
- Subdivision: Forest Heights
HOA
- Services included: Common Area Maintenance
- HOA fee: $300 annually
Location
- Region: Nixa
Financial & listing details
- Price per square foot: $123/sqft
- Date on market: 5/19/2026
- Listing terms: Cash,VA Loan,FHA,Conventional
- Road surface type: Asphalt, Concrete
Estimated market value
$405,600
$385,000 - $426,000
$3,317/mo
Price history
| Date | Event | Price |
|---|---|---|
| 7/20/2026 | Pending sale | $405,925$123/sqft |
Source:  SOMOMLS as distributed by MLS GRID #60324081 Report a problem SOMOMLS as distributed by MLS GRID #60324081 Report a problem | ||
| 5/19/2026 | Listed for sale | $405,925$123/sqft |
Source: SOMOMLS as distributed by MLS GRID #60324081 Report a problem | ||
Public tax history
Tax history is unavailable.
Monthly payment
Est. payment
Payment breakdown
Explore the cost of this home by adjusting the details. Changes won't be saved.Climate risks
Neighborhood: 65714
Nearby schools
GreatSchools rating
- 9/10John Thomas School of DiscoveryGrades: K-6Distance: 1.3 mi
- 8/10Nixa Junior High SchoolGrades: 7-8Distance: 1.8 mi
- 10/10Nixa High SchoolGrades: 9-12Distance: 2.6 mi
Schools provided by the listing agent
- Elementary: Nixa
- Middle: Nixa
- High: Nixa
Source: SOMOMLS as distributed by MLS GRID. This data may not be complete. We recommend contacting the local school district to confirm school assignments for this home.
- $--4 bd3 ba3.1k sqft843 E Virginia Ln LOT 197, Nixa, MO 65714Sold
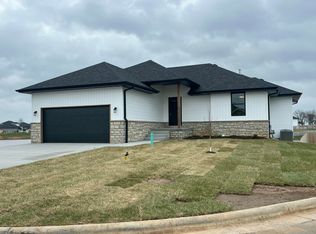
- $--5 bd3 ba3.5k sqft890 E Virginia Ln #170, Nixa, MO 65714Sold

- $--4 bd3 ba2.4k sqft842 E Virginia Ln LOT 202, Nixa, MO 65714Sold
- $--3 bd2 ba1.4k sqft846 E Virginia Ln LOT 204, Nixa, MO 65714Sold
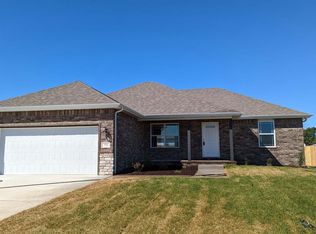
- $459,9995 bd3 ba3.5k sqft851 E Virginia Ln LOT 193, Nixa, MO 65714New Construction
- $--3 bd2 ba2.2k sqft839 E Virginia Ln LOT 199, Nixa, MO 65714Sold
- $--3 bd2 ba1.5k sqft863 S Parkside Cir LOT 90, Nixa, MO 65714Sold
- $--3 bd2 ba1.4k sqft865 S Parkside Cir LOT 89, Nixa, MO 65714Sold
A local agent can set up tours, give advice and negotiate with sellers.
Similar homes
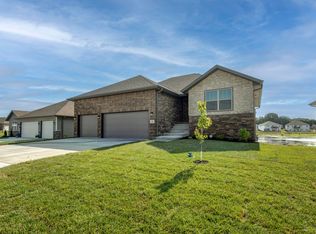
- $459,9995 bd3 ba3.5k sqft851 E Virginia Lane Lot 193, Nixa, MO 65714Active
 MLS ID #60329569, Bussell Real Estate, Murney Associates - Primrose. SOMOMLS as distributed by MLS GRID
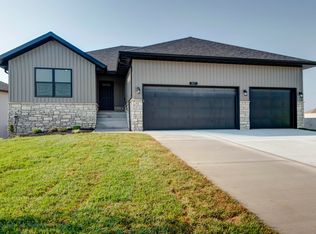
 - $474,9995 bd3 ba3.5k sqft865 E Virginia Lane Lot 187, Nixa, MO 65714Active w/Contingency
 MLS ID #60329563, Bussell Real Estate, Murney Associates - Primrose. SOMOMLS as distributed by MLS GRID
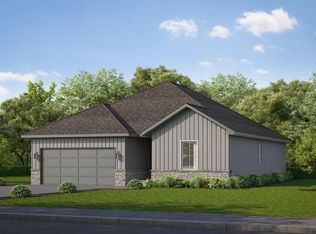
 - from $387,5005 bd3 ba3.1k sqftBonnie Basement Plan, Forest Heights, Nixa, MO 65714New Construction
 Bussell Homes
 - $471,3505 bd3 ba3.4k sqft879 E Virginia Lane Lot 183, Nixa, MO 65714Active
 MLS ID #60325587, Bussell Real Estate, Murney Associates - Primrose. SOMOMLS as distributed by MLS GRID
 - from $367,5003 bd2 ba2k sqftOlivia Plan, Forest Heights, Nixa, MO 65714New ConstructionBussell Homes
- from $460,0005 bd3 ba3.6k sqftShelby Basement Plan, Forest Heights, Nixa, MO 65714New ConstructionBussell Homes
- from $457,5005 bd3 ba3.5k sqftMeadow Basement Plan, Forest Heights, Nixa, MO 65714New ConstructionBussell Homes
- $454,1164 bd3 ba2.5k sqft621 N Baywood Dr, Nixa, MO 65714New ConstructionSchuber Mitchell Homes
- from $416,6774 bd3 ba2.5k sqft2500 Plan, Riverton Park, Nixa, MO 65714New ConstructionSchuber Mitchell Homes
- $314,9993 bd2 ba1.6k sqft822 S Wheaton Hills Drive Lot 164, Nixa, MO 65714ActiveSOMOMLS as distributed by MLS GRID
- from $357,5004 bd2 ba2k sqftBrody Plan, Forest Heights, Nixa, MO 65714New ConstructionBussell Homes
- from $342,5004 bd2 ba1.8k sqftShelby Plan, Forest Heights, Nixa, MO 65714New ConstructionBussell Homes
- $579,0004 bd3 ba3.1k sqft855 E Ashford Avenue, Nixa, MO 65714ActiveMLS ID #60320033, EA Group, Keller Williams Local. SOMOMLS as distributed by MLS GRID
- from $317,5003 bd2 ba1.6k sqftMeadow Plan, Forest Heights, Nixa, MO 65714New ConstructionBussell Homes
- $549,0004 bd2 ba2.5k sqft188 Highland Drive, Nixa, MO 65714ActiveMLS ID #60325182, Tonya Murfin, Murney Associates - Primrose. SOMOMLS as distributed by MLS GRID
- from $367,8973 bd2 ba2k sqft2000-3C Plan, Riverton Park, Nixa, MO 65714New ConstructionSchuber Mitchell Homes
- from $326,2054 bd2 ba1.7k sqft1729-4 Plan, Riverton Park, Nixa, MO 65714New ConstructionSchuber Mitchell Homes
- $449,9005 bd3 ba3.3k sqft4449 N Toby Avenue, Springfield, MO 65803ActiveMLS ID #60306196, Tamra J Tucker, A R Wilson, REALTORS. SOMOMLS as distributed by MLS GRID
- from $410,3444 bd3 ba2.5k sqft2500 Plan, Finley Crossing, Ozark, MO 65721New ConstructionSchuber Mitchell Homes
- from $382,5005 bd3 ba3.2k sqftBonnie Basement Plan, Valley Ridge Estates, Ozark, MO 65721New ConstructionBussell Homes
