Investor opportunity. Mid-century 3 BR / 2 BA in an established, no-HOA neighborhood, minutes from Bass Pro and Wonders of Wildlife. Roof under four years old, carpet-free flooring throughout, and big windows that fill the house with natural light. The wide galley kitchen is easy to work with.The extras are what set it apart: an oversized detached 2-car garage with a powered workshop, a covered carport, and a backyard shed with loft. Plenty of room for a flip, a rental, or a hands-on owner.Sold as-is. Buyer to verify all information and complete their own inspections. Cash or renovation financing preferred. Bring your contractor and run your numbers.
Pending
$200,000
845 W Seminole Street, Springfield, MO 65807
3beds
1,422sqft
Single Family Residence
Built in 1954
0.3 Acres Lot
$200,800 Zestimate®
$141/sqft
$-- HOA
What's special
Covered carportCarpet-free flooring throughoutWide galley kitchenBackyard shed with loft
- 24 days
- 113
- 0
Zillow last checked:
Listing updated:
Listed by:
Matt Davidson 417-860-8730,
Murney Associates - Primrose
Source: SOMOMLS as distributed by MLS GRID,MLS#: 60337156
Facts & features
Interior
Bedrooms & bathrooms
- Bedrooms: 3
- Bathrooms: 3
- Full bathrooms: 2
- 1/2 bathrooms: 1
Rooms
- Room types: Living Room, Great Room
Heating
- Forced Air, Natural Gas
Cooling
- Attic Fan, Central Air
Appliances
- Included: Electric Cooktop, Refrigerator, Dishwasher
Features
- Flooring: Luxury Vinyl
- Has basement: No
- Attic: Access Only:No Stairs
- Has fireplace: No
Interior area
- Total structure area: 1,422
- Total interior livable area: 1,422 sqft
- Finished area above ground: 1,422
- Finished area below ground: 0
Property
Parking
- Total spaces: 3
- Parking features: Garage, Carport
- Garage spaces: 3
- Carport spaces: 1
Features
- Levels: One
- Stories: 1
- Patio & porch: Covered
Lot
- Size: 0.3 Acres
Details
- Additional structures: Outbuilding, Shed(s)
- Parcel number: 1335107034
- Special conditions: Real Estate Owned
Construction
Type & style
- Home type: SingleFamily
- Architectural style: Ranch
- Property subtype: Single Family Residence
Materials
- Roof: Composition
Condition
- Year built: 1954
Utilities & green energy
- Sewer: Public Sewer
- Water: Public
Community & HOA
Community
- Security: Security System
- Subdivision: South Haven
Location
- Region: Springfield
Financial & listing details
- Price per square foot: $141/sqft
- Tax assessed value: $131,700
- Annual tax amount: $1,246
- Date on market: 10/27/2026
- Listing terms: Cash,VA Loan,FHA,Conventional
Foreclosure details
Estimated market value
$200,800
$191,000 - $211,000
$1,766/mo
Price history
| Date | Event | Price |
|---|---|---|
| 2/16/2024 | Sold | -- |
Source:  SOMOMLS as distributed by MLS GRID #60259314 Report a problem | ||
| 1/14/2024 | Pending sale | $199,900$141/sqft |
Source: SOMOMLS as distributed by MLS GRID #60259314 Report a problem | ||
| 1/11/2024 | Listed for sale | $199,900$141/sqft |
Source: SOMOMLS as distributed by MLS GRID #60259314 Report a problem | ||
| 3/12/2019 | Listing removed | -- |
Source: Auction.com Report a problem | ||
| 2/22/2019 | Listed for sale | -- |
Source: Auction.com Report a problem | ||
Public tax history
| Year | Property taxes | Tax assessment |
|---|---|---|
| 2025 | $1,247 +9.7% | $25,020 +18.1% |
| 2024 | $1,136 +0.6% | $21,180 |
| 2023 | $1,130 +7.8% | $21,180 +10.4% |
| 2022 | $1,048 +0% | $19,190 |
| 2021 | $1,048 +2.3% | $19,190 +7% |
| 2020 | $1,024 +10.1% | $17,930 +7% |
| 2018 | $930 +7.3% | $16,760 +6% |
| 2017 | $866 | $15,810 |
| 2016 | $866 | $15,810 |
| 2015 | $866 +0.9% | $15,810 +2.1% |
| 2014 | $859 | $15,480 -4.6% |
| 2012 | -- | $16,220 |
| 2011 | -- | $16,220 +4.6% |
| 2010 | -- | $15,500 +5.9% |
| 2006 | $618 | $14,640 |
| 2005 | $618 +3.4% | $14,640 +10.8% |
| 2004 | $598 +0.4% | $13,210 |
| 2003 | $595 +1.5% | $13,210 |
| 2002 | $587 +5.4% | $13,210 |
| 2001 | $557 | $13,210 |
Find assessor info on the county website
Monthly payment
Climate risks
Neighborhood: Mark Twain
Nearby schools
Schools provided by the listing agent
- Elementary: SGF-Mark Twain
- Middle: SGF-Jarrett
- High: SGF-Parkview
Source: SOMOMLS as distributed by MLS GRID. This data may not be complete. We recommend contacting the local school district to confirm school assignments for this home.

Similar homes
- $199,9003 bd1 ba1.3k sqft1939 S Roanoke Avenue, Springfield, MO 65807Active
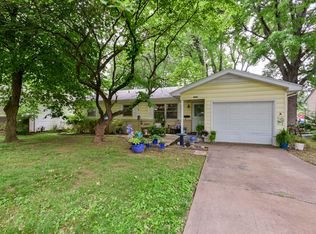
 MLS ID #60325163, J Brent Gilstrap, ReeceNichols - Springfield. SOMOMLS as distributed by MLS GRID
- $230,0003 bd2 ba1.2k sqft1810 S Thelma Avenue, Springfield, MO 65807Active
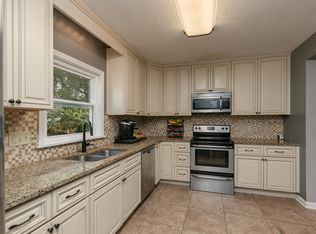 MLS ID #60334189, Jennifer Painter, Murney Associates - Primrose. SOMOMLS as distributed by MLS GRID
- $249,0003 bd2 ba1.7k sqft616 W Sylvania Street, Springfield, MO 65807Active
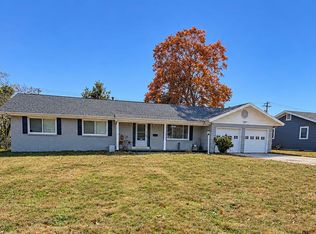 MLS ID #60338613, Team Serrano, Assist 2 Sell. SOMOMLS as distributed by MLS GRID
- $224,9003 bd2 ba1.5k sqft2012 S Roanoke Avenue, Springfield, MO 65807Active
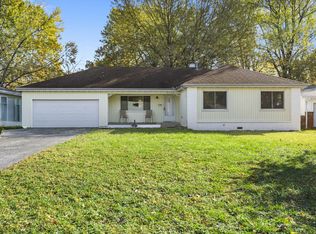 MLS ID #60318237, Caleb Cristopher Scott, Eleos Realty. SOMOMLS as distributed by MLS GRID
- $237,7123 bd2 ba1.2k sqft928 Walnut Lawn Court, Springfield, MO 65807ActiveMLS ID #60337852, Tyler James Williamson, Alpha Realty MO, LLC. SOMOMLS as distributed by MLS GRID
- $215,0002 bd2 ba1.3k sqft677 W Westview Street, Springfield, MO 65807ActiveMLS ID #60332261, Patriot Real Estate Team, Sturdy Real Estate. SOMOMLS as distributed by MLS GRID
- $219,9003 bd2 ba1.4k sqft2062 S Butterfly Avenue, Springfield, MO 65807ActiveMLS ID #60336863, Dawn Aguilera, Murney Associates - Primrose. SOMOMLS as distributed by MLS GRID
- $180,0002 bd1 ba894 sqft1847 S Weaver Avenue, Springfield, MO 65807ActiveMLS ID #60335600, Sharyn Dawson, EXP Realty LLC. SOMOMLS as distributed by MLS GRID
- $249,9003 bd2 ba1.6k sqft1201 W Edgewood Street, Springfield, MO 65807ActiveMLS ID #60333330, Team Serrano, Assist 2 Sell. SOMOMLS as distributed by MLS GRID
- $259,0003 bd2 ba1.5k sqft1724 S Grant Avenue, Springfield, MO 65807ActiveMLS ID #60336569, Carolyn Boss, Keller Williams Tri-Lakes. SOMOMLS as distributed by MLS GRID
- $239,0003 bd2 ba1.6k sqft782 W Deerfield Street, Springfield, MO 65807ActiveMLS ID #60331593, 417 Sister Team, Sturdy Real Estate. SOMOMLS as distributed by MLS GRID
- $199,9002 bd1 ba990 sqft1210 S Pennsylvania Avenue, Springfield, MO 65807ActiveMLS ID #60329701, Wes Litton, Keller Williams Local. SOMOMLS as distributed by MLS GRID
- $184,9003 bd1 ba1k sqft2308 S Delaware Avenue, Springfield, MO 65804ActiveMLS ID #60337547, Team Serrano, Assist 2 Sell. SOMOMLS as distributed by MLS GRID
- $225,0003 bd3 ba1.5k sqft3329 W Countryside Drive, Springfield, MO 65807ActiveMLS ID #60332671, Tassilyn Matthews, Alpha Realty MO, LLC. SOMOMLS as distributed by MLS GRID
- $237,0003 bd2 ba1.6k sqft730 W Sylvania Street, Springfield, MO 65807ActiveMLS ID #60324490, Mary Hunt, Cantrell Real Estate. SOMOMLS as distributed by MLS GRID
- $155,9003 bd2 ba1.5k sqft220 E Berkeley Street, Springfield, MO 65807ActiveMLS ID #60326788, Bruce Stidham, AMAX Real Estate. SOMOMLS as distributed by MLS GRID
- $235,9003 bd2 ba1.2k sqft3839 S El Salvador Avenue, Springfield, MO 65807ActiveMLS ID #60336693, Kendra Hill, Complete Realty Sales & Mgmt. SOMOMLS as distributed by MLS GRID
- $184,9003 bd2 ba1.1k sqft805 S Barnes Avenue, Springfield, MO 65802ActiveMLS ID #60337058, Lauren Enos, Murney Associates - Primrose. SOMOMLS as distributed by MLS GRID
- $254,9003 bd2 ba1.5k sqft3233 W Glenwood Street, Springfield, MO 65807ActiveMLS ID #60337537, Whitney J Shoffner, Murney Associates - Primrose. SOMOMLS as distributed by MLS GRID
