This home offers over 3,900 sq ft of fin living space across 5 thoughtfully designed levels. Fresh paint throughout & newly refinished hardwood floors spanning the entire main level give the home a crisp, new feel that is truly move-in ready. The desirable open-concept layout features a dramatic two-story great room w/ gas fireplace & floor-to-ceiling windows overlooking mature landscaping, filling the home w/ natural light. The kitchen offers granite countertops, a large center island, built-in stainless appliances, double wall ovens, pendant lighting, abundant cabinetry & generous prep space. A private den featuring custom picture frame molding creates an ideal home office or study. Just steps from the great room, an expansive intermediate level offers a bright rec room w/ custom built-ins & oversized windows. The professionally finished lower level adds app 765 sq ft & showcases extensive custom wood built-ins w/ integrated storage below, accented by elegant brass library lighting. This exceptional space also includes a wet bar w/ sink & mini refrigerator, Murphy bed, dedicated office area, luxury full bath w/ custom tiled shower & abundant storage.Privately situated on its own level, the owner's suite offers a spacious sitting area, spa-inspired bath w/ soaking tub & dual vanities, 2 walk-in closets & conveniently located adjacent laundry. Three additional berm & two full baths complete the upper level. Washer & dryer convey. Outside, thoughtfully designed hardscape improvements include retaining walls, full walkway from the front, firepit area & raised garden bed. Extensive landscaping, mature trees & irrigation create a private outdoor setting ideal for relaxing or entertaining. Add.updates include a new hot water tank. A rare feature is the custom pet suite, garden, or craft room, w cabinetry, countertops, subway tile accents & a sink. Experience the balance of luxury, functionality & everyday comfort in one of Pickerington's most desirable communities.
Contingent
Price cut: $20K (7/1)
$679,900
8456 Cameron Ct NW, Pickerington, OH 43147
4beds
3,904sqft
:
Get pre-qualified$4,647/mo
Single Family Residence
Built in 2015
0.35 Acres Lot
$-- Zestimate®
$174/sqft
$21/mo HOA
What's special
- 70 days |
- 382 |
- 23 |
Likely to sell faster than
Zillow last checked:
Listing updated:
Listed by:
Michelle L Smith 614-374-3119,
e-Merge Real Estate
Source: Columbus and Central Ohio Regional MLS ,MLS#: 226018625
Facts & features
Interior
Bedrooms & bathrooms
- Bedrooms: 4
- Bathrooms: 5
- Full bathrooms: 4
- 1/2 bathrooms: 1
Heating
- Forced Air
Cooling
- Central Air
Appliances
- Included: Dishwasher, Gas Range, Microwave, Refrigerator
Features
- Flooring: Wood, Carpet, Ceramic/Porcelain
- Windows: Insulated Windows
- Basement: Full
- Number of fireplaces: 1
- Fireplace features: One, Gas Log
- Common walls with other units/homes: No Common Walls
Interior area
- Total structure area: 2,890
- Total interior livable area: 3,904 sqft
Video & virtual tour
Property
Parking
- Total spaces: 3
- Parking features: Garage Door Opener, Attached, Side Load
- Garage spaces: 3
Features
- Levels: Multi/Split
- Patio & porch: Porch, Patio
Lot
- Size: 0.35 Acres
Details
- Parcel number: 0360653400
- Special conditions: Standard
- Other equipment: Irrigation Equipment
Construction
Type & style
- Home type: SingleFamily
- Architectural style: Craftsman
- Property subtype: Single Family Residence
Condition
- New construction: No
- Year built: 2015
Utilities & green energy
- Sewer: Public Sewer
- Water: Public
Community & HOA
Community
- Subdivision: Peyton Ridge
HOA
- Has HOA: Yes
- HOA fee: $250 annually
Location
- Region: Pickerington
Financial & listing details
- Price per square foot: $174/sqft
- Tax assessed value: $628,580
- Annual tax amount: $10,205
- Date on market: 5/29/2026
- Listing terms: VA Loan,FHA,Conventional
Estimated market value
Not available
Estimated sales range
Not available
Not available
Price history
| Date | Event | Price |
|---|---|---|
| 7/12/2026 | Contingent | $679,900$174/sqft |
Source:  Columbus and Central Ohio Regional MLS #226018625 Report a problem Columbus and Central Ohio Regional MLS #226018625 Report a problem | ||
| 7/1/2026 | Price change | $679,900-2.9%$174/sqft |
Source: Columbus and Central Ohio Regional MLS #226018625 Report a problem | ||
| 5/29/2026 | Listed for sale | $699,900+62.8%$179/sqft |
Source: Columbus and Central Ohio Regional MLS #226018625 Report a problem | ||
| 2/1/2016 | Sold | $430,000-4.2%$110/sqft |
Source: Public Record Report a problem | ||
| 10/16/2015 | Listed for sale | $448,990+596.1%$115/sqft |
Source: Fischer Homes Columbus Corporate Office #215020626 Report a problem | ||
| 4/30/2015 | Sold | $64,500-0.6%$17/sqft |
Source: Columbus and Central Ohio Regional MLS #214044119 Report a problem | ||
| 8/16/2013 | Listed for sale | $64,900$17/sqft |
Source: Coldwell Banker King Thompson - Southeast Regional #211005326 Report a problem | ||
| 9/10/2012 | Listing removed | $64,900$17/sqft |
Source: Coldwell Banker #211005326 Report a problem | ||
| 7/11/2012 | Price change | $64,900-5.9%$17/sqft |
Source: Coldwell Banker #211005326 Report a problem | ||
| 12/11/2011 | Listed for sale | $69,000$18/sqft |
Source: NO COMPANY PROVIDED #211005326 Report a problem | ||
Public tax history
| Year | Property taxes | Tax assessment |
|---|---|---|
| 2025 | $10,205 +29.5% | $220,000 +38.8% |
| 2024 | $7,881 +8% | $158,530 |
| 2023 | $7,298 +0.9% | $158,530 |
| 2022 | $7,235 -11.9% | $158,530 +3.4% |
| 2021 | $8,213 -0.4% | $153,300 |
| 2020 | $8,249 -1.3% | $153,300 |
| 2019 | $8,356 +5% | $153,300 +21.6% |
| 2018 | $7,957 -1.3% | $126,120 -1.2% |
| 2017 | $8,065 -0.9% | $127,680 |
| 2016 | $8,136 +535.4% | $127,680 +556.1% |
| 2015 | $1,280 +1.2% | $19,460 |
| 2014 | $1,265 +6.2% | $19,460 |
| 2013 | $1,191 +1.3% | $19,460 |
| 2012 | $1,176 -0.5% | $19,460 +1.1% |
| 2011 | $1,181 -3.1% | $19,250 -11% |
| 2010 | $1,218 +3.5% | $21,620 |
| 2009 | $1,177 | $21,620 |
Find assessor info on the county website
Monthly payment
Est. payment
Payment breakdown
Explore the cost of this home by adjusting the details. Changes won't be saved.Climate risks
Neighborhood: 43147
Nearby schools
GreatSchools rating
- 10/10Toll Gate Middle SchoolGrades: 5-6Distance: 2.1 mi
- 7/10Pickerington Lakeview Junior High SchoolGrades: 7-8Distance: 1.4 mi
- 7/10Pickerington High School NorthGrades: 9-12Distance: 1.1 mi
- $180-- bd-- ba-- sqftCameron Ct NW, Pickerington, OH 43147Off Market
- $30-- bd-- ba-- sqftCameron Ct NW, Pickerington, OH 43147Off Market
- $18,310-- bd-- ba-- sqftCameron Ct NW, Pickerington, OH 43147Off Market
- $652,8005 bd4 ba3.7k sqft8434 Cameron Ct NW, Pickerington, OH 43147Off Market

- $646,0004 bd4 ba2.9k sqft8478 Cameron Ct NW, Pickerington, OH 43147Off Market
- $645,0005 bd5 ba3.9k sqft11210 Milnor Rd, Pickerington, OH 43147Sold
- $718,4005 bd4 ba3.7k sqft11196 Milnor Rd, Pickerington, OH 43147Off Market
- $558,7000.36 Acres8414 Cameron Ct NW, Pickerington, OH 43147Off Market
A local agent can set up tours, give advice and negotiate with sellers.
A local lender can help you make sure your offer is ready when you are.
Similar homes
- $529,9994 bd3 ba3.3k sqft8376 Comstock Ct NW, Pickerington, OH 43147For Sale
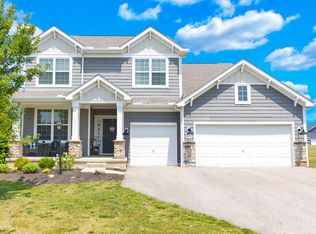
 MLS ID #226025025, Dylan J Knecht, RE/MAX Revealty. Columbus and Central Ohio Regional MLS
 - $723,9004 bd4 ba3.3k sqft13285 Imbus Trl, Pickerington, OH 43147For Sale
 MLS ID #226016148, Mick Groom, Century 21 Excellence Realty. Columbus and Central Ohio Regional MLS
 - $799,9004 bd4 ba3.2k sqft13577 Church View Ct, Pickerington, OH 43147For Sale
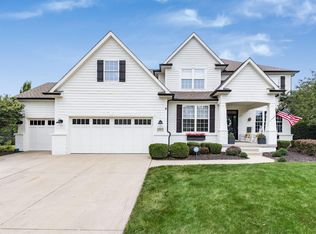 MLS ID #226026979, Susan M Braskett, Coldwell Banker Realty. Columbus and Central Ohio Regional MLS
 - $624,9004 bd3 ba3.8k sqft13303 Sandover Pl, Pickerington, OH 43147For Sale
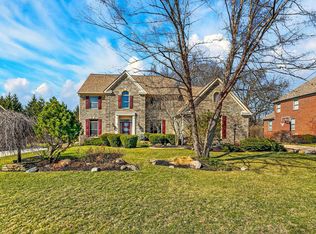 MLS ID #226025548, Miranda Lytle, Keller Williams Consultants. Columbus and Central Ohio Regional MLS
 - $775,0004 bd4 ba3.4k sqft8458 Chesapeake Way NW, Pickerington, OH 43147For SaleMLS ID #226007505, Matthew Hance, EXP Realty, LLC. Columbus and Central Ohio Regional MLS
- $785,0005 bd5 ba4.4k sqft7164 Drucilla St, Pickerington, OH 43147For SaleMLS ID #226026511, Sam Cooper, Howard Hanna Real Estate Svcs. Columbus and Central Ohio Regional MLS
- $850,0005 bd6 ba4.4k sqft831 Pathlow Dr, Pickerington, OH 43147For SaleMLS ID #226018910, Kristy D Waite, Red 1 Realty. Columbus and Central Ohio Regional MLS
- $529,9004 bd4 ba3.3k sqft231 Arlington Dr, Pickerington, OH 43147For SaleMLS ID #226023407, Sam Cooper, Howard Hanna Real Estate Svcs. Columbus and Central Ohio Regional MLS
- $500,0004 bd4 ba3k sqft205 Arlington Dr, Pickerington, OH 43147For SaleMLS ID #226006030, Shaunna Joy Boatman, Red 1 Realty. Columbus and Central Ohio Regional MLS
- $529,9004 bd3 ba2.6k sqft12283 Herons Landing Dr NW, Pickerington, OH 43147For SaleMLS ID #226022886, Sam Cooper, Howard Hanna Real Estate Svcs. Columbus and Central Ohio Regional MLS
- $699,0004 bd6 ba4.2k sqft7836 Glenwood Ave NW, Canal Winchester, OH 43110For SaleMLS ID #226023965, Natalay Simakovskay, Key Realty. Columbus and Central Ohio Regional MLS
- $554,9004 bd3 ba3k sqft12353 Ebright Ln, Pickerington, OH 43147For SaleMLS ID #225043332, Trudy D Tiu, Walker Tiu Real Estate Group. Columbus and Central Ohio Regional MLS
- $510,0005 bd4 ba3.3k sqft248 Arlington Dr, Pickerington, OH 43147For SaleMLS ID #226017156, Joel Custer, Keller Williams Consultants. Columbus and Central Ohio Regional MLS
- $493,9004 bd3 ba3k sqft166 Longleaf St, Pickerington, OH 43147For SaleMLS ID #226022914, Laura E Listebarger, Century 21 Excellence Realty. Columbus and Central Ohio Regional MLS
- $549,9004 bd3 ba2.6k sqft7024 McQueen Dr NW, Pickerington, OH 43147For SaleMLS ID #226025202, Christopher Rosen, Cutler Real Estate. Columbus and Central Ohio Regional MLS
- $499,0004 bd3 ba3.1k sqft596 Herrogate Sq, Pickerington, OH 43147For SaleMLS ID #226022987, Jeffery L Moore, EXP Realty, LLC. Columbus and Central Ohio Regional MLS
- $479,9994 bd3 ba2.8k sqft120 Sourwood St, Pickerington, OH 43147For SaleMLS ID #226021788, Julia N DiNardo, Century 21 Excellence Realty. Columbus and Central Ohio Regional MLS
- $819,7754 bd5 ba5.1k sqft8149 Chesapeake Way NW, Pickerington, OH 43147For SaleMLS ID #226011174, Justin N Gwinn, e-Merge Real Estate. Columbus and Central Ohio Regional MLS
- $414,9002 bd2 ba2k sqft12265 Rooster Tail Dr, Pickerington, OH 43147For SaleMLS ID #226028519, Michael A Pacifico, RE/MAX ONE. Columbus and Central Ohio Regional MLS
- $794,9004 bd4 ba3k sqft1818 Unbridled Way, Blacklick, OH 43004For SaleMLS ID #226029087, Brian J Thompson, Howard Hanna Real Estate Svcs. Columbus and Central Ohio Regional MLS
