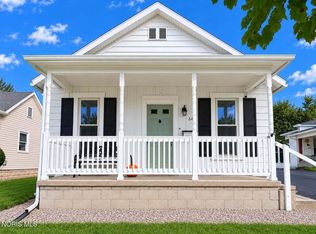
Looking for downtown? Look no longer...located on historical Park St. This home offers formal and eat-in kitchen dining areas. Kitchen offers an abundance of cabinets and countertop space, along with a mobile island and heated tile flooring. Laundry off kitchen with lots of storage and scrub sink (washer and dryer do not stay). Main floor also has a large office/den/3rd bedroom optional space. Upstairs bedrooms have so much space and storage. Primary bedroom has a walk-in closet and attached bath. The primary bath has a walk-in shower, dual vanity, tile flooring and jetted whirlpool tub (currently not working). Second bedroom with deep built in storage closets. Outside has a large wooden deck and fire-pit for outside fun and relaxation. Two car detached garage located off the alley. Being sold "as-is"
Under contract
$208,000
846 Park St, Findlay, OH 45840
3beds
1,908sqft
Single Family Residence
Built in 1900
10,018 Square Feet Lot
$208,000 Zestimate®
$109/sqft
$-- HOA
What's special
Mobile islandLarge wooden deckHeated tile flooring
- 50 days
- 62
- 0
Likely to sell faster than
Zillow last checked:
Listing updated:
Listed by:
Karen Brannan 419-306-6427,
Coldwell Banker Flag City
Source: NORIS,MLS#: 10012308
Facts & features
Interior
Bedrooms & bathrooms
- Bedrooms: 3
- Bathrooms: 2
- Full bathrooms: 2
Bedroom 2
- Description: Carpet
- Level: Upper
- Dimensions: 15 x 14
Bedroom 3
- Description: Carpet
- Level: Main
- Dimensions: 14 x 12
Other
- Description: Hardwood
- Level: Upper
- Dimensions: 15 x 14
Dining room
- Description: Laminate
- Level: Main
- Dimensions: 17 x 15
Kitchen
- Description: Heated Tile
- Level: Main
- Dimensions: 14 x 11
Laundry
- Description: Tile
- Level: Main
- Dimensions: 11 x 6
Living room
- Description: Carpet
- Level: Main
- Dimensions: 16 x 15
Heating
- Boiler
Cooling
- Window Unit(s)
Appliances
- Included: Electric Range, Refrigerator
- Laundry: Main Level
Features
- Ceiling Fan(s), Eat-in Kitchen
- Flooring: Carpet, Tile, Hardwood, Laminate
- Windows: Window Coverings
- Basement: Full
- Has fireplace: No
- Common walls with other units/homes: No Common Walls
Interior area
- Total structure area: 1,908
- Total interior livable area: 1,908 sqft
Video & virtual tour
Property
Parking
- Total spaces: 2
- Parking features: Off Street, Alley Access, Detached Garage
- Garage spaces: 2
Features
- Levels: One and One Half
- Patio & porch: Covered Porch, Deck
- Exterior features: Fire Pit
- Fencing: Other
Lot
- Size: 10,018 Square Feet
- Dimensions: 50X200
- Features: Landscaped
Details
- Parcel number: 570000212900
- Other equipment: Dehumidifier
Construction
Type & style
- Home type: SingleFamily
- Architectural style: Traditional
- Property subtype: Single Family Residence
Materials
- Brick, Vinyl Siding
- Foundation: Block
- Roof: Shingle
Condition
- New construction: No
- Year built: 1900
Utilities & green energy
- Sewer: Public Sewer
- Water: Public
- Utilities for property: Electricity Connected, Natural Gas Connected, Water Connected
Community & HOA
Community
- Features: Sidewalks
- Subdivision: None
HOA
- Has HOA: No
Location
- Region: Findlay
Financial & listing details
- Price per square foot: $109/sqft
- Tax assessed value: $179,160
- Annual tax amount: $1,924
- Date on market: 8/21/2026
- Listing terms: Cash,Conventional
- Electric utility on property: Yes
- Road surface type: Paved
Estimated market value
$208,000
$198,000 - $218,000
$1,873/mo
Price history
| Date | Event | Price |
|---|---|---|
| 9/3/2026 | Pending sale | $208,000$109/sqft |
Source:  WCAR OH #311266 Report a problem WCAR OH #311266 Report a problem | ||
| 9/3/2026 | Contingent | $208,000$109/sqft |
Source: NORIS #10012308 Report a problem | ||
| 8/21/2026 | Listed for sale | $208,000+68.4%$109/sqft |
Source: WCAR OH #311266 Report a problem | ||
| 8/1/2003 | Sold | $123,500+111.1%$65/sqft |
Source: Public Record Report a problem | ||
| 12/20/1999 | Sold | $58,500$31/sqft |
Source: Public Record Report a problem | ||
Public tax history
| Year | Property taxes | Tax assessment |
|---|---|---|
| 2025 | $1,924 +7.9% | $62,710 +25% |
| 2024 | $1,783 -0.2% | $50,160 |
| 2023 | $1,786 +0.4% | $50,160 |
| 2022 | $1,779 +18.3% | $50,160 +35.8% |
| 2021 | $1,505 +0% | $36,930 |
| 2020 | $1,504 +2.1% | $36,930 |
| 2019 | $1,474 +4.4% | $36,930 +13.9% |
| 2018 | $1,413 +100.2% | $32,420 |
| 2017 | $706 -49.5% | $32,420 |
| 2016 | $1,398 +26.9% | $32,420 +28.8% |
| 2015 | $1,102 0% | $25,170 |
| 2014 | $1,102 -4.2% | $25,170 -3.3% |
| 2012 | $1,150 +0.4% | $26,020 |
| 2011 | $1,145 0% | $26,020 |
| 2010 | $1,145 -17.8% | $26,020 -22.4% |
| 2009 | $1,393 +10% | $33,550 |
| 2008 | $1,266 +0.3% | $33,550 |
| 2007 | $1,262 +11.1% | $33,550 +6.1% |
| 2005 | $1,136 | $31,630 +7.7% |
| 2004 | -- | $29,380 |
Find assessor info on the county website
Monthly payment
Est. payment
Payment breakdown
Explore the cost of this home by adjusting the details. Changes won't be saved.Climate risks
Neighborhood: 45840
Nearby schools
Schools provided by the listing agent
- Elementary: Whittier
- Middle: Donnell
- High: Findlay
Source: NORIS. This data may not be complete. We recommend contacting the local school district to confirm school assignments for this home.
Similar homes
- $199,9003 bd2 ba1.2k sqft644 Cherry St, Findlay, OH 45840For Sale
 MLS ID #10014392, Kristie Fox, Berkshire Hathaway HS Koehler. NORIS
 - $229,9003 bd2 ba1.7k sqft207 Center St, Findlay, OH 45840For Sale
 MLS ID #10010855, Nadia Smidi, Key Realty, LTD. NORIS
 - $209,9003 bd2 ba1.2k sqft139 Oakland Ave, Findlay, OH 45840For Sale
 MLS ID #10013390, Scott Fader, Joseph Walter Realty, LLC. NORIS
 - $224,9004 bd2 ba1.9k sqft815 Liberty St, Findlay, OH 45840For Sale
 MLS ID #10014078, Nicole Keuneke, Key Realty, LTD. NORIS
 - $210,0003 bd2 ba1.5k sqft515 Washington St #2, Findlay, OH 45840For Sale
 MLS ID #310996, Karen Brannan, Coldwell Banker Flag City. WCAR OH
