Fall in love with this beautifully maintained ranch nestled in the tranquil countryside of Colden. One level living at its finest! This beautifully maintained original owner home offers warmth and passion. Inside discover an open floorplan with natural lighting 3 bedroom 1 bath offers both comfort and functionally. The kitchen has a convenient breakfast bar and ample cabinetry. Included are the stove, refrig, microwave and dryer. The full dry basement offers endless possibilities for additional living space. This home showcases hardwood floors throughout. All major mechanics have been update within the past few years for peace of mind. Attached garage, 2 sheds and all new circuit breaker This exceptional property offers space, versatility and a picturesque setting to make it your own. Comfort, style and serenity await you. It’s a peaceful oasis where kids can play, pets can roam and you can relax in natures embrace.
Pending
$269,900
8460 Stanfield Rd, Colden, NY 14033
3beds
1,220sqft
Single Family Residence
Built in 1960
2 Acres Lot
$-- Zestimate®
$221/sqft
$-- HOA
What's special
One level livingAttached garageHardwood floors throughoutPicturesque settingAmple cabinetryTranquil countryside of colden
- 13 days
- 1,016
- 77
Zillow last checked:
Listing updated:
Listed by:
WNY Metro Roberts Realty 716-891-1710,
Patricia A Link 716-891-1710
Source: NYSAMLSs,MLS#: B1711793 Originating MLS: Buffalo
Originating MLS: BuffaloFacts & features
Interior
Bedrooms & bathrooms
- Bedrooms: 3
- Bathrooms: 1
- Full bathrooms: 1
- Main level bathrooms: 1
- Main level bedrooms: 3
Bedroom 1
- Level: First
- Dimensions: 12.00 x 14.00
Bedroom 2
- Level: First
- Dimensions: 11.00 x 10.00
Bedroom 3
- Level: First
- Dimensions: 14.00 x 14.00
Dining room
- Level: First
- Dimensions: 10.00 x 11.00
Kitchen
- Level: First
- Dimensions: 14.00 x 11.00
Living room
- Level: First
- Dimensions: 21.00 x 14.00
Heating
- Gas, Forced Air
Cooling
- Central Air
Appliances
- Included: Dryer, Gas Oven, Gas Range, Gas Water Heater, Microwave, Refrigerator
- Laundry: In Basement
Features
- Breakfast Bar, Ceiling Fan(s), Separate/Formal Dining Room, Separate/Formal Living Room, Bedroom on Main Level, Main Level Primary
- Flooring: Hardwood, Varies, Vinyl
- Basement: Full
- Has fireplace: No
Interior area
- Total structure area: 1,220
- Total interior livable area: 1,220 sqft
Video & virtual tour
Property
Parking
- Total spaces: 1
- Parking features: Attached, Garage, Garage Door Opener
- Attached garage spaces: 1
Features
- Levels: One
- Stories: 1
- Exterior features: Blacktop Driveway
Lot
- Size: 2 Acres
- Dimensions: 187 x 0
- Features: Irregular Lot, Wooded
Details
- Additional structures: Shed(s), Storage
- Parcel number: 1434002280000005020000
- Special conditions: Standard
Construction
Type & style
- Home type: SingleFamily
- Architectural style: Ranch
- Property subtype: Single Family Residence
Materials
- Wood Siding, Copper Plumbing
- Foundation: Block
- Roof: Asphalt
Condition
- Resale
- Year built: 1960
Utilities & green energy
- Sewer: Septic Tank
- Water: Not Connected, Public, Well
- Utilities for property: Water Available
Community & HOA
Location
- Region: Colden
Financial & listing details
- Price per square foot: $221/sqft
- Tax assessed value: $58,200
- Annual tax amount: $4,209
- Date on market: 9/4/2026
- Cumulative days on market: 14 days
- Listing terms: Cash,Conventional,FHA,VA Loan
Estimated market value
Not available
Estimated sales range
Not available
Not available
Price history
| Date | Event | Price |
|---|---|---|
| 9/7/2026 | Pending sale | $269,900$221/sqft |
Source:  NYSAMLSs #B1711793 Report a problem NYSAMLSs #B1711793 Report a problem | ||
| 9/4/2026 | Listed for sale | $269,900$221/sqft |
Source: NYSAMLSs #B1711793 Report a problem | ||
Public tax history
| Year | Property taxes | Tax assessment |
|---|---|---|
| 2025 | -- | $58,200 |
| 2024 | -- | $58,200 |
| 2023 | -- | $58,200 |
| 2022 | -- | $58,200 |
| 2021 | -- | $58,200 |
| 2020 | -- | $58,200 |
| 2019 | -- | $58,200 |
| 2018 | -- | $58,200 |
| 2017 | $2,691 +135.3% | $58,200 |
| 2016 | $1,144 | $58,200 |
| 2015 | -- | $58,200 |
| 2014 | -- | $58,200 |
| 2013 | -- | $58,200 |
| 2012 | -- | $58,200 |
| 2011 | -- | $58,200 |
| 2010 | -- | $58,200 |
| 2009 | -- | $58,200 |
| 2008 | -- | $58,200 |
| 2007 | -- | $58,200 |
| 2006 | -- | $58,200 |
| 2005 | -- | $58,200 |
| 2004 | -- | $58,200 |
| 2003 | -- | $58,200 |
| 2002 | -- | $58,200 |
| 2001 | -- | $58,200 |
| 2000 | -- | $58,200 |
Find assessor info on the county website
Monthly payment
Climate risks
Neighborhood: 14033
Nearby schools
Schools provided by the listing agent
- District: Springville-Griffith Institute
Source: NYSAMLSs. This data may not be complete. We recommend contacting the local school district to confirm school assignments for this home.
Similar homes
- $269,9003 bd1 ba1.2k sqft7284 Woodland Dr, Hamburg, NY 14075For Sale
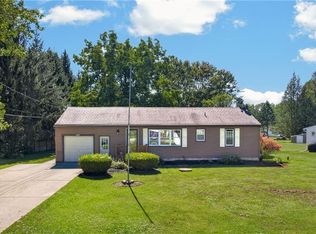
 MLS ID #B1714230, Frank E Sandor, Listing by: MJ Peterson Real Estate Inc.. NYSAMLSs
 - $325,0002 bd1 ba1.8k sqft7386 Lower East Hill Rd, Colden, NY 14033For Sale
 MLS ID #B1700658, Timothy Healy, Listing by: Keller Williams Realty WNY. NYSAMLSs
 - $274,9003 bd1 ba1.3k sqft6727 Hillcroft Dr, Boston, NY 14025For Sale
 MLS ID #B1707727, Anjanette Nicolazzo, Listing by: ERA Team VP Real Estate. NYSAMLSs
 - $273,0002 bd1 ba1.1k sqft7731 Zimmerman Rd, Hamburg, NY 14075For Sale By Owner
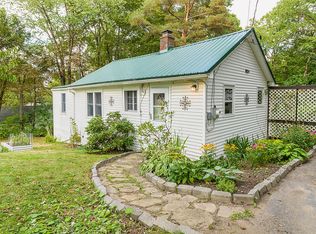
- $287,0003 bd1 ba1.1k sqft6410 Deanna Dr, Hamburg, NY 14075For SaleMLS ID #B1704139, Kevin G Cullen, Listing by: Howard Hanna WNY Inc.. NYSAMLSs
- $299,9003 bd1 ba1.4k sqft8348 Center St, Holland, NY 14080For SaleMLS ID #R1705475, Jennifer J Blumenstein, Listing by: Metro Kirsch Real Estate, Inc.. NYSAMLSs
- $136,9002 bd-- ba1.7k sqft8176 Irish Rd, Colden, NY 14033For SaleMLS ID #B1686658, Jerrold R Thompson II, Listing by: Century 21 North East. NYSAMLSs
- $299,0003 bd3 ba1.7k sqft6691 Brown Hill Rd, Boston, NY 14025For SaleMLS ID #B1698940, Jared Threat, Listing by: Keller Williams Realty WNY. NYSAMLSs
- $279,9004 bd1 ba1.6k sqft2591 Meadow Ln, Eden, NY 14057For SaleMLS ID #B1714422, Andrew Pacifico, Listing by: eXp Realty. NYSAMLSs
- $249,9003 bd1 ba1.4k sqft3738 Harrison Ave, Blasdell, NY 14219For SaleMLS ID #B1715448, Robyn Sansone, Listing by: WNYbyOwner.com. NYSAMLSs
- $265,0003 bd1 ba1.4k sqft121 Winona Rd, Elma, NY 14059For SaleMLS ID #R1676647, Shane Wills, Listing by: Coldwell Banker Select. NYSAMLSs
- $299,9003 bd2 ba1.3k sqft7 Greenhill Ter, Buffalo, NY 14224For SaleMLS ID #B1713460, Nancy M Barry, Listing by: Howard Hanna WNY Inc.. NYSAMLSs
- $330,0003 bd2 ba1.7k sqft8711 S Greenbriar Ter, Boston, NY 14025For SaleMLS ID #B1709389, Geraldine A Andolina, Listing by: Century 21 North East. NYSAMLSs
- $199,0003 bd2 ba1.3k sqft7126 Boston Cross Rd APT E, Boston, NY 14025For SaleMLS ID #B1696750, Mandy Gotham, Listing by: Berkshire Hathaway Homeservices WNY Properties. NYSAMLSs
- $325,0003 bd2 ba1.4k sqft1141 Bowen Rd, Elma, NY 14059For SaleMLS ID #B1713387, Janice M Mroz, Listing by: HUNT Real Estate ERA. NYSAMLSs
- $264,9003 bd1 ba1.1k sqft4294 Beetow Dr, Hamburg, NY 14075For SaleMLS ID #B1699475, Ryan Daley, Listing by: Keller Williams Realty Lancaster. NYSAMLSs
- $329,9003 bd2 ba1.8k sqft9247 N Protection Rd, Holland, NY 14080For SaleMLS ID #B1713264, Jordan Schneider, Listing by: Keller Williams Realty Lancaster. NYSAMLSs
- $339,9003 bd2 ba1.4k sqft6653 Liebler Rd, Boston, NY 14025For SaleMLS ID #B1705905, Mandy Gotham, Listing by: Berkshire Hathaway Homeservices WNY Properties. NYSAMLSs
