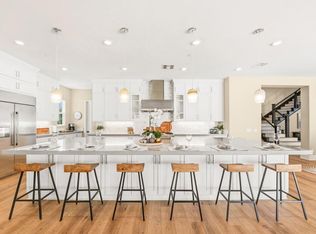
Set at the start of a quiet cul-de-sac in the Lakes Community, this hillside estate captures what very few homes can, a truly dominant, west-facing vantage point with sweeping 180-degree views and uninterrupted sunsets year-round. This is not just a view; it is the defining feature of the home and one of the most compelling in the entire community. This is a home that balances presence with livability, a property designed to be experienced every day, whether enjoying a quiet sunset or hosting at scale. Opportunities like this, with this combination of view, space, and usability, are rare. Inside, the home is equally well-positioned. The great room features soaring 25-foot ceilings and opens directly to multiple outdoor spaces, creating a natural flow between interior and exterior living. The primary suite includes its own private patio, offering a quiet place to take in the setting. A flexible bonus space, currently used as a home gym, can easily be adapted to fit a variety of needs. The grounds are designed for both scale and comfort, with a layout that supports everything from intimate evenings to large gatherings. A saltwater pool anchors the outdoor space, surrounded by multiple areas to relax, entertain, and take in the view. The outdoor kitchen is fully equipped with a high-end BBQ, EVO grill, gas burner, and dual refrigerators, allowing for effortless hosting. At the center of the yard, a custom-built pavilion stretches more than 40 feet, framed by exposed wood beams and designed as a true extension of the home. A bar-style counter, dual 65-inch televisions, and integrated Bromic heating create a space that works just as well for game days as it does for evening gatherings. The entire outdoor experience is supported by a 52-panel solar system and a fully integrated Sonance sound system that carries throughout the property. Beyond entertaining, the lot offers depth and flexibility rarely found at this level. A hillside basketball court is built seamlessly into the landscape, while mature grounds include multiple producing Haas avocado trees and dedicated garden space positioned for full sun. Expansive grass areas provide room to play, relax, or further customize the property to your vision. Surrounded by open space and mountain vistas, residents enjoy picturesque walking and biking trails winding through the community and an optional membership to The Crosby Club including golf, clubhouse, dining, fitness center, heated lap pool, and tennis courts.
Pending
Listed by: Regency Real Estate Brokers • Jordan Bennett • Contact: 949-282-9381
Price cut: $250K (5/10)
$5,250,000
8461 Hinterland Dr, San Diego, CA 92127
5beds
5,665sqft
:
Get pre-qualified$35,599/mo
Single Family Residence
Built in 2019
1.03 Acres Lot
$5,067,400 Zestimate®
$927/sqft
$630/mo HOA
What's special
Hillside estate
- 82 days |
- 449 |
- 14 |
Zillow last checked:
Listing updated:
Listed by:
Jordan Bennett DRE #01850869 949-282-9381,
Regency Real Estate Brokers
Source: CRMLS,MLS#: OC26086910 Originating MLS: California Regional MLS
Originating MLS: California Regional MLSFacts & features
Interior
Bedrooms & bathrooms
- Bedrooms: 5
- Bathrooms: 6
- Full bathrooms: 5
- 1/2 bathrooms: 1
- Main level bathrooms: 2
- Main level bedrooms: 1
Rooms
- Room types: Bonus Room, Bedroom, Den, Exercise Room, Family Room, Foyer, Great Room, Kitchen, Laundry, Loft, Living Room, Primary Bathroom, Primary Bedroom, Media Room, Office, Other, Pantry, Dining Room
Primary bedroom
- Features: Primary Suite
Bedroom
- Features: Bedroom on Main Level
Bathroom
- Features: Bathtub, Dual Sinks, Enclosed Toilet, Full Bath on Main Level, Linen Closet, Multiple Shower Heads, Quartz Counters, Soaking Tub, Separate Shower, Tub Shower
Kitchen
- Features: Kitchen Island, Kitchen/Family Room Combo, Pots & Pan Drawers, Quartz Counters, Self-closing Cabinet Doors, Self-closing Drawers, Walk-In Pantry
Heating
- Forced Air
Cooling
- Central Air
Appliances
- Included: 6 Burner Stove, Built-In Range, Double Oven, Dishwasher, Gas Cooktop, Disposal, Gas Range, Microwave, Refrigerator, Range Hood
- Laundry: Inside, Laundry Room
Features
- Wet Bar, Breakfast Bar, Crown Molding, Separate/Formal Dining Room, High Ceilings, In-Law Floorplan, Multiple Staircases, Open Floorplan, Quartz Counters, Recessed Lighting, Two Story Ceilings, Wired for Sound, Bedroom on Main Level, Entrance Foyer, Loft, Primary Suite, Walk-In Pantry, Walk-In Closet(s)
- Flooring: Carpet, Vinyl
- Doors: French Doors, Sliding Doors
- Windows: Plantation Shutters
- Has fireplace: Yes
- Fireplace features: Living Room, Outside
- Common walls with other units/homes: No Common Walls
Interior area
- Total interior livable area: 5,665 sqft
Video & virtual tour
Property
Parking
- Total spaces: 10
- Parking features: Direct Access, Driveway, Garage, Oversized, RV Access/Parking
- Attached garage spaces: 4
- Uncovered spaces: 6
Features
- Levels: Two
- Stories: 2
- Entry location: 1
- Patio & porch: Arizona Room, Covered, Patio
- Exterior features: Barbecue, Fire Pit
- Has private pool: Yes
- Pool features: In Ground, Private, Solar Heat, Salt Water, Association
- Has spa: Yes
- Spa features: In Ground, Private
- Fencing: Wood,Wrought Iron
- Has view: Yes
- View description: City Lights, Park/Greenbelt, Hills, Mountain(s), Neighborhood, Panoramic, Trees/Woods
Lot
- Size: 1.03 Acres
- Features: Back Yard, Cul-De-Sac, Front Yard, Lawn, Lot Over 40000 Sqft, Landscaped, Near Park, Yard
Details
- Parcel number: 2674401300
- Special conditions: Standard
Construction
Type & style
- Home type: SingleFamily
- Architectural style: Spanish
- Property subtype: Single Family Residence
Materials
- Stucco
- Foundation: Slab
- Roof: Spanish Tile
Condition
- Updated/Remodeled,Termite Clearance,Turnkey
- New construction: No
- Year built: 2019
Details
- Builder model: Lennar
Utilities & green energy
- Electric: Photovoltaics Seller Owned
- Sewer: Public Sewer
- Water: Public
Community & HOA
Community
- Features: Biking, Curbs, Foothills, Hiking, Lake, Sidewalks, Gated, Park
- Security: Gated with Guard, Gated Community, Gated with Attendant
- Subdivision: Rancho Santa Fe
HOA
- Has HOA: Yes
- Amenities included: Clubhouse, Controlled Access, Sport Court, Fitness Center, Maintenance Grounds, Horse Trail(s), Other Courts, Picnic Area, Playground, Pickleball, Pool, Guard, Spa/Hot Tub, Tennis Court(s), Trail(s)
- HOA fee: $630 monthly
- HOA name: The Lakes Above Rancho Santa Fe
- HOA phone: 858-832-7268
Location
- Region: San Diego
Financial & listing details
- Price per square foot: $927/sqft
- Tax assessed value: $2,469,446
- Annual tax amount: $39,969
- Date on market: 4/23/2026
- Cumulative days on market: 83 days
- Listing terms: Cash,Cash to New Loan
- Road surface type: Paved
Estimated market value
$5,067,400
$4.81M - $5.32M
$6,056/mo
Price history
| Date | Event | Price |
|---|---|---|
| 7/25/2026 | Pending sale | $5,250,000$927/sqft |
Source:  CRMLS #OC26086910 Report a problem CRMLS #OC26086910 Report a problem | ||
| 7/21/2026 | Listed for sale | $5,250,000$927/sqft |
Source: CRMLS #OC26086910 Report a problem | ||
| 7/1/2026 | Contingent | $5,250,000$927/sqft |
Source: CRMLS #OC26086910 Report a problem | ||
| 5/10/2026 | Price change | $5,250,000-4.5%$927/sqft |
Source: CRMLS #OC26086910 Report a problem | ||
| 4/23/2026 | Listed for sale | $5,500,000+155.8%$971/sqft |
Source: CRMLS #OC26086910 Report a problem | ||
| 7/26/2019 | Sold | $2,150,000$380/sqft |
Source: Public Record Report a problem | ||
Public tax history
| Year | Property taxes | Tax assessment |
|---|---|---|
| 2025 | $39,969 +3% | $2,469,446 +2% |
| 2024 | $38,807 +2.2% | $2,421,026 +2% |
| 2023 | $37,959 +1.6% | $2,373,556 +2% |
| 2022 | $37,368 +2% | $2,327,017 +3.2% |
| 2021 | $36,642 +4.1% | $2,255,409 +4.9% |
| 2020 | $35,198 +632.2% | $2,149,639 +389.7% |
| 2019 | $4,807 -51.2% | $439,000 +9.8% |
| 2018 | $9,848 +3.4% | $400,000 +6.7% |
| 2017 | $9,521 +1.2% | $375,000 -16.7% |
| 2016 | $9,408 -16.6% | $450,000 |
| 2015 | $11,281 +24.6% | $450,000 +74.4% |
| 2014 | $9,055 | $258,000 |
| 2013 | -- | $258,000 -29.5% |
| 2012 | -- | $366,010 +2% |
| 2011 | -- | $358,834 +0.8% |
| 2010 | -- | $356,153 -0.2% |
| 2009 | -- | $357,000 |
Find assessor info on the county website
Monthly payment
Est. payment
Payment breakdown
Explore the cost of this home by adjusting the details. Changes won't be saved.Climate risks
Neighborhood: 92127
Nearby schools
GreatSchools rating
- 8/10Del Sur Elementary SchoolGrades: K-5Distance: 0.8 mi
- 8/10Oak Valley Middle SchoolGrades: 6-8Distance: 2.8 mi
- 10/10Del Norte High SchoolGrades: 9-12Distance: 1.8 mi
Schools provided by the listing agent
- High: Del Norte
Source: CRMLS. This data may not be complete. We recommend contacting the local school district to confirm school assignments for this home.
- $4,481,400-- bd-- ba-- sqftHinterland Dr, San diego, CA 92127Off Market
- $4,417,2005 bd5 ba5.6k sqft8456 Hinterland Dr, San Diego, CA 92127Off Market
- $3,719,0004 bd4 ba4.2k sqft8450 Hinterland Dr, San Diego, CA 92127Off Market
- $3,822,9004 bd4 ba4.2k sqft8445 Hinterland Dr, San Diego, CA 92127Off Market
- $5,023,6004 bd4 ba5.1k sqft8462 Hinterland Dr, San Diego, CA 92127Off Market
- $4,417,1005 bd5 ba6.5k sqft17003 Rendezvous Cir, San Diego, CA 92127Off Market
- $4,459,2004 bd5 ba5.4k sqft17015 Rendezvous Cir, San Diego, CA 92127Off Market
- $4,617,8005 bd6 ba4.9k sqft8451 Hinterland Dr, San Diego, CA 92127Off Market
A local agent can set up tours, give advice and negotiate with sellers.
Similar homes
- $5,250,0006 bd7 ba6k sqft8490 Silent Tide Ct, San Diego, CA 92127For Sale
 MLS ID #NDP2604230, David Butler, Real Brokerage Technologies. CRMLS
 - $5,385,0004 bd5 ba5.1k sqft17004 Rendezvous Cir, San Diego, CA 92127For Sale
 MLS ID #260014296, Mitchell Mapes, Coldwell Banker Realty. SDMLS
 - $4,750,0005 bd6 ba4.9k sqft8144 Silverwind Dr, San Diego, CA 92127For Sale
 MLS ID #NDP2601743, David Butler, Real Brokerage Technologies. CRMLS
 - $4,200,0005 bd6 ba5.6k sqft8306 The Landing Way, San Diego, CA 92127For Sale
 MLS ID #260015262, Dave Kaushagen, Passport Realty. SDMLS
 - $5,799,0005 bd6 ba5.4k sqft8062 Entrada De Luz E, San Diego, CA 92127For SaleMLS ID #NDP2604347, Lorelei Nielsen, Berkshire Hathaway HomeService. CRMLS
- $4,350,0004 bd5 ba5.3k sqft16647 Riding High Way, San Diego, CA 92127For SaleMLS ID #260011360, Ashley D Heffron, eXp Realty of California, Inc.. SDMLS
- $5,250,0004 bd5 ba6k sqft7628 Top O The Morning Way, San Diego, CA 92127For SaleMLS ID #260013317, Jason Saks, Douglas Elliman of California. SDMLS
- $4,995,0004 bd5 ba6.5k sqft7545 Top O The Morning Way, San Diego, CA 92127For SaleMLS ID #NDP2605509, Jason Barry, Barry Estates. CRMLS
- $5,999,0005 bd7 ba6.3k sqft8136 Entrada De Luz E, San Diego, CA 92127For SaleMLS ID #NDP2602976, Chris Martin, Luxury Coast Grp Barry Estates. CRMLS
- $3,350,0005 bd5 ba4k sqft8746 Tillage Ln, San Diego, CA 92127For SaleMLS ID #NDP2606156, David Butler, Real Brokerage Technologies. CRMLS
- $4,785,0005 bd6 ba4.2k sqft7825 Muirfield Way, Rancho Santa Fe, CA 92067For SaleMLS ID #NDP2606439, Bayley Bachiero, Douglas Elliman of California. CRMLS
- $4,799,0004 bd5 ba5.3k sqft13138 Caminito Mendiola, San Diego, CA 92130For SaleMLS ID #NDP2605577, Farryl Moore, Coldwell Banker Realty. CRMLS
- $5,250,0006 bd7 ba6.1k sqft7149 Obelisco Cir, Carlsbad, CA 92009For SaleMLS ID #260015752, Mike Cady, Coastal Premier Properties. SDMLS
- $4,395,0005 bd6 ba5.8k sqft3947 Rancho Summit Dr, Encinitas, CA 92024For SaleMLS ID #260016444, Brittany N Rocco, The Oppenheim Group. SDMLS
- $4,495,0004 bd4 ba4.9k sqft17517 El Vuelo, Rancho Santa Fe, CA 92067For SaleMLS ID #NDP2606231, Jason Barry, Barry Estates. CRMLS
- $3,595,0005 bd6 ba4.5k sqft18148 Avenida Orilla, Rancho Santa Fe, CA 92067For SaleMLS ID #OC26157106, Shaun Cunningham, Cunningham Realty. CRMLS
- $3,400,0003 bd4 ba3.2k sqft7936 Entrada De Luz W, San Diego, CA 92127For SaleMLS ID #260015947, Rachel K Gardner, Redfin Corporation. SDMLS
- $5,395,0005 bd4 ba4.3k sqft4905 El Arco Iris, Rancho Santa Fe, CA 92067For SaleMLS ID #260012078, Mehrdad Yazdani, Wisdom Properties. SDMLS
- $3,500,0005 bd6 ba4.4k sqft8632 Via Rancho Cielo, Rancho Santa Fe, CA 92029For SaleMLS ID #260011341, Catherine S Black, eXp Realty of Southern CA. SDMLS
- $5,075,0005 bd4 ba3.3k sqft4955 Rancho Viejo Dr, Del Mar, CA 92014For SaleMLS ID #NDP2605433, Paul Fan, Willis Allen Real Estate. CRMLS
Local buyer's agents are ready to help
